What a GREAT opportunity for the next buyer - great location, big updates done, now to make it your own! If you're good to paint and change out flooring in a couple rooms, you're going to have a great house with a beautifully updated kitchen, great yard, and tons of space! PLUS this home is in unincorporated St. Charles County so there's lower taxes - yay! Great curb appeal with brick and vinyl front home with an extra deep 2 car garage with newly installed heaters, and service door. You are welcomed into the spacious great room with laminate floor and large windows for natural light. The kitchen was beautifully updated in 2024 with new cabinets, quartz countertops, subway style backsplash and new appliances - including a gas stove! Upgraded wood look tile floor, pantry and plenty of room for your table! In the back on the home is a large family room with corner wood burning fireplace, decorative beams on the ceiling, and a sliding glass door that leads to your oversized covered patio and backyard! Your fenced backyard is great sized with electric ran and also as large shed for all your lawn storage needs, plus oversized gates on both sides of the yard for easier access! The primary bedroom has wood look tile floor, 2 closets, updated walk in shower, and adult height vanity! Two additional bedrooms and full bath complete the main level. Downstairs is a mostly finished basement - giving you so much more space for your family! The main area has finished drywall and all you need is flooring and to wall off the laundry/storage area! The rec room is large with decorative bead board and chair rail so much space for a kids play room, sleeping room, or office - possibilities are endless! Roof and AC are only 10 years old, all appliances and washer/gas dryer to stay. Seller prefers to sell as is.
Pending
Listed by: RE/MAX Platinum • Lisa M Adkins • 314-324-6219
Price cut: $9.9K (6/29)
$300,000
620 Lime Rock Dr, Saint Charles, MO 63304
3beds
1,314sqft
:
Get pre-qualified$1,940/mo
Single Family Residence
Built in 1974
9,278 Square Feet Lot
$-- Zestimate®
$228/sqft
$-- HOA
What's special
- 56 days |
- 73 |
- 0 |
Zillow last checked:
Listing updated:
Listed by:
Lisa M Adkins 314-324-6219,
RE/MAX Platinum,
Cassandra M Wilga 314-614-1817,
RE/MAX Platinum
Source: MARIS,MLS#: 26038494 Originating MLS: St. Charles County Association of REALTORS
Originating MLS: St. Charles County Association of REALTORSFacts & features
Interior
Bedrooms & bathrooms
- Bedrooms: 3
- Bathrooms: 2
- Full bathrooms: 2
- Main level bathrooms: 2
- Main level bedrooms: 3
Primary bedroom
- Features: Floor Covering: Ceramic Tile
- Level: Main
- Area: 130
- Dimensions: 10x13
Bedroom 2
- Features: Floor Covering: Laminate
- Level: Main
- Area: 90
- Dimensions: 10x9
Bedroom 3
- Features: Floor Covering: Ceramic Tile
- Level: Main
- Area: 120
- Dimensions: 10x12
Family room
- Features: Floor Covering: Vinyl
- Level: Main
- Area: 264
- Dimensions: 22x12
Great room
- Features: Floor Covering: Laminate
- Level: Main
- Area: 187
- Dimensions: 17x11
Kitchen
- Features: Floor Covering: Ceramic Tile
- Level: Main
- Area: 154
- Dimensions: 11x14
Recreation room
- Features: Floor Covering: Carpeting
- Level: Lower
- Area: 198
- Dimensions: 22x9
Heating
- Forced Air
Cooling
- Ceiling Fan(s), Central Air
Features
- Basement: Partially Finished
- Number of fireplaces: 1
- Fireplace features: Family Room, Wood Burning
Interior area
- Total structure area: 1,314
- Total interior livable area: 1,314 sqft
- Finished area above ground: 1,314
- Finished area below ground: 300
Property
Parking
- Total spaces: 2
- Parking features: Garage - Attached
- Attached garage spaces: 2
Features
- Levels: One
- Patio & porch: Covered, Patio
- Fencing: Back Yard
Lot
- Size: 9,278 Square Feet
- Features: Back Yard
Details
- Parcel number: 300094987000150.0000000
- Special conditions: Standard
Construction
Type & style
- Home type: SingleFamily
- Architectural style: Ranch,Traditional
- Property subtype: Single Family Residence
Materials
- Brick, Vinyl Siding
Condition
- Year built: 1974
Utilities & green energy
- Electric: Ameren
- Sewer: Public Sewer
- Water: Public
- Utilities for property: Electricity Connected, Sewer Connected, Water Connected
Community & HOA
Community
- Subdivision: Pine Woods
HOA
- Has HOA: No
Location
- Region: Saint Charles
Financial & listing details
- Price per square foot: $228/sqft
- Tax assessed value: $260,370
- Annual tax amount: $2,977
- Date on market: 6/18/2026
- Cumulative days on market: 57 days
- Listing terms: Cash,Conventional,FHA,VA Loan
- Electric utility on property: Yes
Estimated market value
Not available
Estimated sales range
Not available
Not available
Price history
| Date | Event | Price |
|---|---|---|
| 7/4/2026 | Pending sale | $300,000$228/sqft |
Source:  MARIS #26038494 Report a problem MARIS #26038494 Report a problem | ||
| 7/4/2026 | Contingent | $300,000$228/sqft |
Source: MARIS #26038494 Report a problem | ||
| 6/29/2026 | Price change | $300,000-3.2%$228/sqft |
Source: MARIS #26038494 Report a problem | ||
| 6/23/2026 | Price change | $309,900-3.1%$236/sqft |
Source: MARIS #26038494 Report a problem | ||
| 6/18/2026 | Listed for sale | $319,900$243/sqft |
Source: MARIS #26038494 Report a problem | ||
| 9/26/2007 | Sold | -- |
Source: Public Record Report a problem | ||
Public tax history
| Year | Property taxes | Tax assessment |
|---|---|---|
| 2025 | $2,977 +8.6% | $49,470 +12% |
| 2024 | $2,741 +0.1% | $44,169 |
| 2023 | $2,737 +18.5% | $44,169 +28.2% |
| 2022 | $2,309 | $34,457 |
| 2021 | -- | $34,457 +9.6% |
| 2020 | -- | $31,451 |
| 2019 | $1,962 | $31,451 +15% |
| 2018 | $1,962 +0.5% | $27,354 |
| 2017 | $1,952 -2.4% | $27,354 -2.7% |
| 2016 | $2,000 +1.6% | $28,126 |
| 2015 | $1,968 +4.9% | $28,126 +8.3% |
| 2014 | $1,875 | $25,979 |
| 2013 | -- | $25,979 -5% |
| 2012 | -- | $27,350 -3.4% |
| 2011 | -- | $28,320 |
| 2010 | -- | $28,320 |
| 2009 | -- | $28,320 -3.6% |
| 2008 | -- | $29,370 -80.5% |
| 2007 | -- | $150,310 |
| 2006 | -- | $150,310 |
| 2005 | -- | $150,310 +25.2% |
| 2004 | -- | $120,050 |
| 2003 | -- | $120,050 |
| 2002 | -- | -- |
| 2001 | -- | -- |
Find assessor info on the county website
Monthly payment
Est. payment
Payment breakdown
Explore the cost of this home by adjusting the details. Changes won't be saved.Climate risks
Neighborhood: 63304
Nearby schools
GreatSchools rating
- 6/10Central Elementary SchoolGrades: PK-5Distance: 0.9 mi
- 7/10Hollenbeck Middle SchoolGrades: 6-8Distance: 1 mi
- 7/10Francis Howell Central High SchoolGrades: 9-12Distance: 2.3 mi
Schools provided by the listing agent
- Elementary: Central Elem.
- Middle: Hollenbeck Middle
- High: Francis Howell Central High
Source: MARIS. This data may not be complete. We recommend contacting the local school district to confirm school assignments for this home.
- $332,8004 bd2 ba1.7k sqft622 Lime Rock Dr, Saint Charles, MO 63304Off Market

- $322,9003 bd3 ba1.2k sqft618 Lime Rock Dr, Saint Charles, MO 63304Off Market

- $--3 bd2 ba1.4k sqft617 Watkins Glen Dr, Saint Charles, MO 63304Sold
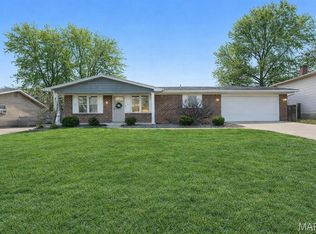
- $345,9004 bd2 ba1.8k sqft615 Watkins Glen Dr, Saint Charles, MO 63304Off Market
- $310,2003 bd3 ba1.1k sqft619 Watkins Glen Dr, Saint Charles, MO 63304Off Market
- $311,5003 bd2 ba1.3k sqft616 Lime Rock Dr, Saint Charles, MO 63304Off Market
- $279,4003 bd2 ba1.2k sqft624 Lime Rock Dr, Saint Charles, MO 63304Off Market
- $308,7003 bd2 ba1.4k sqft621 Lime Rock Dr, Saint Charles, MO 63304Off Market
A local agent can set up tours, give advice and negotiate with sellers.
Similar homes
- $285,0003 bd2 ba1.5k sqft1319 Cambrook Ct, Saint Charles, MO 63304For Sale

 MLS ID #26022757, Cassie D Kramer, Century 21 CopperKey Realty. MARIS
 - $325,0003 bd2 ba1.3k sqft7 Park Charles Blvd N, Saint Peters, MO 63376For Sale
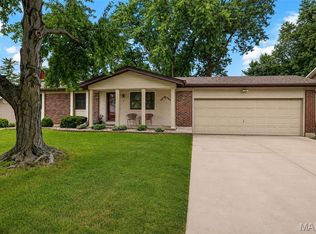 MLS ID #26050721, Tammy L Hermann, Graham & Grace Realty. MARIS
 - $299,9003 bd2 ba1.6k sqft108 Shady Ln, Saint Charles, MO 63303For Sale
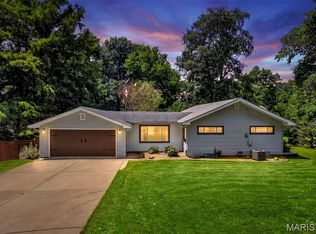 MLS ID #26046325, Merle E Schneider, Merle SCHNEIDER Real Estate. MARIS
 - $315,0003 bd3 ba1.5k sqft615 Country Lake Dr, Saint Peters, MO 63376For Sale
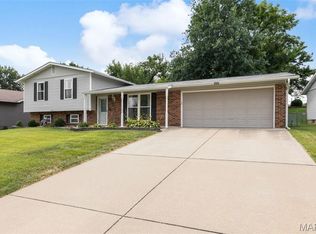 MLS ID #26050392, Doug D Howell, Redfin Corporation. MARIS
 - $300,0004 bd2 ba1.9k sqft1319 Brandywine Ln, Saint Peters, MO 63376For SaleMLS ID #26049847, Julie R Vaughan, RE/MAX Platinum. MARIS
- $269,9003 bd1 ba960 sqft3210 Catesby Ln, Saint Charles, MO 63301For SaleMLS ID #26050383, Ashley J Bahr, Coldwell Banker Realty - Gundaker. MARIS
- $340,0003 bd2 ba1.3k sqft108 Sunny Hill Blvd, Saint Peters, MO 63376For SaleMLS ID #26041713, Jordan Eilers, Berkshire Hathaway HomeServices Select Properties. MARIS
- $390,0003 bd3 ba1.4k sqft3950 White Rose Ln, Saint Charles, MO 63304For SaleMLS ID #26046089, Robbie V Johnson, DRG - Delhougne Realty Group. MARIS
- $310,0003 bd3 ba1.8k sqft12127 Josephine Marie Dr, Maryland Heights, MO 63043For SaleMLS ID #26042375, Kim A Anderson, Berkshire Hathaway HomeServices Select Properties. MARIS
- $279,9003 bd2 ba1.6k sqft711 Montbrook Dr, O'Fallon, MO 63366For SaleMLS ID #26037552, John Burnett, Keller Williams Realty West. MARIS
- $350,0003 bd2 ba1.9k sqft1131 Wagonwheel Trl, Ballwin, MO 63011For SaleMLS ID #26039769, Paul A Griswold, DRG - Delhougne Realty Group. MARIS
- $282,0003 bd2 ba1.2k sqft1439 Meadowside Dr, Saint Louis, MO 63146For SaleMLS ID #26044648, Dede Dooley, RedKey Realty Leaders. MARIS
- $274,9003 bd2 ba1.3k sqft17 Kingspointe Ct, Saint Peters, MO 63376For SaleMLS ID #26041832, Julie A Nagle, RE/MAX Platinum. MARIS
- $295,0002 bd2 ba1.5k sqft12 Shimmering Lake Ct, Saint Charles, MO 63301For SaleMLS ID #26017184, Laura A Kemp, Coldwell Banker Realty - Gundaker. MARIS
- $325,0003 bd3 ba1.4k sqft3128 Timberlodge Lndg, Saint Charles, MO 63301For SaleMLS ID #26043826, Lisa M Adkins, RE/MAX Platinum. MARIS
- $299,0002 bd2 ba1.2k sqft37 Sommer Circle Dr, O'Fallon, MO 63368For SaleMLS ID #26045993, Wayne Norwood, Janet McAfee Inc.. MARIS
- $425,0003 bd3 ba1.5k sqft1613 Tamarack Dr, Saint Charles, MO 63301For SaleMLS ID #26049526, Lisa M Palmer, Epique Realty. MARIS
- $225,0003 bd1 ba986 sqft1015 S 6th St, Saint Charles, MO 63301For SaleMLS ID #26046511, Courtney J Callahan, Keller Williams Chesterfield. MARIS
- $298,5003 bd2 ba1.2k sqft25 Brookwood Dr, Fenton, MO 63026For SaleMLS ID #26050043, Leslie Nichols, ReeceNichols Real Estate. MARIS
- $250,0003 bd2 ba1.8k sqft3256 Adie Rd, Saint Ann, MO 63074For SaleMLS ID #26050713, Tyler L Crowley, DRG - Delhougne Realty Group. MARIS
