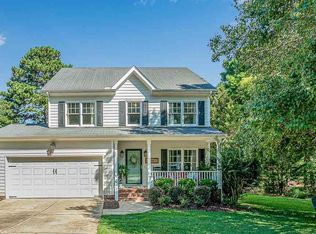
Welcome home to this beautifully maintained residence nestled on a private cul-de-sac lot in the highly desirable Windward Pointe community! Thoughtfully refreshed with quality updates, this move-in-ready home features hardwood floors and fresh interior paint. The spacious and versatile floor plan offers four bedrooms, providing endless possibilities for a home office, media room, playroom, or guest suite. Enjoy outdoor living from the welcoming front porch, expansive deck, and large patio—ideal for entertaining or everyday enjoyment. Windward Pointe residents enjoy exceptional neighborhood amenities, including a community pool, clubhouse, volleyball court, and scenic tree-lined streets. One of the community's most desirable features is its convenient access to vibrant downtown Holly Springs, where you can enjoy local restaurants, breweries, coffee shops, parks, community events, and shopping. Sidewalks and greenway connections make it easy to embrace an active lifestyle and take advantage of everything downtown has to offer. This unbeatable location is an opportunity you won't want to miss!
Pending
$515,000
620 Saint Vincent Dr, Holly Springs, NC 27540
4beds
1,949sqft
Single Family Residence, Residential
Built in 1996
0.32 Acres Lot
$516,300 Zestimate®
$264/sqft
$50/mo HOA
What's special
- 16 days |
- 1,115 |
- 89 |
Zillow last checked:
Listing updated:
Listed by:
Brian Zachrich 919-271-2772,
ERA Live Moore
Source: Doorify MLS,MLS#: 10183606
Facts & features
Interior
Bedrooms & bathrooms
- Bedrooms: 4
- Bathrooms: 3
- Full bathrooms: 2
- 1/2 bathrooms: 1
Heating
- Forced Air, Gas Pack, None
Cooling
- Central Air
Appliances
- Laundry: Laundry Room, Upper Level
Features
- Bathtub/Shower Combination, Ceiling Fan(s), Double Vanity, Granite Counters, Kitchen/Dining Room Combination, Smooth Ceilings, Walk-In Shower
- Flooring: Carpet, Hardwood, Tile
- Windows: Blinds
- Number of fireplaces: 1
- Fireplace features: Gas Log
Interior area
- Total structure area: 1,949
- Total interior livable area: 1,949 sqft
- Finished area above ground: 1,949
- Finished area below ground: 0
Property
Parking
- Total spaces: 2
- Parking features: Driveway, Garage
- Attached garage spaces: 2
Features
- Levels: Two
- Stories: 2
- Patio & porch: Deck, Front Porch, Patio
- Has view: Yes
Lot
- Size: 0.32 Acres
- Features: Back Yard, Cul-De-Sac, Front Yard, Landscaped
Details
- Parcel number: 065901052910000 0220361
- Zoning: SR
- Special conditions: Standard
Construction
Type & style
- Home type: SingleFamily
- Architectural style: Traditional
- Property subtype: Single Family Residence, Residential
Materials
- Fiber Cement, Masonite
- Roof: Shingle
Condition
- New construction: No
- Year built: 1996
Utilities & green energy
- Sewer: Public Sewer
- Water: Public
Community & HOA
Community
- Subdivision: Windward Pointe
HOA
- Has HOA: Yes
- Amenities included: Clubhouse, Maintenance Grounds, Pool
- Services included: Maintenance Grounds, Unknown
- HOA fee: $150 quarterly
Location
- Region: Holly Springs
Financial & listing details
- Price per square foot: $264/sqft
- Tax assessed value: $460,525
- Annual tax amount: $4,075
- Date on market: 8/7/2026
Estimated market value
$516,300
$490,000 - $542,000
$2,315/mo
Price history
| Date | Event | Price |
|---|---|---|
| 8/7/2026 | Pending sale | $515,000$264/sqft |
Source:  Doorify MLS #10183606 Report a problem Doorify MLS #10183606 Report a problem | ||
| 8/7/2026 | Listed for sale | $515,000+219.9%$264/sqft |
Source: Doorify MLS #10183606 Report a problem | ||
| 4/1/1997 | Sold | $161,000$83/sqft |
Source: Agent Provided Report a problem | ||
Public tax history
| Year | Property taxes | Tax assessment |
|---|---|---|
| 2025 | $3,983 +0.4% | $460,525 |
| 2024 | $3,967 +30.9% | $460,525 +65.1% |
| 2023 | $3,029 +3.6% | $278,989 |
| 2022 | $2,925 +1.9% | $278,989 |
| 2021 | $2,870 | $278,989 |
| 2020 | $2,870 +6.4% | $278,989 +25.4% |
| 2019 | $2,697 | $222,454 |
| 2018 | $2,697 +14.7% | $222,454 |
| 2017 | $2,350 +1.4% | $222,454 |
| 2016 | $2,318 +3.4% | $222,454 +5.1% |
| 2015 | $2,241 | $211,613 |
| 2014 | -- | $211,613 |
| 2013 | -- | $211,613 |
| 2012 | -- | $211,613 |
| 2011 | -- | $211,613 |
| 2010 | -- | $211,613 |
| 2009 | -- | $211,613 |
| 2008 | -- | -- |
| 2007 | -- | -- |
| 2006 | -- | -- |
| 2005 | -- | -- |
| 2004 | -- | -- |
| 2003 | -- | -- |
| 2002 | -- | -- |
| 2001 | -- | -- |
Find assessor info on the county website
Monthly payment
Est. payment
Payment breakdown
Explore the cost of this home by adjusting the details. Changes won't be saved.Climate risks
Neighborhood: 27540
Nearby schools
GreatSchools rating
- 9/10Holly Springs ElementaryGrades: PK-5Distance: 0.4 mi
- 9/10Holly Ridge MiddleGrades: 6-8Distance: 1 mi
- 9/10Holly Springs HighGrades: 9-12Distance: 2.6 mi
Schools provided by the listing agent
- Elementary: Wake County Schools
- Middle: Wake County Schools
- High: Wake County Schools
Source: Doorify MLS. This data may not be complete. We recommend contacting the local school district to confirm school assignments for this home.
- $473,1004 bd2 ba1.7k sqft624 Saint Vincent Dr, Holly Springs, NC 27540Off Market
- $478,200-- bd2 ba2k sqft501 Sandy Point Way, Holly Springs, NC 27540Off Market
- $521,0004 bd3 ba2.4k sqft505 Sandy Point Way, Holly Springs, NC 27540Off Market
- $493,6004 bd3 ba2.1k sqft509 Sandy Point Way, Holly Springs, NC 27540Off Market
- $497,7004 bd2 ba2.2k sqft628 Saint Vincent Dr, Holly Springs, NC 27540Off Market
- $535,5004 bd3 ba2.2k sqft513 Sandy Point Way, Holly Springs, NC 27540Off Market
- $469,7003 bd2 ba1.9k sqft621 Saint Vincent Dr, Holly Springs, NC 27540Off Market
- $470,5004 bd3 ba2k sqft625 Saint Vincent Dr, Holly Springs, NC 27540Off Market
A local agent can set up tours, give advice and negotiate with sellers.
Similar homes
- $535,0004 bd3 ba2.2k sqft104 Uphill Ct, Holly Springs, NC 27540For Sale
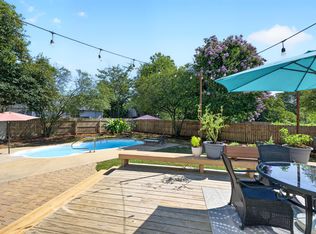
 MLS ID #10182577, Rob Bone. Doorify MLS
 - $474,9003 bd2 ba1.5k sqft212 Thorndale Dr, Holly Springs, NC 27540For Sale
 MLS ID #10185396, Heather Donovan. Doorify MLS
 - $535,0003 bd3 ba1.8k sqft703 Midsummer Ln, Apex, NC 27502For Sale
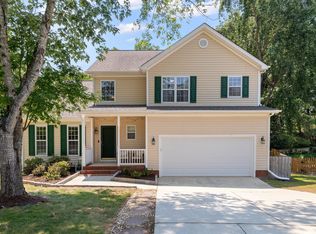 MLS ID #10186610, Michelle Gelston. Doorify MLS
 - $605,0005 bd3 ba2.9k sqft216 Chieftain Dr, Holly Springs, NC 27540For Sale
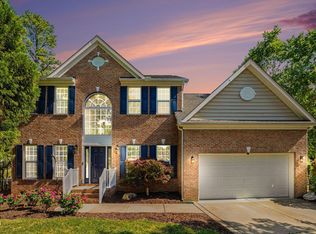 MLS ID #10163038, Cassie Simon. Doorify MLS
 - $499,5004 bd3 ba1.8k sqft812 Pinewood Dr, Apex, NC 27502For SaleMLS ID #10183414, Steve Gillooly. Doorify MLS
- $549,0003 bd3 ba2.1k sqft1001 Lantern Light Ct, Apex, NC 27502For SaleMLS ID #10183616, Michelle Gelston. Doorify MLS
- $689,9004 bd3 ba2.8k sqft1113 Hollymont Dr, Holly Springs, NC 27540For SaleMLS ID #10177368, Paul Russell. Doorify MLS
- $489,0004 bd3 ba2.1k sqft548 Walapai Dr, Fuquay Varina, NC 27526For SaleMLS ID #10182761, Babu Thomas. Doorify MLS
- $690,0005 bd3 ba2.8k sqft713 Ancient Oaks Dr, Holly Springs, NC 27540For SaleMLS ID #10185294, Michael Proctor. Doorify MLS
- $515,0003 bd3 ba2.2k sqft2614 Oleander Dr, Durham, NC 27703For SaleMLS ID #10185658, Brett Rodgers. Doorify MLS
- $525,0003 bd3 ba1.9k sqft1702 Ashbark Ct, Apex, NC 27502For SaleMLS ID #10173550, Rob Bone. Doorify MLS
- $554,0003 bd3 ba2.1k sqft3412 Arnhem Ct, Fuquay Varina, NC 27526For SaleMLS ID #10184577, Diana Lourdes Amaro. Doorify MLS
- $550,0004 bd3 ba2.1k sqft1303 Patterson Grove Rd, Apex, NC 27502For SaleMLS ID #10169062, Heather Gower. Doorify MLS
- $515,0004 bd3 ba2.6k sqft315 Competition Rd, Raleigh, NC 27603For SaleMLS ID #10158945, Christel Cole Slater. Doorify MLS
- $440,0003 bd3 ba1.9k sqft2101 Woodnell Dr, Raleigh, NC 27603For SaleMLS ID #10185550, Rachel Goley Lowe. Doorify MLS
- $550,0003 bd3 ba2.1k sqft210 Muir Brook Pl, Cary, NC 27519For SaleMLS ID #10184639, Stacey Delgado. Doorify MLS
- $560,0003 bd3 ba2.1k sqft1006 Napa Pl, Apex, NC 27502For SaleMLS ID #10171684, Diana Lynn Edwards. Doorify MLS
- $459,0003 bd3 ba2.4k sqft449 Seastone St, Raleigh, NC 27603For SaleMLS ID #10185110, Evan D Wright. Doorify MLS
- $459,0004 bd3 ba1.8k sqft7004 Norwich Dr, Raleigh, NC 27613For SaleMLS ID #10186725, Rhonda Kosor. Doorify MLS
- $525,0004 bd4 ba2.4k sqft208 Log Pond Ct, Apex, NC 27502For SaleMLS ID #10164174, Jordan Clark. Doorify MLS
