Welcome to this stunning Bayou Bartholomew retreat in Sterlington, where breathtaking waterfront views and timeless craftsmanship come together in perfect harmony. Thoughtfully remodeled and designed to maximize the Bayou views from nearly every room, this home offers peaceful living at the end of a quiet street in one of Sterlington’s most desirable settings. Inside, you’ll find quality craftsmanship throughout, including custom features, premium finishes, thermal windows, and exceptional insulation for comfort and efficiency. The oversized kitchen features custom rock maple cabinetry, while the conservatory-style sunroom with a swinging bed creates the perfect space to relax and enjoy the incredible wildlife and scenery. The home also offers flexible living options with a wheelchair-accessible downstairs layout and private suite potential, ideal for multigenerational living or guest accommodations. From the private upstairs balcony office retreat to the spa-like primary bath with a unique wooden soaking tub, every space was designed with comfort, beauty, and functionality in mind. This one-of-a-kind Bayou property offers peaceful luxury, endless versatility, and the true charm of Louisiana waterfront living.
For sale
Price cut: $4K (7/7)
$425,000
620 W Bayou Dr, Sterlington, LA 71280
5beds
5,391sqft
:
Get pre-qualified$2,710/mo
Site Build, Residential
Built in 1985
6,534 Square Feet Lot
$415,100 Zestimate®
$79/sqft
$-- HOA
What's special
Breathtaking waterfront viewsPremium finishesCustom rock maple cabinetryUnique wooden soaking tubSpa-like primary bathCustom featuresOversized kitchen
- 82 days |
- 577 |
- 22 |
Zillow last checked:
Listing updated:
Listed by:
Harrison Lilly,
Harrison Lilly,
Samuel Nelson,
Harrison Lilly
Source: NELAR,MLS#: 219389
Facts & features
Interior
Bedrooms & bathrooms
- Bedrooms: 5
- Bathrooms: 4
- Full bathrooms: 3
- Partial bathrooms: 1
Primary bedroom
- Description: Floor: Wood
- Level: First
- Area: 313.29
Bedroom
- Description: Floor: Carpet
- Level: First
- Area: 233.16
Bedroom 1
- Description: Floor: Tile
- Level: First
- Area: 222
Bedroom 2
- Description: Floor: Carpet
- Level: Second
- Area: 198.17
Bedroom 3
- Description: Floor: Carpet
- Level: Second
- Area: 127.68
Dining room
- Description: Floor: Wood
- Level: First
- Area: 217.62
Family room
- Description: Floor: Tile
- Level: First
- Area: 4293.08
Kitchen
- Description: Floor: Tile
- Level: First
- Area: 264.48
Living room
- Description: Floor: Tile
- Level: First
- Area: 502.9
Office
- Description: Floor: Carpet
- Level: First
- Area: 101.85
Heating
- Electric
Cooling
- Central Air, Electric
Appliances
- Included: Dishwasher, Disposal, Gas Range, Electric Range, Electric Water Heater
Features
- Ceiling Fan(s), Walk-In Closet(s), Wireless Internet
- Windows: Double Pane Windows, Negotiable
- Number of fireplaces: 1
- Fireplace features: One
Interior area
- Total structure area: 6,439
- Total interior livable area: 5,391 sqft
Video & virtual tour
Property
Parking
- Total spaces: 2
- Parking features: Hard Surface Drv.
- Attached garage spaces: 2
- Has uncovered spaces: Yes
Features
- Levels: Two
- Stories: 2
- Patio & porch: Open Patio, Covered Patio
- Fencing: None
- On waterfront: Yes
- Waterfront features: Bayou
Lot
- Size: 6,534 Square Feet
- Features: Landscaped, Cul-De-Sac, Cleared
Details
- Parcel number: 59649
Construction
Type & style
- Home type: SingleFamily
- Architectural style: Traditional
- Property subtype: Site Build, Residential
Materials
- Brick Veneer, Masonite
- Foundation: Slab
- Roof: Architecture Style
Condition
- Year built: 1985
Utilities & green energy
- Electric: Electric Company: Entergy
- Gas: None, Gas Company: None
- Sewer: Public Sewer
- Water: Public, Electric Company: Greater Ouachita
- Utilities for property: Natural Gas Not Available
Community & HOA
Community
- Security: Smoke Detector(s)
- Subdivision: Other
HOA
- Has HOA: No
- Amenities included: None
- Services included: None
Location
- Region: Sterlington
Financial & listing details
- Price per square foot: $79/sqft
- Tax assessed value: $358,328
- Annual tax amount: $4,179
- Date on market: 5/14/2026
Estimated market value
$415,100
$394,000 - $436,000
$3,509/mo
Price history
| Date | Event | Price |
|---|---|---|
| 7/7/2026 | Price change | $425,000-0.9%$79/sqft |
Source:  NELAR #219389 Report a problem NELAR #219389 Report a problem | ||
| 5/29/2026 | Price change | $429,000-1.4%$80/sqft |
Source: NELAR #219389 Report a problem | ||
| 5/14/2026 | Listed for sale | $435,000-0.9%$81/sqft |
Source: NELAR #219389 Report a problem | ||
| 4/1/2026 | Listing removed | $439,000$81/sqft |
Source: NELAR #214951 Report a problem | ||
| 12/30/2025 | Price change | $439,000-6.4%$81/sqft |
Source: NELAR #214951 Report a problem | ||
| 9/15/2025 | Price change | $469,000-1.7%$87/sqft |
Source: NELAR #214951 Report a problem | ||
| 8/25/2025 | Price change | $477,000-3%$88/sqft |
Source: NELAR #214951 Report a problem | ||
| 7/2/2025 | Price change | $492,000-7%$91/sqft |
Source: NELAR #214951 Report a problem | ||
| 6/4/2025 | Listed for sale | $529,000$98/sqft |
Source: NELAR #214951 Report a problem | ||
Public tax history
| Year | Property taxes | Tax assessment |
|---|---|---|
| 2025 | $4,179 -0.7% | $35,833 |
| 2024 | $4,207 +13.6% | $35,833 +10% |
| 2023 | $3,704 +0.7% | $32,577 |
| 2022 | $3,679 -0.8% | $32,577 |
| 2021 | $3,707 +49.7% | $32,577 +35.2% |
| 2020 | $2,476 -7.4% | $24,092 -6.2% |
| 2019 | $2,675 -6.5% | $25,691 |
| 2018 | $2,862 | $25,691 |
| 2017 | $2,862 -4.8% | $25,691 +67.8% |
| 2016 | $3,005 +163.9% | $15,306 |
| 2015 | $1,139 | $15,306 |
| 2014 | $1,139 +0.2% | $15,306 |
| 2013 | $1,136 -0.2% | $15,306 |
| 2012 | $1,138 -0.1% | $15,306 |
| 2011 | $1,139 -0.4% | $15,306 |
| 2010 | $1,144 | $15,306 |
Find assessor info on the county website
Monthly payment
Est. payment
Payment breakdown
Explore the cost of this home by adjusting the details. Changes won't be saved.Climate risks
Neighborhood: 71280
Nearby schools
GreatSchools rating
- 9/10Sterlington Elementary SchoolGrades: PK-5Distance: 3.3 mi
- 6/10Sterlington Middle SchoolGrades: 6-8Distance: 3.5 mi
- 9/10Sterlington High SchoolGrades: 9-12Distance: 3.7 mi
Schools provided by the listing agent
- Elementary: Sterlington Elm
- Middle: Sterlington Mid
- High: Sterlington O
Source: NELAR. This data may not be complete. We recommend contacting the local school district to confirm school assignments for this home.
- $12,688-- bd-- ba-- sqft620 W Bayou Dr, Sterlington, LA 71280Off Market
- $359,0004 bd2 ba2.5k sqft618 W Bayou Dr #1, Sterlington, LA 71280Off Market
- $--4 bd3 ba3k sqft167 Bartholomew Dr, Sterlington, LA 71280Sold

- $171,9003 bd1 ba1.1k sqft103 Peach St #7, Sterlington, LA 71280Off Market
- $231,6003 bd2 ba2k sqft104 Peach St, Sterlington, LA 71280Off Market
- $131,800-- bd-- ba-- sqft616 W Bayou Dr, Sterlington, LA 71280Off Market
- $--3 bd2 ba1.5k sqft101 Peach St, Sterlington, LA 71280Sold
- $---- bd-- ba-- sqft7-71201 Seven, Sterlington, LA 71201Sold
A local agent can set up tours, give advice and negotiate with sellers.
Similar homes
- $489,0005 bd4 ba3k sqft468 E Frenchmans Bend Rd, Monroe, LA 71203For Sale

 MLS ID #220369, Audrey Harvey, John Rea Realty. NELAR
 - $460,0004 bd3 ba2.9k sqft1498 Frenchmans Bend Rd, Monroe, LA 71203For Sale
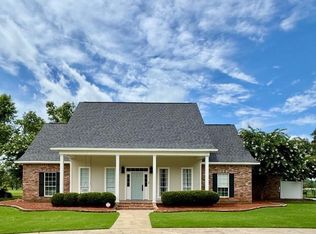 MLS ID #220262, Spencer Moore, Vanguard Realty. NELAR
 - $498,0004 bd4 ba3.2k sqft1030 Stubbs Vinson Rd, Monroe, LA 71203For Sale
 MLS ID #220336, Shane Wooten, Keller Williams Parishwide Partners. NELAR
 - $--5 bd3 ba3.5k sqft582 Rowland Dr, Monroe, LA 71203Auction
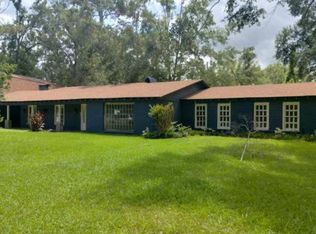 Auction.com 1
 - $350,0005 bd3 ba2.8k sqft210 Dauphine Dr, West Monroe, LA 71291For SaleMLS ID #220357, Jackie Guillot, Vanguard Realty. NELAR
- $470,0005 bd4 ba3.6k sqft2507 Emerson Pl, Monroe, LA 71201For SaleMLS ID #219635, Harrison Lilly, Harrison Lilly. NELAR
- $395,0003 bd3 ba3.3k sqft753 Bayou Shores Dr, Monroe, LA 71203For SaleMLS ID #219815, Anna Dunn, French Realty, LLC. NELAR
- $519,0005 bd4 ba3.7k sqft200 Maison Dr, Monroe, LA 71203For SaleMLS ID #215878, Micah Dye, Re/Max Premier Realty. NELAR
- from $375,9905 bd3 ba2.7k sqftHickory III A Plan, Trappers Pointe, Sterlington, LA 71280New ConstructionDSLD Homes
- $399,0005 bd3 ba3.1k sqft203 Stonecliff Dr, West Monroe, LA 71291For SaleMLS ID #218321, Donna Minter, Vanguard Realty. NELAR
- $419,0004 bd3 ba2.8k sqft2006 Star Dr, West Monroe, LA 71291For SaleMLS ID #219267, Brian Avara, Coldwell Banker Group One Realty. NELAR
- $285,0005 bd4 ba3.8k sqft412 Stevenson Dr, Monroe, LA 71203For Sale By Owner
- $515,0005 bd4 ba3.9k sqft2816 Pargoud Blvd, Monroe, LA 71201For SaleMLS ID #220254, Harrison Lilly, Harrison Lilly. NELAR
- $409,0004 bd3 ba3.2k sqft194 Henry Rd, Oak Ridge, LA 71264For SaleMLS ID #219173, Mark Ouchley, Coldwell Banker Group One Realty. NELAR
- $349,5005 bd3 ba3.9k sqft3812 Scenic Dr, Monroe, LA 71201For SaleMLS ID #218969, Cara Sampognaro, John Rea Realty. NELAR
- $469,9005 bd4 ba4.2k sqft1800 University Pl, Monroe, LA 71203For SaleMLS ID #220173, Ryan Hawthorne, French Realty, LLC. NELAR
- $350,0005 bd4 ba4.3k sqft9237 Oak Ridge Rd, Mer Rouge, LA 71261For SaleMLS ID #218935, Claudia Hendrix, Coldwell Banker Group One Realty. NELAR
- $595,0003 bd4 ba3k sqft1493 Frenchmans Bend Rd, Monroe, LA 71203For SaleMLS ID #220035, Chelsea Ross, Coldwell Banker Group One Realty. NELAR
- $525,0004 bd2 ba2.9k sqft221 Peach Ridge Dr, West Monroe, LA 71291For SaleMLS ID #220225, Harrison Lilly, Harrison Lilly. NELAR
- $599,9994 bd5 ba3.6k sqft40 Loch Lomand Dr, Farmerville, LA 71241For SaleMLS ID #219939, Stacy Clark, Coldwell Banker Group One Realty. NELAR
