Rare opportunity to own a former builder's model on a premium 1/3-acre cul-de-sac lot in the highly sought-after Chasewood North Subdivision! Offering 2,412 square feet of thoughtfully designed living space, this exceptional home features 4 spacious bedrooms plus a dedicated home office, all conveniently located on the second level, creating the perfect layout for today's family lifestyle. A substantial addition completed in 2004 added two generously sized bedrooms, while every bedroom boasts a walk-in closet, and the original fourth bedroom was transformed into a private home office. The beautifully remodeled kitchen was redesigned for enhanced functionality and expanded to include a larger breakfast nook, making it the heart of the home for everyday living and entertaining. Bathrooms were tastefully updated in 2015, and the main level offers an ideal blend of formal and casual living with a welcoming living room, dining room, family room, and updated kitchen. The partially finished basement provides valuable additional living space along with a convenient laundry room, offering endless possibilities for recreation, fitness, or a media room. A spacious 2-car attached garage, expansive backyard, and unbeatable location complete the package. Enjoy the convenience of walking to Isaac Fox Elementary, Lake Zurich Middle School South, neighborhood parks, and shopping, all while living in one of Lake Zurich's most desirable family-friendly neighborhoods.
Contingent
$625,000
620 Waterford Dr, Lake Zurich, IL 60047
4beds
2,412sqft
:
Get pre-qualified$4,484/mo
Single Family Residence
Built in 1988
0.33 Acres Lot
$-- Zestimate®
$259/sqft
$-- HOA
What's special
Dedicated home officeFamily roomLarger breakfast nookExpansive backyardBeautifully remodeled kitchenDining roomConvenient laundry room
- 11 days |
- 207 |
- 15 |
Zillow last checked:
Listing updated:
Listed by:
Dan Bergman (224)699-5002,
Redfin Corporation
Source: MRED as distributed by MLS GRID,MLS#: 12717012
Facts & features
Interior
Bedrooms & bathrooms
- Bedrooms: 4
- Bathrooms: 3
- Full bathrooms: 2
- 1/2 bathrooms: 1
Rooms
- Room types: Office, Walk In Closet, Family Room
Primary bedroom
- Features: Flooring (Carpet), Bathroom (Full)
- Level: Second
- Area: 204 Square Feet
- Dimensions: 12X17
Bedroom 2
- Features: Flooring (Carpet)
- Level: Second
- Area: 196 Square Feet
- Dimensions: 14X14
Bedroom 3
- Features: Flooring (Carpet)
- Level: Second
- Area: 196 Square Feet
- Dimensions: 14X14
Bedroom 4
- Features: Flooring (Carpet)
- Level: Second
- Area: 132 Square Feet
- Dimensions: 12X11
Dining room
- Features: Flooring (Hardwood)
- Level: Main
- Area: 96 Square Feet
- Dimensions: 8X12
Family room
- Features: Flooring (Hardwood)
- Level: Main
- Area: 130 Square Feet
- Dimensions: 10X13
Other
- Features: Flooring (Carpet)
- Level: Basement
- Area: 528 Square Feet
- Dimensions: 24X22
Kitchen
- Features: Kitchen (Eating Area-Breakfast Bar, Eating Area-Table Space, Galley, Granite Counters), Flooring (Hardwood)
- Level: Main
- Area: 121 Square Feet
- Dimensions: 11X11
Laundry
- Features: Flooring (Other)
- Level: Basement
- Area: 77 Square Feet
- Dimensions: 7X11
Living room
- Features: Flooring (Hardwood)
- Level: Main
- Area: 240 Square Feet
- Dimensions: 20X12
Office
- Features: Flooring (Carpet)
- Level: Second
- Area: 130 Square Feet
- Dimensions: 13X10
Walk in closet
- Features: Flooring (Carpet)
- Level: Second
- Area: 44 Square Feet
- Dimensions: 11X4
Heating
- Natural Gas, Forced Air
Cooling
- Central Air
Appliances
- Included: Range, Microwave, Dishwasher, Refrigerator, Washer, Dryer, Disposal, Water Softener Owned
- Laundry: Gas Dryer Hookup
Features
- Vaulted Ceiling(s), Built-in Features, Walk-In Closet(s)
- Flooring: Hardwood
- Doors: ENERGY STAR Qualified Doors, Sliding Doors, Storm Door(s), 36" Minimum Entry Door, 32" Min. Interior Door(s)
- Windows: Bay Window(s), Blinds, Double Pane Windows, Drapes, ENERGY STAR Qualified Windows, Screens, Some Tilt-In Windows
- Basement: Partially Finished,Crawl Space,Partial
- Attic: Unfinished
- Number of fireplaces: 1
- Fireplace features: Gas Log, Gas Starter, Family Room
Interior area
- Total structure area: 0
- Total interior livable area: 2,412 sqft
Video & virtual tour
Property
Parking
- Total spaces: 2
- Parking features: Garage Door Opener, Yes, Garage Owned, Attached, Garage
- Attached garage spaces: 2
- Has uncovered spaces: Yes
Accessibility
- Accessibility features: No Disability Access
Features
- Stories: 2
- Patio & porch: Patio
- Exterior features: Outdoor Grill
Lot
- Size: 0.33 Acres
Details
- Parcel number: 14292060300000
- Special conditions: None
- Other equipment: Water-Softener Owned, Backup Sump Pump;
Construction
Type & style
- Home type: SingleFamily
- Property subtype: Single Family Residence
Materials
- Vinyl Siding, Brick
Condition
- New construction: No
- Year built: 1988
- Major remodel year: 2004
Utilities & green energy
- Electric: Circuit Breakers
- Sewer: Public Sewer
- Water: Public
Community & HOA
Community
- Features: Curbs, Sidewalks, Street Lights, Street Paved
HOA
- Services included: None
Location
- Region: Lake Zurich
Financial & listing details
- Price per square foot: $259/sqft
- Tax assessed value: $476,661
- Annual tax amount: $11,044
- Date on market: 7/30/2026
- Ownership: Fee Simple
Estimated market value
Not available
Estimated sales range
Not available
Not available
Price history
| Date | Event | Price |
|---|---|---|
| 8/2/2026 | Contingent | $625,000$259/sqft |
Source:  MRED as distributed by MLS GRID #12717012 Report a problem MRED as distributed by MLS GRID #12717012 Report a problem | ||
| 7/30/2026 | Listed for sale | $625,000$259/sqft |
Source: MRED as distributed by MLS GRID #12717012 Report a problem | ||
Public tax history
| Year | Property taxes | Tax assessment |
|---|---|---|
| 2024 | $10,931 +2.5% | $165,877 +4.4% |
| 2023 | $10,665 +5.1% | $158,871 +4.8% |
| 2022 | $10,145 +3.6% | $151,572 +12.5% |
| 2021 | $9,793 +1.8% | $134,769 +2.6% |
| 2020 | $9,617 +1.6% | $131,315 +0.9% |
| 2019 | $9,469 +3% | $130,170 +1.9% |
| 2018 | $9,193 | $127,778 +1.2% |
| 2017 | $9,193 +3.5% | $126,238 +3.3% |
| 2016 | $8,883 +9.5% | $122,240 +5% |
| 2015 | $8,115 +0.8% | $116,430 +10.9% |
| 2014 | $8,052 -2.6% | $104,980 -0.2% |
| 2012 | $8,265 -3.3% | $105,201 -17.3% |
| 2011 | $8,548 +0.8% | $127,149 -6.7% |
| 2010 | $8,485 +19.9% | $136,274 -4% |
| 2009 | $7,078 +1.7% | $141,953 +2.1% |
| 2008 | $6,961 +20.3% | $139,074 +4.7% |
| 2006 | $5,784 -7.6% | $132,816 |
| 2005 | $6,261 +5% | -- |
| 2004 | $5,962 +5.4% | -- |
| 2003 | $5,654 +5.8% | -- |
| 2002 | $5,344 +2.4% | -- |
| 2001 | $5,221 +10.8% | $75,630 +2.7% |
| 2000 | $4,711 | $73,641 |
Find assessor info on the county website
Monthly payment
Est. payment
Payment breakdown
Explore the cost of this home by adjusting the details. Changes won't be saved.Climate risks
Neighborhood: 60047
Nearby schools
GreatSchools rating
- 9/10Isaac Fox Elementary SchoolGrades: K-5Distance: 0.1 mi
- 9/10Lake Zurich Middle - S CampusGrades: 6-8Distance: 0.2 mi
- 8/10Lake Zurich High SchoolGrades: 9-12Distance: 2 mi
Schools provided by the listing agent
- Elementary: Isaac Fox Elementary School
- Middle: Lake Zurich Middle - S Campus
- High: Lake Zurich High School
- District: 95
Source: MRED as distributed by MLS GRID. This data may not be complete. We recommend contacting the local school district to confirm school assignments for this home.
- $559,3004 bd2 ba2.3k sqft630 Waterford Ct, Lake Zurich, IL 60047Off Market
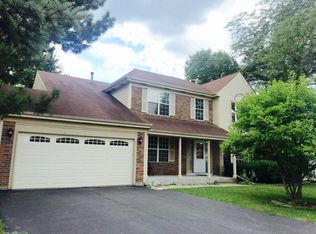
- $582,600-- bd2 ba2.2k sqft610 Waterford Dr, Lake Zurich, IL 60047Off Market
- $---- bd-- ba-- sqft640 Waterford Ct, Lake Zurich, IL 60047Off Market
- $592,8004 bd3 ba2.2k sqft640 Waterford Dr, Lake Zurich, IL 60047Off Market
- $557,200-- bd2 ba2.2k sqft600 Waterford Dr, Lake Zurich, IL 60047Off Market
- $470,600-- bd2 ba1.7k sqft458 Cromwell Ct, Lake Zurich, IL 60047Off Market
- $495,1003 bd3 ba1.9k sqft466 Cromwell Ct, Lake Zurich, IL 60047Off Market
- $615,3004 bd3 ba2.4k sqft590 Waterford Dr, Lake Zurich, IL 60047Off Market
A local agent can set up tours, give advice and negotiate with sellers.
A local lender can help you make sure your offer is ready when you are.
Similar homes
- $599,9004 bd3 ba2.2k sqft661 Thompson Blvd, Buffalo Grove, IL 60089New
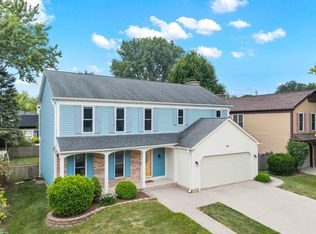 MLS ID #12640217, Connie Dornan, SFR, @properties Christie's International Real Estate. MRED as distributed by MLS GRID
 - $499,0005 bd3 ba2.2k sqft545 Andrew Ln, Lake Zurich, IL 60047For Sale
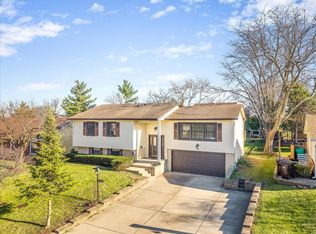 MLS ID #202601948, Jesse Linczmaier. NorthWest Illinois Alliance of REALTORS®
 - $595,0004 bd3 ba2.3k sqft815 Claridge Ct, Schaumburg, IL 60193New
 MLS ID #12725639, Denise D'Amico, RE/MAX Liberty. MRED as distributed by MLS GRID
 - $575,0005 bd3 ba2.7k sqft315 E Reseda Pkwy, Palatine, IL 60067Active
 MLS ID #12720525, Jane Viola, ABR,CNC,GRI, HomeSmart Connect LLC. MRED as distributed by MLS GRID
 - $599,0005 bd3 ba2.7k sqft206 W Hintz Rd, Arlington Heights, IL 60004NewMLS ID #12724375, David Schwabe, Compass. MRED as distributed by MLS GRID
- $819,0004 bd3 ba3.3k sqft14 James Dr, Hawthorn Woods, IL 60047ActiveMLS ID #12682684, Peggy Bailey, Baird & Warner. MRED as distributed by MLS GRID
- $611,0004 bd3 ba2.5k sqft750 Dunhill Dr, Buffalo Grove, IL 60089ActiveMLS ID #12676017, Vijay Ghuge, Coldwell Banker Realty. MRED as distributed by MLS GRID
- $665,0005 bd4 ba3.3k sqft301 Ambria Dr, Mundelein, IL 60060NewMLS ID #12721464, Krystyna Fritz, CSC,RENE, @properties Christie's International Real Estate. MRED as distributed by MLS GRID
- $650,0004 bd3 ba2.5k sqft2326 W Weathersfield Way, Schaumburg, IL 60193ActiveMLS ID #12721454, Igor Shevchenko, Real People Realty. MRED as distributed by MLS GRID
- $626,3004 bd3 ba2k sqft281 Tyler Ct, Libertyville, IL 60048Off Market
- $549,9004 bd3 ba2k sqft6 S Deerpath Dr, Vernon Hills, IL 60061NewMLS ID #12727631, Jane Lee, RE/MAX Top Performers. MRED as distributed by MLS GRID
- $634,9003 bd2 ba2.1k sqft815 S Salem Ave, Arlington Heights, IL 60005PendingMLS ID #12704039, Kim Alden, Compass. MRED as distributed by MLS GRID
- $469,5004 bd2 ba1.7k sqft1350 Rock Cove Ct, Hoffman Estates, IL 60192NewMLS ID #12724976, Brie Crum, Redfin Corporation. MRED as distributed by MLS GRID
- $489,9004 bd2 ba1.9k sqft1120 Concord Ln, Hoffman Estates, IL 60192ActiveMLS ID #12724107, Terri Hunt, CSC, RE/MAX Suburban. MRED as distributed by MLS GRID
- $775,0004 bd3 ba3.2k sqft2285 Thorntree Ln, Palatine, IL 60067NewMLS ID #12719332, Janine Sasso, CSC, Coldwell Banker Realty. MRED as distributed by MLS GRID
- $525,0004 bd3 ba2.2k sqft1080 Victoria Dr, Fox River Grove, IL 60021ActiveMLS ID #12698841, Danny Olsen, SFR, Coldwell Banker Realty. MRED as distributed by MLS GRID
- $639,9904 bd4 ba3.5k sqft1961 Broadsmore Dr, Algonquin, IL 60102ActiveMLS ID #12709915, Maria Ruiz, Brokerocity. MRED as distributed by MLS GRID
- $475,0005 bd4 ba2.1k sqft214 Millard Ave, Fox River Grove, IL 60021ActiveMLS ID #12715868, Brenna Noble, Keller Williams Inspire. MRED as distributed by MLS GRID
- $549,0004 bd3 ba2.6k sqft(Undisclosed Address), Buffalo Grove, IL 60089ActiveMLS ID #12661565, Hyacinth Levy, CSC, Baird & Warner. MRED as distributed by MLS GRID
- $500,0004 bd4 ba2.1k sqft400 Cross Arm Dr, Grayslake, IL 60030NewMLS ID #12723821, Jodi Cinq-Mars, Keller Williams North Shore West. MRED as distributed by MLS GRID
