The perfect blend of luxury and quality with a superb location. Welcome to this sleek, move-in ready AVB home, with eye-catching upgrades and features throughout. Start with the beautifully landscaped, peaceful backyard-best enjoyed from the expansive new stamped concrete patio. Inside, this immaculate and stylish home shines with its numerous windows, hand-scraped wood floors, and new custom built-ins framing the cozy fireplace. The bright white kitchen offers quartz countertops, stainless appliances, center island with snack bar and walk-in pantry. The thoughtful layout includes a main floor Den, finished daylight basement with the 5th bedroom and full bath, an upper level loft area excellent for a reading or play area, and a spacious primary suite featuring two walk-in closets and helpful nearby laundry room. Further updates include new carpet, ceiling fans and an RO system. Situated near the access to the paved Portage Bikeway, shopping & schools
Pending
Price cut: $15K (7/3)
$660,000
6200 McGillicuddy Ln, Portage, MI 49024
5beds
3,480sqft
:
Get pre-qualified$4,923/mo
Single Family Residence
Built in 2016
0.45 Acres Lot
$-- Zestimate®
$190/sqft
$65/mo HOA
What's special
Cozy fireplaceBeautifully landscaped peaceful backyardMain floor denHand-scraped wood floorsRo systemNew carpetQuartz countertops
- 96 days |
- 1,055 |
- 31 |
Zillow last checked:
Listing updated:
Listed by:
Theresa A Page 269-207-2416,
Jaqua, REALTORS 269-341-4300
Source: MichRIC,MLS#: 26017463
Facts & features
Interior
Bedrooms & bathrooms
- Bedrooms: 5
- Bathrooms: 4
- Full bathrooms: 3
- 1/2 bathrooms: 1
Heating
- Forced Air
Cooling
- Central Air
Appliances
- Included: Dishwasher, Disposal, Dryer, Microwave, Oven, Refrigerator, Washer, Water Softener Owned
- Laundry: Laundry Room, Upper Level
Features
- Ceiling Fan(s), Center Island, Eat-in Kitchen, Pantry
- Flooring: Carpet, Engineered Hardwood
- Windows: Low-Emissivity Windows, Screens, Insulated Windows
- Basement: Daylight,Full
- Number of fireplaces: 1
- Fireplace features: Gas Log, Living Room
Interior area
- Total structure area: 2,638
- Total interior livable area: 3,480 sqft
- Finished area below ground: 0
Property
Parking
- Total spaces: 3
- Parking features: Garage Faces Front, Garage Door Opener
- Garage spaces: 3
Accessibility
- Accessibility features: 36 Inch Entrance Door, 36' or + Hallway
Features
- Stories: 2
Lot
- Size: 0.45 Acres
- Dimensions: 96 x 201
- Features: Level, Sidewalk
Details
- Parcel number: 1000007025H
Construction
Type & style
- Home type: SingleFamily
- Architectural style: Traditional
- Property subtype: Single Family Residence
Materials
- Shingle Siding, Stone, Vinyl Siding
- Roof: Composition
Condition
- New construction: No
- Year built: 2016
Details
- Builder name: AVB
Utilities & green energy
- Sewer: Public Sewer
- Water: Public
- Utilities for property: Natural Gas Connected, Cable Connected
Community & HOA
Community
- Security: Security System
- Subdivision: The Homestead
HOA
- Has HOA: Yes
- Amenities included: Trail(s)
- Services included: Other
- HOA fee: $65 monthly
Location
- Region: Portage
Financial & listing details
- Price per square foot: $190/sqft
- Tax assessed value: $252,570
- Annual tax amount: $11,451
- Date on market: 4/23/2026
- Listing terms: Cash,Conventional
Estimated market value
Not available
Estimated sales range
Not available
Not available
Price history
| Date | Event | Price |
|---|---|---|
| 7/20/2026 | Pending sale | $660,000$190/sqft |
Source:  MichRIC #26017463 Report a problem MichRIC #26017463 Report a problem | ||
| 7/3/2026 | Price change | $660,000-2.2%$190/sqft |
Source: MichRIC #26017463 Report a problem | ||
| 6/9/2026 | Price change | $675,000-2.2%$194/sqft |
Source: MichRIC #26017463 Report a problem | ||
| 5/5/2026 | Price change | $690,000-2.8%$198/sqft |
Source: MichRIC #26017463 Report a problem | ||
| 4/23/2026 | Listed for sale | $710,000+66.5%$204/sqft |
Source: MichRIC #26017463 Report a problem | ||
| 6/5/2017 | Sold | $426,500$123/sqft |
Source: MichRIC #16061201 Report a problem | ||
Public tax history
| Year | Property taxes | Tax assessment |
|---|---|---|
| 2025 | -- | $265,300 -2.7% |
| 2024 | -- | $272,800 +9.7% |
| 2023 | -- | $248,700 +7.4% |
| 2022 | -- | $231,600 +3.5% |
| 2021 | -- | $223,800 +3.9% |
| 2020 | -- | $215,500 +6% |
| 2018 | -- | $203,300 +6.7% |
| 2017 | -- | $190,500 +486.2% |
| 2016 | -- | $32,500 |
| 2015 | -- | $32,500 |
| 2014 | -- | $32,500 |
| 2013 | -- | $32,500 |
Find assessor info on the county website
Monthly payment
Est. payment
Payment breakdown
Explore the cost of this home by adjusting the details. Changes won't be saved.Climate risks
Neighborhood: 49024
Nearby schools
GreatSchools rating
- 7/10Amberly Elementary SchoolGrades: PK-5Distance: 0.9 mi
- 8/10Portage West Middle SchoolGrades: 6-8Distance: 1.1 mi
- 6/10Portage Northern High SchoolGrades: 9-12Distance: 1.8 mi
Schools provided by the listing agent
- Elementary: Amberly Elementary School
- Middle: Portage West Middle School
- High: Portage Northern High School
Source: MichRIC. This data may not be complete. We recommend contacting the local school district to confirm school assignments for this home.
- $659,3003 bd3 ba-- sqft6210 McGillicuddy Ln, Portage, MI 49024Off Market
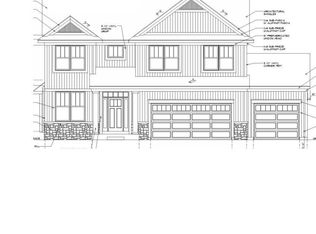
- $520,1004 bd3 ba2.5k sqft6180 McGillicuddy Ln, Portage, MI 49024Off Market

- $672,6005 bd4 ba3.3k sqft6220 McGillicuddy Ln, Portage, MI 49024Off Market
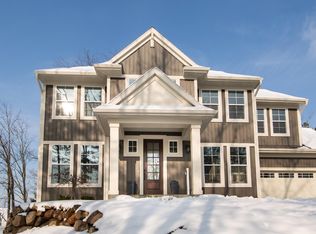
- $537,1003 bd3 ba-- sqft6150 McGillicuddy Ln, Portage, MI 49024Off Market
- $567,8005 bd3 ba3k sqft6211 McGillicuddy Ln, Portage, MI 49024Off Market
- $656,6004 bd4 ba4.3k sqft6130 McGillicuddy Ln, Portage, MI 49024Off Market
- $534,1003 bd2 ba-- sqft6199 McGillicuddy Ln, Portage, MI 49024Off Market
- $538,6003 bd2 ba-- sqft6187 McGillicuddy Ln, Portage, MI 49024Off Market
A local agent can set up tours, give advice and negotiate with sellers.
Similar homes
- $594,9005 bd4 ba3.2k sqft6891 Shallowford Way, Portage, MI 49024For Sale
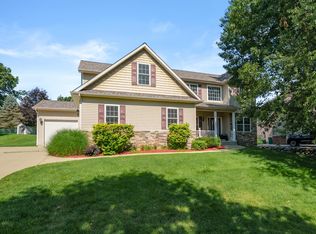
 MLS ID #26034532, Anna M Simonian, Five Star Real Estate. MichRIC
 - $637,5004 bd3 ba3.7k sqft8904 Oakland Hills Cir, Portage, MI 49024For Sale
 MLS ID #26038159, Catherine R Gasper, Evenboer Walton, REALTORS. MichRIC
 - $624,9005 bd4 ba4.2k sqft6430 Breckenridge Dr, Kalamazoo, MI 49009For Sale
 MLS ID #26038819, Sherry L Crossley, Jaqua, REALTORS. MichRIC
 - $439,9004 bd3 ba2.5k sqft6118 Sablewood Cir, Portage, MI 49024For Sale
 MLS ID #26037627, Janice L Allen, Jaqua, REALTORS. MichRIC
 - $665,0004 bd4 ba3.6k sqft8120 Glenwynd Dr, Kalamazoo, MI 49009For SaleMLS ID #26033925, JoAnne Potts, Chuck Jaqua, REALTOR. MichRIC
- $409,9004 bd4 ba2.8k sqft3701 Taunton Trl, Portage, MI 49024For SaleMLS ID #26029792, Lisa Faber, Chuck Jaqua, REALTOR. MichRIC
- $390,0005 bd4 ba2.7k sqft3749 Byram Cir, Portage, MI 49024For SaleMLS ID #26011183, Brandon Kirsch, Chuck Jaqua, REALTOR. MichRIC
- $675,0004 bd3 ba2.4k sqft9941 Honey Creek Trl, Portage, MI 49024New ConstructionMLS ID #26018728, Pamella M Knapp, RE/MAX Advantage. MichRIC
- $530,0005 bd4 ba3.4k sqft6155 Falabella Cir, Kalamazoo, MI 49009For SaleMLS ID #26038011, Gloria Royal, ERA Reardon Realty. MichRIC
- $699,0004 bd3 ba2.8k sqft3720 Blackberry Ln, Kalamazoo, MI 49008For SaleMLS ID #26033854, Rick Moberg, Jaqua, REALTORS. MichRIC
- $639,9004 bd4 ba3.5k sqft9048 Montezuma Ave, Kalamazoo, MI 49009For SaleMLS ID #26020181, Brian Mitchell, Jaqua, REALTORS. MichRIC
- $629,0005 bd4 ba3.3k sqft2636 Wood Swallow Ave, Schoolcraft, MI 49087For SaleMLS ID #26035782, Cherish Paska, Evenboer Walton, REALTORS. MichRIC
- $675,0004 bd3 ba2.4k sqft2612 Ashford Trl, Portage, MI 49024New ConstructionMLS ID #26005328, Pamella M Knapp, RE/MAX Advantage. MichRIC
- $338,0005 bd2 ba2.3k sqft2605 E Heverly Dr, Portage, MI 49024For SaleMLS ID #26028046, Jeff Wright, Keller Williams Kalamazoo Market Center. MichRIC
- $675,0004 bd3 ba2.4k sqft9933 Honey Creek Trl, Portage, MI 49024New ConstructionMLS ID #26032156, Lisa A Newell, Greenridge Realty (Cascade). MichRIC
- $625,0005 bd4 ba3.4k sqft5441 Turkey Run Dr, Kalamazoo, MI 49004For SaleMLS ID #26023886, Greg S Miller, Berkshire Hathaway HomeServices MI. MichRIC
- $499,9004 bd4 ba3.4k sqft5250 Stapleton Dr, Kalamazoo, MI 49009For SaleMLS ID #26034621, Shauna N Knight-Major, RE/MAX Advantage. MichRIC
- $730,0006 bd4 ba4.8k sqft8777 Maricopa Trl, Kalamazoo, MI 49009For SaleMLS ID #26034930, JoAnne Potts, Chuck Jaqua, REALTOR. MichRIC
- $740,0003 bd3 ba2.1k sqft9953 Honey Creek Trl, Portage, MI 49024New ConstructionMLS ID #26018636, Kathy A Smith, Chuck Jaqua, REALTOR. MichRIC
- $574,9005 bd4 ba3.4k sqft5420 Farallon Dr, Kalamazoo, MI 49009For SaleMLS ID #26028414, Lisa Faber, Chuck Jaqua, REALTOR. MichRIC
