Welcome to this stunning Colonial situated on a beautifully landscaped corner lot in East Allen Township within the highly desirable Northampton Area School District. Lovingly maintained and thoughtfully updated, this exceptional home offers 5 bedrooms, 2 full baths, and 2 half baths, providing the perfect blend of comfort, elegance, and functionality. Step inside the impressive foyer and discover gleaming hardwood floors that flow throughout most of the sun-filled main level, including the living room, dining room, den, and family room. The heart of the home is the custom Stofanak kitchen, featuring tall cabinetry, granite countertops, tile flooring and backsplash, updated stainless steel appliances, a KitchenAid double oven, and abundant storage for the home chef. A convenient laundry/mudroom and half bath complete the first floor. Upstairs, hardwood flooring continues throughout the spacious second level, where ample closet space can be found throughout. The primary suite offers a private retreat with an en-suite bath and bonus sitting room. Three generous sized bedrooms and an additional full bath complete this level. The beautifully finished lower level expands your living space with a family room, recreation room with bar area, newer luxury vinyl flooring, a half bath, and a flexible fifth bedroom currently used as a craft room. Car enthusiasts, hobbyists, and fitness lovers will appreciate the incredible heated 5-car garage, complete with a heated and air-conditioned second-floor space ideal for storage, a workshop, or home office.
Your outdoor living space will be a crowd favorite featuring a covered brick patio, outdoor entertainment area, and tranquil backyard oasis. Enjoy summer days by the nearly new (2025) 15' x 24' above-ground pool with surrounding deck, or relax amidst the lush greenery that creates exceptional privacy. A versatile utility shed offers endless possibilities as a pool house, man cave, "she" shed or kids' playhouse. The fenced backyard is perfect for pets and play, while the expansive side yard provides plenty of room for outdoor games, gatherings, and recreation. Additional highlights include new GE Profile washer, dryer, and refrigerator that remain with an acceptable offer. Conveniently located near major roadways, shopping, dining, and everyday amenities, this remarkable property truly offers something for everyone. Schedule your private showing today and experience all this exceptional Country Place home has to offer!
Pending
$575,000
6202 Dove Dr, Bethlehem, PA 18017
5beds
3,617sqft
:
Get pre-qualified$3,805/mo
Single Family Residence
Built in 1982
0.63 Acres Lot
$595,600 Zestimate®
$159/sqft
$-- HOA
What's special
Tranquil backyard oasisExpansive side yardBonus sitting roomOutdoor entertainment areaCustom stofanak kitchenFamily roomDining room
- 30 days |
- 627 |
- 30 |
Likely to sell faster than
Zillow last checked:
Listing updated:
Listed by:
Joy Augustus 610-653-5327,
RE/MAX Real Estate 610-770-9000
Source: GLVR,MLS#: 779505 Originating MLS: Lehigh Valley MLS
Originating MLS: Lehigh Valley MLSFacts & features
Interior
Bedrooms & bathrooms
- Bedrooms: 5
- Bathrooms: 4
- Full bathrooms: 2
- 1/2 bathrooms: 2
Rooms
- Room types: Den, Office
Primary bedroom
- Level: Second
- Dimensions: 22.00 x 13.00
Bedroom
- Level: Second
- Dimensions: 12.00 x 10.00
Bedroom
- Level: Second
- Dimensions: 12.00 x 11.00
Bedroom
- Level: Second
- Dimensions: 13.00 x 14.00
Bedroom
- Description: CURRENTLY USED AS CRAFT ROOM
- Level: Basement
- Dimensions: 12.00 x 11.00
Primary bathroom
- Level: Second
- Dimensions: 13.00 x 9.00
Dining room
- Level: First
- Dimensions: 13.00 x 19.00
Family room
- Level: First
- Dimensions: 12.00 x 22.00
Family room
- Description: LL FAMILY ROOM
- Level: Basement
- Dimensions: 16.00 x 22.00
Other
- Level: Second
- Dimensions: 8.00 x 8.00
Half bath
- Level: First
- Dimensions: 6.00 x 5.00
Half bath
- Level: Basement
- Dimensions: 6.00 x 4.00
Kitchen
- Level: First
- Dimensions: 22.00 x 12.00
Laundry
- Level: First
- Dimensions: 8.00 x 8.00
Living room
- Level: First
- Dimensions: 13.00 x 12.00
Other
- Description: PRIMARY BR SITTING ROOM
- Level: Second
- Dimensions: 13.00 x 13.00
Other
- Description: UTILITY ROOM STORAGE - 2nd FL ABOVE GARAGE
- Level: Second
- Dimensions: 8.00 x 19.00
Recreation
- Description: REC ROOM WITH BAR AREA
- Level: Basement
- Dimensions: 12.00 x 30.00
Heating
- Baseboard, Electric, Forced Air, Heat Pump, Zoned
Cooling
- Central Air, Ceiling Fan(s), Zoned
Appliances
- Included: Dishwasher, Electric Dryer, Electric Oven, Electric Range, Electric Water Heater, Microwave, Refrigerator, Washer
- Laundry: Washer Hookup, Dryer Hookup, ElectricDryer Hookup, Main Level
Features
- Attic, Dining Area, Separate/Formal Dining Room, Eat-in Kitchen, Family Room Lower Level, Game Room, Home Office, Kitchen Island, Mud Room, Family Room Main Level, Storage, Utility Room, Walk-In Closet(s), Wired for Data
- Flooring: Carpet, Hardwood, Luxury Vinyl, Luxury VinylPlank, Tile
- Basement: Exterior Entry,Full,Finished,Rec/Family Area
- Has fireplace: Yes
- Fireplace features: Family Room
Interior area
- Total interior livable area: 3,617 sqft
- Finished area above ground: 2,897
- Finished area below ground: 720
Video & virtual tour
Property
Parking
- Total spaces: 5
- Parking features: Attached, Driveway, Garage, Off Street, On Street, Garage Door Opener
- Attached garage spaces: 5
- Has uncovered spaces: Yes
Features
- Stories: 2
- Patio & porch: Covered, Patio, Porch
- Exterior features: Fence, Pool, Porch, Patio, Shed
- Has private pool: Yes
- Pool features: Above Ground
- Fencing: Yard Fenced
Lot
- Size: 0.63 Acres
- Features: Corner Lot, Flat
Details
- Additional structures: Shed(s)
- Parcel number: 49610282336571
- Zoning: SR Suburban Residential
- Special conditions: None
Construction
Type & style
- Home type: SingleFamily
- Architectural style: Colonial
- Property subtype: Single Family Residence
Materials
- Brick, Vinyl Siding
- Roof: Asphalt,Fiberglass
Condition
- Year built: 1982
Utilities & green energy
- Electric: 200+ Amp Service, Circuit Breakers, Generator Hookup
- Sewer: Septic Tank
- Water: Public
- Utilities for property: Cable Available
Community & HOA
Community
- Features: Curbs
- Security: Closed Circuit Camera(s), Smoke Detector(s)
- Subdivision: Country Place
Location
- Region: Bethlehem
Financial & listing details
- Price per square foot: $159/sqft
- Tax assessed value: $96,100
- Annual tax amount: $7,286
- Date on market: 6/24/2026
- Cumulative days on market: 27 days
- Ownership type: Fee Simple
- Road surface type: Paved
Estimated market value
$595,600
$566,000 - $625,000
$3,546/mo
Price history
| Date | Event | Price |
|---|---|---|
| 6/25/2026 | Pending sale | $575,000$159/sqft |
Source:  GLVR #779505 Report a problem GLVR #779505 Report a problem | ||
| 6/24/2026 | Listed for sale | $575,000+17.3%$159/sqft |
Source: GLVR #779505 Report a problem | ||
| 3/24/2023 | Sold | $490,000-3.9%$135/sqft |
Source: GLVR #702547 Report a problem | ||
| 1/27/2023 | Pending sale | $509,900$141/sqft |
Source: GLVR #702547 Report a problem | ||
| 1/14/2023 | Price change | $509,900-1%$141/sqft |
Source: GLVR #702547 Report a problem | ||
| 12/2/2022 | Price change | $514,900-1.9%$142/sqft |
Source: GLVR #702547 Report a problem | ||
| 11/2/2022 | Price change | $524,900-1.9%$145/sqft |
Source: GLVR #702547 Report a problem | ||
| 10/6/2022 | Listed for sale | $534,900-2.7%$148/sqft |
Source: GLVR #702547 Report a problem | ||
| 10/3/2022 | Listing removed | $549,900$152/sqft |
Source: GLVR #701501 Report a problem | ||
| 9/16/2022 | Listed for sale | $549,900-2.5%$152/sqft |
Source: GLVR #701501 Report a problem | ||
| 9/16/2022 | Listing removed | $564,000$156/sqft |
Source: GLVR #698361 Report a problem | ||
| 9/7/2022 | Price change | $564,000-0.9%$156/sqft |
Source: GLVR #698361 Report a problem | ||
| 8/21/2022 | Price change | $569,000-1.7%$157/sqft |
Source: GLVR #698361 Report a problem | ||
| 8/10/2022 | Listed for sale | $579,000-1.8%$160/sqft |
Source: GLVR #698361 Report a problem | ||
| 8/5/2022 | Listing removed | -- |
Source: Owner Report a problem | ||
| 7/29/2022 | Price change | $589,900-1.7%$163/sqft |
Source: Owner Report a problem | ||
| 7/25/2022 | Listed for sale | $599,900$166/sqft |
Source: Owner Report a problem | ||
Public tax history
| Year | Property taxes | Tax assessment |
|---|---|---|
| 2025 | $7,070 +0.8% | $96,100 |
| 2024 | $7,016 | $96,100 |
| 2023 | $7,016 | $96,100 |
| 2022 | $7,016 +518.7% | $96,100 |
| 2021 | $1,134 | $96,100 |
| 2020 | $1,134 | $96,100 |
| 2018 | $1,134 | $96,100 |
| 2017 | -- | $96,100 |
| 2016 | -- | $96,100 |
| 2015 | -- | $96,100 |
| 2014 | -- | $96,100 |
| 2013 | -- | $96,100 |
| 2012 | -- | $96,100 |
| 2011 | -- | $96,100 |
| 2010 | -- | $96,100 |
| 2004 | -- | $96,100 |
| 2003 | -- | $96,100 |
| 2002 | -- | $96,100 |
| 2000 | -- | $96,100 |
Find assessor info on the county website
Monthly payment
Est. payment
Payment breakdown
Explore the cost of this home by adjusting the details. Changes won't be saved.Climate risks
Neighborhood: 18017
Nearby schools
GreatSchools rating
- 6/10George Wolf El SchoolGrades: PK-5Distance: 3.6 mi
- 4/10Northampton Middle SchoolGrades: 6-8Distance: 3.4 mi
- 5/10Northampton Area High SchoolGrades: 9-12Distance: 3.5 mi
Schools provided by the listing agent
- High: Northampton
- District: Northampton
Source: GLVR. This data may not be complete. We recommend contacting the local school district to confirm school assignments for this home.
- $386,5003 bd1 ba1.6k sqft5739 Grouse Dr, Bethlehem, PA 18017Off Market
- $419,5003 bd2 ba1.9k sqft6212 Dove Dr, Bethlehem, PA 18017Off Market
- $400,0003 bd2 ba1.2k sqft5719 Grouse Dr, Bethlehem, PA 18017Sold
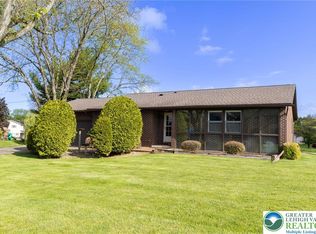
- $414,7003 bd2 ba1.1k sqft6211 Dove Dr, Bethlehem, PA 18017Off Market
- $566,0003 bd3 ba3.1k sqft6203 Grouse Dr, Bethlehem, PA 18017Off Market
- $411,8003 bd1 ba2.1k sqft5740 Grouse Dr, Bethlehem, PA 18017Off Market
- $418,3003 bd2 ba1.7k sqft5730 Grouse Dr, Bethlehem, PA 18017Off Market
- $431,4003 bd1 ba1.8k sqft6213 Grouse Dr, Bethlehem, PA 18017Off Market
A local agent can set up tours, give advice and negotiate with sellers.
A local lender can help you make sure your offer is ready when you are.
Similar homes
- $589,9003 bd3 ba2.1k sqft255 Timothy Ave, Bethlehem, PA 18020For Sale
 MLS ID #779911, David Lichtenwalner, BHHS - Choice Properties. GLVR
 - $485,0003 bd2 ba2.1k sqft765 E Macada Rd, Bethlehem, PA 18017For Sale
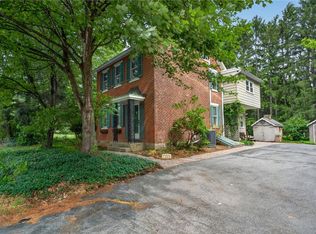 MLS ID #779380, Timothy Getz, RE/MAX Real Estate. GLVR
 - $599,9004 bd3 ba2.4k sqft5712 Nina Cir, Coopersburg, PA 18036For Sale
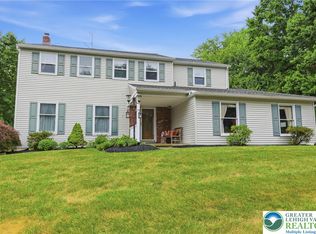 MLS ID #780684, Joy L. Zwicker, DelVal Realty & PropManagement. GLVR
 - $584,9004 bd2 ba2.4k sqft321 E Market St, Bethlehem, PA 18018For Sale
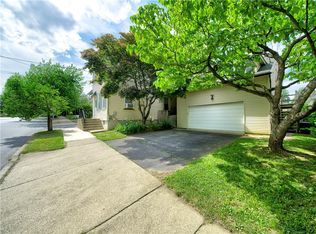 MLS ID #779428, Tiffany J. Sevey, Keller Williams Allentown. GLVR
 - $625,0005 bd4 ba3.8k sqft5796 Beverly Hills Rd, Coopersburg, PA 18036For SaleMLS ID #777793, Creighton Faust, RE/MAX Real Estate. GLVR
- $400,0003 bd3 ba2.3k sqft1345 W Macada Rd, Bethlehem, PA 18017For SaleMLS ID #777692, William J. Mohr, Castle Gate Realty. GLVR
- $595,5003 bd3 ba2.4k sqft187 Kintner Hill Rd, Upper Black Eddy, PA 18972For SaleMLS ID #779050, Susan A. Oliver, Keller Williams Northampton. GLVR
- $499,9004 bd4 ba2.9k sqft1042 Neffs Laurys Rd, Coplay, PA 18037For Sale
 MLS ID #PALH2015600, Kelly Houston, Keller Williams Real Estate - Bethlehem. Bright MLS
 - $825,0004 bd3 ba4.1k sqft3208 Fallow Dr S, Allentown, PA 18104For SaleMLS ID #778606, Creighton Faust, RE/MAX Real Estate. GLVR
- $499,9004 bd4 ba2.9k sqft1042 Neffs Laurys Rd N, Laurys Station, PA 18059For SaleMLS ID #775276, Kelly L. Houston, Keller Williams Northampton. GLVR
- $659,0004 bd3 ba3.7k sqft2115 Terry Rd, Nazareth, PA 18064For SaleMLS ID #780224, Jill Koch, BHHS - Choice Properties. GLVR
- $695,0004 bd3 ba3.5k sqft988 Hoch Rd, Danielsville, PA 18038For SaleMLS ID #778620, Randy Beitler, Howard Hanna TheFrederickGroup. GLVR
- $514,9004 bd3 ba2.6k sqft207 Stacia Way, Saylorsburg, PA 18353For SaleMLS ID #PAMR2006660, Derek Donatelli, EXP Realty, LLC. Bright MLS
- $529,9953 bd3 ba3.4k sqft308 S Ott St, Allentown, PA 18104For SaleMLS ID #779709, Rossana T. Martinez, Real of Pennsylvania. GLVR
- $625,0005 bd3 ba3.3k sqft2898 Fairfield Dr, Allentown, PA 18103For SaleMLS ID #780048, Andrew J. Dilg, Corby Realty LLC. GLVR
- $475,0004 bd4 ba3.2k sqft1138 E Tremont St, Allentown, PA 18109For SaleMLS ID #778461, Chris Troxell, Keller Williams Allentown. GLVR
- $469,0004 bd2 ba2.5k sqft2279 Taylor Dr, Center Valley, PA 18034For SaleMLS ID #778992, Samantha Iannelli, EXP Realty LLC. GLVR
- $440,0003 bd2 ba2.3k sqft1852 Richmond Ave, Bethlehem, PA 18018For SaleMLS ID #780070, Brian Golas, Grace Realty Co Inc. GLVR
- $650,0005 bd4 ba3.2k sqft4894 Concord Dr, Easton, PA 18045For SaleMLS ID #773524, Quinn Fenwick, Century 21 Ramos Realty. GLVR
- $625,0004 bd3 ba2.5k sqft7458 S Main St, Coopersburg, PA 18036For SaleMLS ID #PALH2015480, William Holder, Real Broker, LLC. Bright MLS
