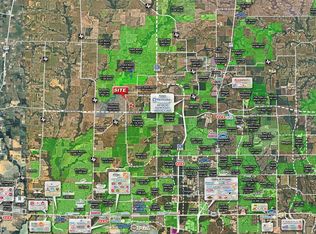
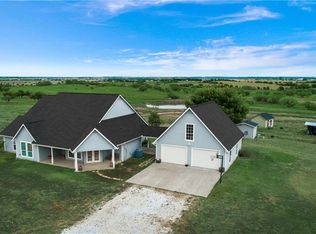
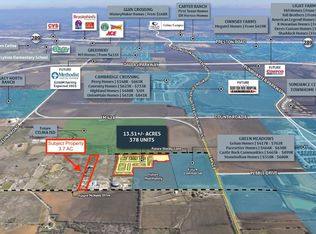
Country living and a tremendous investment opportunity with over 11,000 new residential lots coming nearby. The property is located just outside the city limits of Celina, within a 1.5 mile radius of three major thoroughfares: Dallas North Tollway, FM 428 (Future Collin County Outer loop), and FM 1385. The modern farmhouse sits on over 5 acres and features 3 bedrooms and 3 full bathrooms. The primary bedroom and a secondary bedroom have ensuite bathrooms, perfect for multigenerational living. Spacious kitchen, living area and large covered back porch provide gorgeous views of the property and pond. Oversize garage with a second level along with a loafing shed for animals. Property is fenced and cross fenced. Located in highly sought-after Celina ISD. This is an ideal development opportunity for a small business owner operator that would like to live on site and would also make for a great development opportunity for an industrial business park or storage facilities.
For sale
$1,500,000
6202 Private Road 902, Celina, TX 75009
3beds
1,807sqft
Farm, Single Family Residence
Built in 2000
5.35 Acres Lot
$1,409,900 Zestimate®
$830/sqft
$-- HOA
What's special
Oversize garageSpacious kitchenLarge covered back porchEnsuite bathroomsLoafing shed for animals
- 296 days |
- 114 |
- 2 |
Zillow last checked:
Listing updated:
Listed by:
Kelsey Whitesell 0724414 254-718-6791,
Talley and Company, LTD 940-310-6218
Source: NTREIS,MLS#: 21071285
Facts & features
Interior
Bedrooms & bathrooms
- Bedrooms: 3
- Bathrooms: 3
- Full bathrooms: 3
Primary bedroom
- Features: En Suite Bathroom, Walk-In Closet(s)
- Level: First
- Dimensions: 11 x 18
Primary bedroom
- Features: Walk-In Closet(s)
- Level: First
- Dimensions: 11 x 11
Bedroom
- Features: Walk-In Closet(s)
- Level: First
- Dimensions: 12 x 13
Primary bathroom
- Features: Built-in Features, Dual Sinks, En Suite Bathroom, Garden Tub/Roman Tub, Jetted Tub, Separate Shower
- Level: First
- Dimensions: 11 x 9
Breakfast room nook
- Level: First
- Dimensions: 11 x 11
Other
- Features: En Suite Bathroom
- Level: First
- Dimensions: 9 x 5
Kitchen
- Features: Breakfast Bar, Built-in Features, Eat-in Kitchen, Pantry
- Level: First
- Dimensions: 13 x 14
Laundry
- Features: Built-in Features, Closet, Utility Sink
- Level: First
- Dimensions: 10 x 5
Living room
- Level: First
- Dimensions: 18 x 16
Heating
- Central
Cooling
- Central Air
Appliances
- Included: Double Oven, Dishwasher, Electric Cooktop, Disposal
Features
- Decorative/Designer Lighting Fixtures, Eat-in Kitchen, High Speed Internet, Kitchen Island, Pantry, Cable TV, Vaulted Ceiling(s), Walk-In Closet(s)
- Flooring: Laminate
- Has basement: No
- Number of fireplaces: 1
- Fireplace features: Living Room
Interior area
- Total interior livable area: 1,807 sqft
Video & virtual tour
Property
Parking
- Total spaces: 4
- Parking features: Additional Parking, Door-Multi, Garage Faces Front, Garage, Golf Cart Garage, Oversized, Parking Pad
- Attached garage spaces: 4
- Has uncovered spaces: Yes
Features
- Levels: One
- Stories: 1
- Pool features: None
- Fencing: Wire
Lot
- Size: 5.35 Acres
- Features: Acreage, Agricultural, Cleared, Pasture, Pond on Lot, Rolling Slope, Few Trees
- Residential vegetation: Cleared, Grassed
Details
- Additional structures: Shed(s)
- Parcel number: R203152
Construction
Type & style
- Home type: SingleFamily
- Architectural style: Farmhouse,Modern,Traditional,Detached
- Property subtype: Farm, Single Family Residence
Materials
- Foundation: Slab
- Roof: Shingle
Condition
- Year built: 2000
Utilities & green energy
- Sewer: Septic Tank
- Water: Community/Coop
- Utilities for property: Electricity Connected, Septic Available, Water Available, Cable Available
Community & HOA
Community
- Security: Smoke Detector(s)
- Subdivision: Eastern Hills Estates
HOA
- Has HOA: No
Location
- Region: Celina
Financial & listing details
- Price per square foot: $830/sqft
- Tax assessed value: $1,445,178
- Annual tax amount: $6,452
- Date on market: 9/29/2025
- Cumulative days on market: 134 days
- Listing terms: Cash,Conventional
- Electric utility on property: Yes
- Road surface type: Gravel
Estimated market value
$1,409,900
$1.34M - $1.48M
$2,493/mo
Price history
| Date | Event | Price |
|---|---|---|
| 9/29/2025 | Listed for sale | $1,500,000$830/sqft |
Source: NTREIS #21071285 Report a problem | ||
| 8/25/2025 | Listing removed | $1,500,000$830/sqft |
Source: NTREIS #20547546 Report a problem | ||
| 6/30/2025 | Price change | $1,500,000-6%$830/sqft |
Source: NTREIS #20547546 Report a problem | ||
| 3/26/2025 | Price change | $1,595,000-0.3%$883/sqft |
Source: NTREIS #20547546 Report a problem | ||
| 3/7/2024 | Listed for sale | $1,600,000-3%$885/sqft |
Source: NTREIS #20547546 Report a problem | ||
| 2/1/2024 | Listing removed | -- |
Source: NTREIS #20383604 Report a problem | ||
| 8/22/2023 | Price change | $1,650,000-13.2%$913/sqft |
Source: NTREIS #20383604 Report a problem | ||
| 7/19/2023 | Listed for sale | $1,900,000$1,051/sqft |
Source: NTREIS #20383604 Report a problem | ||
Public tax history
| Year | Property taxes | Tax assessment |
|---|---|---|
| 2025 | $926 -13.4% | $498,036 -67.2% |
| 2024 | $1,069 +24.8% | $1,516,114 +41.6% |
| 2023 | $856 +24.5% | $1,070,995 +28.5% |
| 2022 | $688 +13.7% | $833,658 +64.7% |
| 2021 | $605 +9.7% | $506,169 +102.4% |
| 2020 | $552 +7.7% | $250,141 -50% |
| 2019 | $512 +9.9% | $499,909 +13360.1% |
| 2018 | $466 | $3,714 -98.2% |
| 2017 | -- | $203,159 +2.5% |
| 2016 | -- | $198,152 +5558.3% |
| 2015 | -- | $3,502 |
Find assessor info on the county website
Monthly payment
Est. payment
Payment breakdown
Explore the cost of this home by adjusting the details. Changes won't be saved.Climate risks
Neighborhood: 75009
Nearby schools
GreatSchools rating
- 7/10Celina Elementary SchoolGrades: K-5Distance: 4.1 mi
- 8/10Jerry & Linda Moore Middle SchoolGrades: 6-8Distance: 6.1 mi
- 6/10Celina High SchoolGrades: 9-12Distance: 7.1 mi
Schools provided by the listing agent
- Elementary: Marcy Lykins
- Middle: Jerry & Linda Moore
- High: Celina
- District: Celina ISD
Source: NTREIS. This data may not be complete. We recommend contacting the local school district to confirm school assignments for this home.
- $1,500,0005.349 Acres6202 Private Road 902 #1, Celina, TX 75009Lot/Land
- $707,2003 bd3 ba1.8k sqft6202 Pr 902, Celina, TX 75009Off Market
- $1,707,3043 bd2 ba1.6k sqft6169 Private Road 902, Celina, TX 75009Off Market
- $724,4003 bd2 ba1.6k sqft6169 Pr 902, Celina, TX 75009Off Market
- $1,583,9001 bd1 ba7.9k sqft6126 Private Road 902, Celina, TX 75009Off Market
- $946,2003 bd2 ba1.6k sqft6402 Private Road 902, Celina, TX 75009Off Market
- $608,600-- bd3 ba1.9k sqft16719 Fm 428, Celina, TX 75009Off Market
- $1,305,100-- bd-- ba-- sqft16719 Fm 428, Celina, TX 75009Off Market
A local agent can set up tours, give advice and negotiate with sellers.
Similar homes
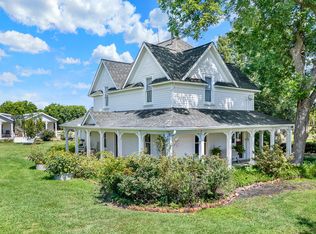
- $1,440,0003 bd3 ba2.5k sqft1425 Lone Star Rd, Celina, TX 75009For Sale
 MLS ID #21317091, Virginia Simms. NTREIS
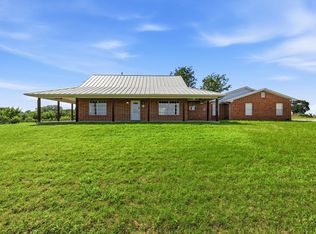
 - $1,499,9993 bd3 ba2.5k sqft12190 Bell Rd, Pilot Point, TX 76258For Sale
 MLS ID #21314440, Todd Asaad. NTREIS
 - $1,795,0005 bd5 ba2.5k sqft1407 Shelby Ln, Celina, TX 75009For Sale
 MLS ID #21152089, Lynette Sandidge. NTREIS
 - $1,595,0003 bd2 ba1.3k sqft12041 Bell Rd, Pilot Point, TX 76258For Sale
 MLS ID #20972502, Coryann Johnson. NTREIS
 - $1,800,0003 bd2 ba2.3k sqft202 E Main St, Celina, TX 75009For SaleMLS ID #21269325, Coryann Johnson. NTREIS
- $1,450,0004 bd3 ba2.6k sqft15820 Big Horn Trl, Frisco, TX 75035For SaleMLS ID #21307309, Amy Herzog. NTREIS
- $1,150,0004 bd3 ba2.6k sqft13507 Friendship Rd, Pilot Point, TX 76258For SaleMLS ID #21276077, Donna Wilkerson. NTREIS
- $752,0004 bd3 ba2.6k sqft1151 Lone Star Rd, Celina, TX 75009For SaleMLS ID #21202149, Kristy Campbell. NTREIS
- $785,0004 bd3 ba2.5k sqft5044 Dogwood Dr, Celina, TX 75009For SaleMLS ID #21302165, Shawn Ryken. NTREIS
- $825,0004 bd3 ba2.6k sqft1177 Lone Star Rd, Celina, TX 75009For SaleMLS ID #21284851, Georgina Hennen. NTREIS
- $1,325,0003 bd2 ba2.4k sqft2396 Riverside Dr, Denton, TX 76208For SaleMLS ID #21312383, Lisa Smith. NTREIS
- $1,650,0003 bd2 ba1.8k sqft551 Massey Rd, Gunter, TX 75058For SaleMLS ID #21046047, Coryann Johnson. NTREIS
- $1,295,0004 bd3 ba2.4k sqft10917 County Road 290, Anna, TX 75409For SaleMLS ID #21157366, Sandy Setliff. NTREIS
- $1,100,0003 bd3 ba1.8k sqft946 Burke Rd, Gunter, TX 75058For SaleMLS ID #21328066, Brandon Hays. NTREIS
- $1,299,0004 bd3 ba2.4k sqft650 Scoggins Rd, Tioga, TX 76271For SaleMLS ID #21203886, Emily White. NTREIS
- $1,325,0004 bd2 ba2.6k sqft3358 Crawford Dr, Corinth, TX 76210For SaleMLS ID #21324033, Scott Hogg. NTREIS
- $999,9993 bd3 ba2.3k sqft6200 McNatt Rd, Aubrey, TX 76227For SaleMLS ID #21194132, David Coker. NTREIS
- $1,100,0003 bd2 ba2.3k sqft101 Primrose, McKinney, TX 75071For SaleMLS ID #21314619, Jason Northcutt. NTREIS
- $1,775,0002 bd2 ba1.6k sqft395 Yacht Club Rd, Oak Pt, TX 75068For SaleMLS ID #21250977, Dina Van Der Sloot. NTREIS
- $1,200,0004 bd3 ba2.6k sqft5604 Four Seasons Ln, McKinney, TX 75071For SaleMLS ID #21261012, Sasidhar Kaligotla. NTREIS
