Under contract-accepting backup offers. Positioned on the center of the 15th hole of the Bay Hill Champion Course, this executive brick residence delivers front-row, tee-to-green golf views in one of Orlando’s most highly sought communities—home of the legendary Arnold Palmer Invitational. Designed for both elegant entertaining and everyday comfort, the home offers a light-filled, open-concept layout with a formal living and dining room combination highlighted by a classic bay window. Porcelain tile and wood flooring anchor the main living areas, while expansive windows frame the outdoor living spaces and bring natural light throughout. The chef’s kitchen is the heart of the home, seamlessly connecting to the dinette and family room. Features include quartz countertops, floor-to-ceiling cabinetry, stainless steel appliances, a double oven, gas range, and a seated island. The dinette sits in its own cozy bay window, perfect for casual meals with a view. The adjoining family room impresses with a wood-burning fireplace, beamed ceiling, and floor-to-ceiling windows overlooking the lanai and pool. A split floor plan ensures privacy, with the primary suite serving as a true retreat—complete with dual walk-in closets and a spa-inspired ensuite bath. Secondary bedrooms are generously sized, including a private ensuite bedroom ideal for a mother-in-law or guest suite. Step outside to a resort-style outdoor living area featuring a large covered lanai, oversized screened pool, ample stone-paver decking, and a Florida kitchen that extends your living and entertaining space year-round. Enjoy stunning sunset views over the course—Florida living at its finest. Additional highlights include: Extended 2.5-car garage with space for storage and a private golf cart Horseshoe driveway plus additional parking for multiple vehicles Mature setting within the highly sought-after Bay Hill community Perfectly located in the heart of Orlando’s premier lifestyle corridor, you’re walking distance to Sand Lake’s Restaurant Row, minutes to the Mall at Millenia, outlet shopping, International Drive, world-class theme parks, Downtown Orlando, and Orlando International Airport. This is a rare opportunity to own a golf-front home with iconic views, timeless design, and an unbeatable location.
Under contract
$2,000,000
6204 DONEGAL DRIVE, ORLANDO, FL 32819
4beds
3,088sqft
:
Get pre-qualified$12,815/mo
Single Family Residence
Built in 1970
0.44 Acres Lot
$1,870,900 Zestimate®
$648/sqft
$88/mo HOA
What's special
Seated islandExpansive windowsExecutive brick residenceClassic bay windowQuartz countertopsGas rangeBeamed ceiling
- 155 days |
- 62 |
- 1 |
Zillow last checked:
Listing updated:
Listed by:
Mike Borah 407-451-4009,
COLDWELL BANKER REALTY 407-352-1040
Source: Stellar MLS,MLS#: O6378545 Originating MLS: Orlando Regional
Originating MLS: Orlando Regional
Facts & features
Interior
Bedrooms & bathrooms
- Bedrooms: 4
- Bathrooms: 4
- Full bathrooms: 4
Primary bedroom
- Features: Ceiling Fan(s), Dual Sinks, En Suite Bathroom, Shower No Tub, Tall Countertops, Water Closet/Priv Toilet, Walk-In Closet(s)
- Level: First
- Area: 474.03 Square Feet
- Dimensions: 20.7x22.9
Bedroom 2
- Features: Ceiling Fan(s), Built-in Closet
- Level: First
- Area: 206.18 Square Feet
- Dimensions: 16.9x12.2
Bedroom 3
- Features: Ceiling Fan(s), Dual Closets
- Level: First
- Area: 187.05 Square Feet
- Dimensions: 12.9x14.5
Bedroom 4
- Features: Walk-In Closet(s)
- Level: First
- Area: 234.91 Square Feet
- Dimensions: 16.9x13.9
Primary bathroom
- Features: Dual Sinks, En Suite Bathroom, Exhaust Fan, Shower No Tub, Tall Countertops, Water Closet/Priv Toilet, Linen Closet
- Level: First
- Area: 100.04 Square Feet
- Dimensions: 12.2x8.2
Bathroom 2
- Features: Shower No Tub, Single Vanity
- Level: First
- Area: 47.58 Square Feet
- Dimensions: 7.8x6.1
Bathroom 3
- Features: Dual Sinks, Exhaust Fan, Shower No Tub, Linen Closet
- Level: First
Bathroom 4
- Features: Ceiling Fan(s), En Suite Bathroom, Granite Counters, Shower No Tub, Tall Countertops
- Level: First
- Area: 62.32 Square Feet
- Dimensions: 10.2x6.11
Balcony porch lanai
- Features: Ceiling Fan(s)
- Level: First
- Area: 3238.2 Square Feet
- Dimensions: 63x51.4
Dinette
- Level: First
Dining room
- Level: First
- Area: 183.3 Square Feet
- Dimensions: 13x14.1
Family room
- Features: Built-in Closet
- Level: First
- Area: 427.4 Square Feet
- Dimensions: 23.6x18.11
Foyer
- Features: Coat Closet
- Level: First
- Area: 72.05 Square Feet
- Dimensions: 5.11x14.1
Kitchen
- Features: Built-in Closet
- Level: First
- Area: 298.92 Square Feet
- Dimensions: 14.1x21.2
Living room
- Level: First
- Area: 261.23 Square Feet
- Dimensions: 17.3x15.1
Heating
- Central, Electric
Cooling
- Central Air, Zoned
Appliances
- Included: Bar Fridge, Oven, Convection Oven, Cooktop, Dishwasher, Disposal, Dryer, Electric Water Heater, Exhaust Fan, Microwave, Range Hood, Refrigerator, Washer
- Laundry: Electric Dryer Hookup, Laundry Room, Washer Hookup
Features
- Built-in Features, Ceiling Fan(s), Eating Space In Kitchen, Kitchen/Family Room Combo, Living Room/Dining Room Combo, Open Floorplan, Primary Bedroom Main Floor, Split Bedroom, Walk-In Closet(s)
- Flooring: Carpet, Porcelain Tile, Hardwood
- Doors: Outdoor Grill, Outdoor Kitchen, Sliding Doors
- Has fireplace: Yes
- Fireplace features: Free Standing, Wood Burning
Interior area
- Total structure area: 4,495
- Total interior livable area: 3,088 sqft
Video & virtual tour
Property
Parking
- Total spaces: 2
- Parking features: Circular Driveway, Driveway, Garage Door Opener, Garage Faces Side, Golf Cart Parking, Ground Level, Guest, Off Street
- Attached garage spaces: 2
- Has uncovered spaces: Yes
Features
- Levels: One
- Stories: 1
- Exterior features: Outdoor Grill, Outdoor Kitchen, Sidewalk
- Has private pool: Yes
- Pool features: Gunite, Heated, In Ground, Screen Enclosure
- Has view: Yes
- View description: Golf Course
Lot
- Size: 0.44 Acres
- Features: City Lot, In County, Level, Near Marina, On Golf Course, Oversized Lot, Sidewalk
- Residential vegetation: Mature Landscaping, Oak Trees, Trees/Landscaped
Details
- Parcel number: 272328053000500
- Zoning: R-1AA
- Special conditions: None
Construction
Type & style
- Home type: SingleFamily
- Architectural style: Ranch
- Property subtype: Single Family Residence
Materials
- Brick
- Foundation: Block, Slab
- Roof: Shingle
Condition
- Completed
- New construction: No
- Year built: 1970
Utilities & green energy
- Sewer: Public Sewer
- Water: None
- Utilities for property: BB/HS Internet Available, Cable Available, Electricity Connected, Fire Hydrant, Propane, Public, Sewer Connected, Sprinkler Meter, Street Lights, Underground Utilities, Water Connected
Community & HOA
Community
- Features: Dock, Private Boat Ramp, Water Access, Dog Park, Golf Carts OK, Golf, Park, Playground, Sidewalks, Special Community Restrictions
- Pet fee: $0 monthly
- Subdivision: BAY HILL SEC 02
HOA
- Has HOA: Yes
- Amenities included: Fence Restrictions, Golf Course, Maintenance
- HOA fee: $88 monthly
- HOA name: Bayhill Property Owners Association /Beacon Commun
- HOA phone: 407-494-1099
Location
- Region: Orlando
Financial & listing details
- Price per square foot: $648/sqft
- Tax assessed value: $1,014,305
- Annual tax amount: $10,557
- Date on market: 2/25/2026
- Cumulative days on market: 50 days
- Listing terms: Cash,Conventional,VA Loan
- Ownership: Fee Simple
- Total actual rent: 0
- Electric utility on property: Yes
- Road surface type: Paved, Asphalt
Estimated market value
$1,870,900
$1.78M - $1.96M
$5,406/mo
Price history
| Date | Event | Price |
|---|---|---|
| 7/8/2026 | Contingent | $2,000,000$648/sqft |
Source:  Stellar MLS #O6378545 Report a problem Stellar MLS #O6378545 Report a problem | ||
| 3/27/2026 | Pending sale | $2,000,000$648/sqft |
Source: Stellar MLS #O6378545 Report a problem | ||
| 2/25/2026 | Listed for sale | $2,000,000+177.4%$648/sqft |
Source: Stellar MLS #O6378545 Report a problem | ||
| 4/25/2018 | Sold | $721,000-3.9%$233/sqft |
Source: Public Record Report a problem | ||
| 2/26/2018 | Pending sale | $749,900$243/sqft |
Source: Coldwell Banker Residential Real Estate - Southwest Orlando #O5561758 Report a problem | ||
| 2/11/2018 | Listed for sale | $749,900+102.7%$243/sqft |
Source: COLDWELL BANKER RESIDENTIAL RE #O5561758 Report a problem | ||
| 1/12/2012 | Sold | $370,000-12.9%$120/sqft |
Source: Public Record Report a problem | ||
| 6/23/2011 | Listing removed | $425,000$138/sqft |
Source: The Real Estate Collection LLC #O4978148 Report a problem | ||
| 6/3/2011 | Listed for sale | $425,000+1.2%$138/sqft |
Source: The Real Estate Collection LLC #O4978148 Report a problem | ||
| 3/31/2003 | Sold | $420,000+8.1%$136/sqft |
Source: Public Record Report a problem | ||
| 8/6/2001 | Sold | $388,500$126/sqft |
Source: Public Record Report a problem | ||
Public tax history
| Year | Property taxes | Tax assessment |
|---|---|---|
| 2024 | $10,557 +7.2% | $670,109 +3% |
| 2023 | $9,844 +3.3% | $650,591 +3% |
| 2022 | $9,532 +1.1% | $631,642 +3% |
| 2021 | $9,429 +0.6% | $613,245 +1.4% |
| 2020 | $9,374 +1% | $604,778 +2.3% |
| 2019 | $9,282 -9.4% | $591,181 -1.9% |
| 2018 | $10,250 | $602,434 +10% |
| 2017 | $10,250 +9.1% | $547,667 +0.9% |
| 2016 | $9,394 +0.2% | $542,919 +6% |
| 2015 | $9,372 +12.8% | $512,282 +9.9% |
| 2014 | $8,309 +13.2% | $465,979 +16.8% |
| 2013 | $7,340 -0.9% | $398,958 +0% |
| 2012 | $7,410 -4% | $398,919 -4% |
| 2011 | $7,720 +6% | $415,461 -5.6% |
| 2010 | $7,283 | $440,120 -3.1% |
| 2009 | -- | $454,135 -11.8% |
| 2008 | $8,199 -5.4% | $514,852 -7.5% |
| 2007 | $8,669 -6.1% | $556,683 +7% |
| 2006 | $9,235 +18.8% | $520,054 +29.2% |
| 2005 | $7,772 +13.9% | $402,587 +13% |
| 2004 | $6,820 -0.7% | $356,223 +1.1% |
| 2003 | $6,866 +3.2% | $352,198 +3.1% |
| 2002 | $6,655 +32.5% | $341,765 +24.9% |
| 2001 | $5,023 +2.3% | $273,545 +2.9% |
| 2000 | $4,910 | $265,867 |
Find assessor info on the county website
Monthly payment
Est. payment
Payment breakdown
Explore the cost of this home by adjusting the details. Changes won't be saved.Climate risks
Neighborhood: 32819
Nearby schools
GreatSchools rating
- 8/10Dr. Phillips Elementary SchoolGrades: PK-5Distance: 1.1 mi
- 7/10Southwest Middle SchoolGrades: 6-8Distance: 1.1 mi
- 5/10Dr. Phillips High SchoolGrades: PK,8-12Distance: 2 mi
Schools provided by the listing agent
- Elementary: Dr. Phillips Elem
- Middle: Southwest Middle
- High: Dr. Phillips High
Source: Stellar MLS. This data may not be complete. We recommend contacting the local school district to confirm school assignments for this home.
- $5,050,0005 bd8 ba6.4k sqft6208 Donegal Dr, Orlando, FL 32819Sold
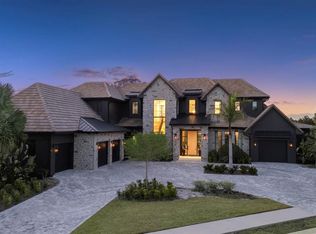
- $1,442,4004 bd4 ba2.9k sqft6124 Cheshire Ln, Orlando, FL 32819Off Market

- $1,025,1005 bd3 ba3.6k sqft6203 Donegal Dr, Orlando, FL 32819Off Market
- $2,002,1004 bd5 ba4.9k sqft6118 Cheshire Ln, Orlando, FL 32819Off Market
- $1,403,4003 bd2 ba3.4k sqft6214 Donegal Dr, Orlando, FL 32819Off Market
- $800,0004 bd3 ba2.5k sqft6147 Donegal Dr, Orlando, FL 32819Sold
- $884,0003 bd3 ba2.6k sqft6209 Donegal Dr, Orlando, FL 32819Off Market
- $1,480,3005 bd3 ba3.5k sqft6112 Cheshire Ln, Orlando, FL 32819Off Market
A local agent can set up tours, give advice and negotiate with sellers.
Similar homes
- $1,775,0004 bd4 ba3.1k sqft6110 KEENES POINTE DRIVE, WINDERMERE, FL 34786For Sale
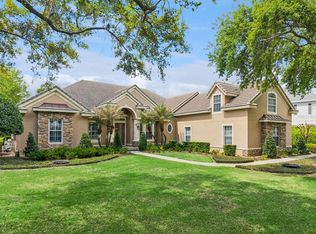
 MLS ID #O6393573, Donna Calhoun, KELLER WILLIAMS CLASSIC. Stellar MLS
 - $2,349,0004 bd3 ba3k sqft9620 MAYWOOD DRIVE, WINDERMERE, FL 34786For Sale
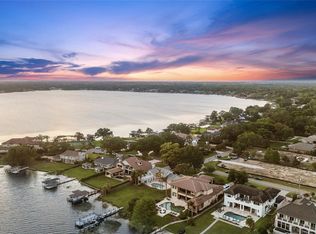 MLS ID #O6399315, Linda O'Grady, PREMIER SOTHEBYS INT'L REALTY. Stellar MLS
 - $1,825,0004 bd5 ba4.5k sqft11226 MACAW COURT, WINDERMERE, FL 34786For Sale
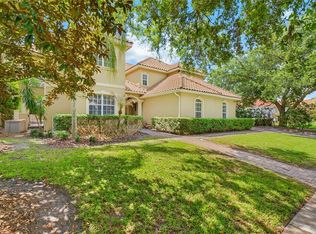 MLS ID #O6393210, Sean Hooke, LAKESIDE REALTY WINDERMERE INC. Stellar MLS
 - $2,375,0004 bd4 ba3.7k sqft5624 W LAKE BUTLER ROAD, WINDERMERE, FL 34786For Sale
 MLS ID #O6411407, Ronald Ziolkowski, RE/MAX PRIME PROPERTIES. Stellar MLS
 - $1,275,0005 bd5 ba4.2k sqft8612 OLDBRIDGE LANE, ORLANDO, FL 32819For SaleMLS ID #O6414949, Rob Rahter, STOCKWORTH REALTY GROUP. Stellar MLS
- $1,329,0005 bd3 ba3.1k sqft8310 TIVOLI DRIVE, ORLANDO, FL 32836For SaleMLS ID #O6417803, Shahrin Alam PA, COLDWELL BANKER REALTY. Stellar MLS
- $1,995,0005 bd5 ba3.8k sqft9720 COVENT GARDEN DRIVE, ORLANDO, FL 32827For SaleMLS ID #O6412842, Albin Hubscher, CENTRAL FLORIDA PRIME REAL ESTATE LLC. Stellar MLS
- $2,125,0005 bd5 ba4.1k sqft16038 JOHNS LAKE OVERLOOK DRIVE, WINTER GARDEN, FL 34787For SaleMLS ID #O6426648, Drew Belani, COMPASS FLORIDA LLC. Stellar MLS
- $1,825,0004 bd4 ba3.7k sqft1111 AUDUBON WAY, MAITLAND, FL 32751For SaleMLS ID #O6382602, Melissa Shipp, KELLER WILLIAMS ADVANTAGE REALTY. Stellar MLS
- $1,289,0004 bd3 ba2.4k sqft10273 COVE LAKE DRIVE, ORLANDO, FL 32836For SaleMLS ID #O6411605, Mathew Kelly, TURN-KEY MOVES REALTY. Stellar MLS
- $1,949,9004 bd5 ba4.1k sqft12128 LAKESHORE DRIVE, CLERMONT, FL 34711For SaleMLS ID #O6409257, Steven Horner, RE/MAX PRIME PROPERTIES. Stellar MLS
- $1,399,0004 bd4 ba4k sqft9119 BALMORAL MEWS SQ, WINDERMERE, FL 34786For SaleMLS ID #S5146725, Seana Abdelmajid, LA ROSA REALTY BEACHES LLC. Stellar MLS
- $1,997,0006 bd5 ba4.4k sqft807 OAK SHADOWS ROAD, CELEBRATION, FL 34747For SaleMLS ID #O6421489, Elijah Lewis, FLORIDA IN MOTION REALTY INC. Stellar MLS
- $2,275,0004 bd5 ba2.8k sqft1271 PALMER AVENUE, WINTER PARK, FL 32789For SaleMLS ID #O6426530, Sheri Malin, REDFIN CORPORATION. Stellar MLS
- $1,300,0005 bd5 ba4k sqft6048 BIMINI TWIST LOOP, ORLANDO, FL 32819For SaleMLS ID #O6413347, Chris Creegan, CREEGAN GROUP. Stellar MLS
- $2,450,0006 bd4 ba4.4k sqft9648 WEATHERSTONE COURT, WINDERMERE, FL 34786For SaleMLS ID #O6400680, Andy Neal, THE AGENCY FL. Stellar MLS
- $1,099,0004 bd3 ba3.3k sqft715 MAGNOLIA STREET, WINDERMERE, FL 34786For SaleMLS ID #S5147648, Robert Trien, IRIS INTERNATIONAL. Stellar MLS
- $2,290,0004 bd3 ba3.8k sqft112 LAKEN LANE, ORLANDO, FL 32804For SaleMLS ID #O6392122, Julie Bowyer, KELLER WILLIAMS REALTY AT THE PARKS. Stellar MLS
- $1,288,9995 bd4 ba3.3k sqft11524 CLAYMONT CIRCLE, WINDERMERE, FL 34786For SaleMLS ID #O6410754, Immu Korvenmaa, ALIGN REAL ESTATE LLC. Stellar MLS
- $1,375,0006 bd5 ba3.4k sqft11617 CAMDEN PARK DRIVE, WINDERMERE, FL 34786For SaleMLS ID #O6405409, Carla Robles, WATSON REALTY CORP. Stellar MLS
