• Prime Location: Enjoy quick access to I-540, RDU International Airport, Research Triangle Park (RTP), and everyday conveniences. • Premium Homesite: Situated on a flat, level lot directly across the street from the neighborhood pool and clubhouse. • Outdoor Living: Features a welcoming covered front porch and a private courtyard patio and screen porch overlooking fenced in backyard perfect for relaxing. First Floor Layout • Grand Entrance: A dramatic 2-story entry foyer features a curved wall that opens up to the second-floor loft. • Spacious Living: Boasts 10-foot ceilings across most of the first floor, flooding the space with natural light. • Dedicated Study: A private first-floor home office or study equipped with elegant French doors. • Open-Concept Kitchen: The kitchen and a unique octagon-shaped breakfast room flow seamlessly into the main living room. • Primary Suite: Accessible via an arched doorway, the first-floor primary bedroom includes a walk-in shower and a walk-in closet. Second Floor Layout • Additional Bedrooms: Features two large secondary bedrooms perfect for family or guests. • Flex Space: A spacious loft/playroom overlooking the main foyer. • Storage Potential: Includes a convenient walk-in unfinished area that provides excellent storage. Updates include new roof, most of the flooring, interior and some exterior paint, screen porch door. Both gas furnaces and central AC replaced in 2022, tankless gas water heater replaced in 2023.
Pending
$725,000
6207 Oconner St, Raleigh, NC 27617
3beds
2,796sqft
Single Family Residence
Built in 2005
8,712 Square Feet Lot
$724,800 Zestimate®
$259/sqft
$204/mo HOA
What's special
Welcoming covered front porchPrivate courtyard patioOpen-concept kitchenFlat level lotScreen porch doorTwo large secondary bedroomsUnique octagon-shaped breakfast room
- 24 days
- 370
- 20
Likely to sell faster than
Zillow last checked:
Listing updated:
Listed by:
Wes Snead 919-272-8777,
Coldwell Banker HPW
Source: Doorify MLS,MLS#: 10198876
Facts & features
Interior
Bedrooms & bathrooms
- Bedrooms: 3
- Bathrooms: 3
- Full bathrooms: 2
- 1/2 bathrooms: 1
- Main level bathrooms: 2
- Main level bedrooms: 1
Primary bedroom
- Level: Main
Bedroom 2
- Level: Second
Bedroom 3
- Level: Second
Breakfast room
- Level: Main
Dining room
- Level: Main
Kitchen
- Level: Main
Living room
- Level: Main
Loft
- Level: Second
Office
- Level: Main
Heating
- Forced Air, Natural Gas
Cooling
- Central Air
Appliances
- Included: Built-In Electric Oven, Dishwasher, Gas Cooktop, Gas Water Heater, Microwave, Refrigerator, Tankless Water Heater
- Laundry: Laundry Room, Main Level
Features
- Entrance Foyer, Granite Counters, High Ceilings, Open Floorplan, Walk-In Closet(s), Wired for Sound, Walk-In Shower, Water Closet, Smooth Ceilings
- Flooring: Carpet, Luxury Vinyl, Tile
- Doors: French Doors
- Windows: Blinds, Double Pane Windows
- Number of fireplaces: 1
- Fireplace features: Gas Log, Living Room
Interior area
- Total structure area: 2,796
- Total interior livable area: 2,796 sqft
- Finished area above ground: 2,796
- Finished area below ground: 0
Property
Parking
- Total spaces: 2
- Parking features: Garage, Open
- Garage spaces: 2
- Has uncovered spaces: Yes
Features
- Levels: One and One Half
- Stories: 1
- Patio & porch: Front Porch, Patio, Screened
- Exterior features: Storage, Uncovered Courtyard, Fenced Yard
- Fencing: Back Yard,Wood
Lot
- Size: 8,712 Square Feet
- Features: Back Yard, Close to Clubhouse, Landscaped
Details
- Parcel number: 077802891048000 0327421
- Zoning: R-4
- Special conditions: Seller Licensed Real Estate Professional
Construction
Type & style
- Home type: SingleFamily
- Architectural style: Traditional
- Property subtype: Single Family Residence
Materials
- Brick Veneer, Vinyl Siding
- Foundation: Slab
- Roof: Architectural Shingle
Condition
- Updated/Remodeled
- New construction: No
- Year built: 2005
Utilities & green energy
- Sewer: Public Sewer
- Water: Public
Community & HOA
Community
- Features: Clubhouse, Pool, Street Lights, Sidewalks
- Security: Carbon Monoxide Detector(s), Smoke Detector(s)
- Subdivision: Harrington Pointe
HOA
- Has HOA: Yes
- Amenities included: Clubhouse, Landscaping, Maintenance Grounds, Management, Pool
- Services included: Maintenance Grounds
- HOA fee: $204 monthly
- HOA name: Charleston Management
- HOA phone: 919-847-3003
Location
- Region: Raleigh
Financial & listing details
- Price per square foot: $259/sqft
- Tax assessed value: $652,319
- Annual tax amount: $5,950
- Date on market: 10/16/2026
- Listing agreement: Exclusive Right To Sell
- Listing terms: Cash,Conventional
- Road surface type: Asphalt
Estimated market value
$724,800
$689,000 - $761,000
$2,554/mo
Price history
| Date | Event | Price |
|---|---|---|
| 10/20/2026 | Pending sale | $725,000$259/sqft |
Source:  Doorify MLS #10198876 Report a problem | ||
| 10/16/2026 | Listed for sale | $725,000+91.5%$259/sqft |
Source: Doorify MLS #10198876 Report a problem | ||
| 3/13/2013 | Listing removed | $2,150$1/sqft |
Source: Coldwell Banker Howard Perry and Walston #1875750 Report a problem | ||
| 2/26/2013 | Listed for rent | $2,150$1/sqft |
Source: Coldwell Banker Howard Perry and Walston #1875750 Report a problem | ||
| 10/14/2005 | Sold | $378,500$135/sqft |
Source: Public Record Report a problem | ||
Public tax history
| Year | Property taxes | Tax assessment |
|---|---|---|
| 2025 | $5,709 +0.4% | $652,319 |
| 2024 | $5,685 +21.4% | $652,319 +52.5% |
| 2023 | $4,683 +7.6% | $427,806 |
| 2022 | $4,352 +4% | $427,806 |
| 2021 | $4,183 +1.9% | $427,806 |
| 2020 | $4,106 -3.4% | $427,806 +17.2% |
| 2019 | $4,249 | $364,916 |
| 2018 | $4,249 +11.3% | $364,916 |
| 2017 | $3,816 | $364,916 |
| 2016 | -- | $364,916 -14.2% |
| 2015 | $4,422 +5.4% | $425,149 |
| 2014 | $4,194 | $425,149 |
| 2013 | -- | $425,149 |
| 2012 | -- | $425,149 |
| 2011 | -- | $425,149 |
| 2010 | -- | $425,149 |
| 2009 | -- | $425,149 |
| 2008 | -- | -- |
| 2007 | -- | -- |
| 2006 | -- | -- |
Find assessor info on the county website
Monthly payment
Est. payment
Payment breakdown
Explore the cost of this home by adjusting the details. Changes won't be saved.Climate risks
Neighborhood: Northwest Raleigh
Nearby schools
Schools provided by the listing agent
- Elementary: Wake - Sycamore Creek Elementary
- Middle: Wake - Pine Hollow Middle School
- High: Wake - Leesville Road High
Source: Doorify MLS. This data may not be complete. We recommend contacting the local school district to confirm school assignments for this home.

Similar homes
- $725,0004 bd3 ba2.7k sqft805 Berwyn Way, Raleigh, NC 27615For Sale
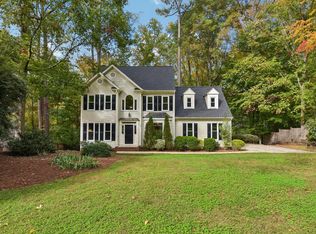
 MLS ID #10202136, Samuel Spangler Duncan. Doorify MLS
- $739,0005 bd3 ba3k sqft4708 Bartwood Dr, Raleigh, NC 27613For Sale
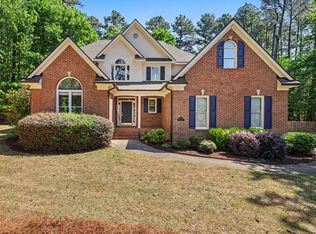 MLS ID #10193706, James David Ayscue. Doorify MLS
- $750,0005 bd3 ba2.7k sqft8813 Braceridge Rd, Raleigh, NC 27613For Sale
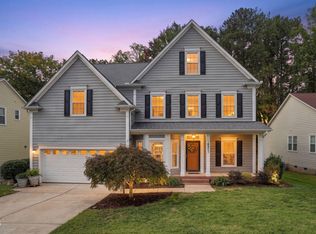 MLS ID #10199380, Tammy Anderson. Doorify MLS
- $674,9004 bd3 ba3k sqft1524 Wood Spring Ct, Raleigh, NC 27614For Sale
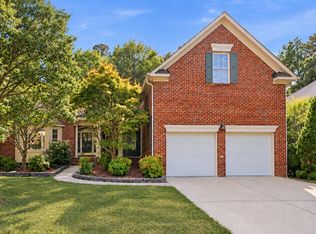 MLS ID #10197301, Marti Hampton. Doorify MLS
- $430,0003 bd3 ba1.6k sqft5224 Denmead Way, Raleigh, NC 27613For SaleMLS ID #10200919, Matt Perry. Doorify MLS
- $720,0004 bd4 ba2.9k sqft2101 Chicora Wood Dr, Raleigh, NC 27606For SaleMLS ID #10179289, April Auman. Doorify MLS
- $749,5004 bd4 ba2.8k sqft5538 Wade Park Blvd, Raleigh, NC 27607For SaleMLS ID #10187177, Brian Wolborsky. Doorify MLS
- $719,9005 bd3 ba3.2k sqft904 Hidden Jewel Ln, Wake Forest, NC 27587For SaleMLS ID #10198165, Michael Sanders. Doorify MLS
- $692,5004 bd3 ba2.6k sqft8 Eastcrest Ct, Durham, NC 27713For SaleMLS ID #10199701, Dana Ellington. Doorify MLS
- $799,9004 bd3 ba3k sqft5509 Teversham Way, Cary, NC 27519For SaleMLS ID #10193692, David Wilson. Doorify MLS
- $665,0004 bd3 ba2.8k sqft5112 Glen Creek Trl, Garner, NC 27529For SaleMLS ID #10201774, Craig Tribus. Doorify MLS
- $575,0005 bd3 ba3.5k sqft607 Ravenstone Ln, Durham, NC 27703For SaleMLS ID #10200967, Angie Cole. Doorify MLS
- $699,0004 bd4 ba3.1k sqft5017 Red Quill Way, Wake Forest, NC 27587For SaleMLS ID #10191260, Marti Hampton. Doorify MLS
- $825,0004 bd4 ba2.5k sqft1513 Fullerton Pl, Raleigh, NC 27607For SaleMLS ID #10197062, Angela Drum. Doorify MLS
- $575,0004 bd3 ba2.5k sqft108 Rock Pointe Ln, Cary, NC 27513For SaleMLS ID #10200024, Angie Cole. Doorify MLS
- $735,0004 bd3 ba2.9k sqft3910 Glorybower Way, Apex, NC 27502For SaleMLS ID #10201322, Shreyans Kochar. Doorify MLS
- $509,9004 bd3 ba2.7k sqft2909 Long Meadow Ln, Durham, NC 27703For SaleMLS ID #10201712, Matt Perry. Doorify MLS
- $550,0004 bd3 ba3k sqft2513 Wyatt Ln, Raleigh, NC 27614For SaleMLS ID #10192957, Jennifer L Jones. Doorify MLS
- $739,9004 bd4 ba2.7k sqft186 Briarfield Dr, Apex, NC 27502For SaleMLS ID #10188552, Marti Hampton. Doorify MLS
- $825,0005 bd4 ba3.1k sqft1 Skipwith Ct, Durham, NC 27707For SaleMLS ID #10199431, Samantha Abel. Doorify MLS
