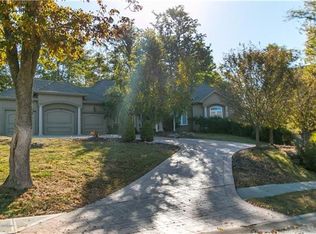
Upscale reverse 1 1/2 story on a large, private lot!
Coming soon 10/15
$700,000
6209 N Mattox Rd, Kansas City, MO 64151
3beds
4,348sqft
Single Family Residence
Built in 2007
0.44 Acres Lot
$-- Zestimate®
$161/sqft
$-- HOA
What's special
- --
- on Zillow
- 418
- views
- 8
- saves
Zillow last checked:
Listed by:
Mary Ann Lober 816-536-6007,
United Real Estate Kansas City
Source: Heartland MLS as distributed by MLS GRID,MLS#: 2637419
Facts & features
Interior
Bedrooms & bathrooms
- Bedrooms: 3
- Bathrooms: 5
- Full bathrooms: 4
- 1/2 bathrooms: 1
Primary bedroom
- Features: Carpet, Double Vanity, Separate Shower And Tub
- Level: First
Bedroom 2
- Features: Carpet
- Level: Basement
Bedroom 3
- Features: Carpet, Walk-In Closet(s)
- Level: Basement
Breakfast room
- Features: Ceramic Tiles
- Level: First
Dining room
- Features: Carpet
- Level: First
Family room
- Features: Built-in Features, Carpet
- Level: Basement
Great room
- Features: Built-in Features, Carpet, Fireplace
- Level: First
Kitchen
- Features: Ceramic Tiles, Kitchen Island, Pantry
- Level: First
Living room
- Features: Carpet
- Level: First
Heating
- Forced Air, Zoned
Cooling
- Electric, Zoned
Appliances
- Included: Dishwasher, Disposal, Exhaust Fan, Microwave
- Laundry: Bedroom Level, Main Level
Features
- Custom Cabinets, Kitchen Island, Pantry, Walk-In Closet(s)
- Flooring: Wood
- Windows: Thermal Windows
- Basement: Concrete,Finished,Full
- Number of fireplaces: 1
- Fireplace features: Gas, Great Room
Interior area
- Total structure area: 4,348
- Total interior livable area: 4,348 sqft
- Finished area above ground: 2,174
- Finished area below ground: 2,174
Property
Parking
- Total spaces: 3
- Parking features: Attached, Garage Door Opener, Garage Faces Front
- Attached garage spaces: 3
Features
- Patio & porch: Patio
- Spa features: Bath
Lot
- Size: 0.44 Acres
- Features: Adjoin Greenspace, City Lot, Sprinkler-In Ground, Many Trees
Details
- Parcel number: 199.030100001010000
Construction
Type & style
- Home type: SingleFamily
- Architectural style: Traditional
- Property subtype: Single Family Residence
Materials
- Frame, Stucco
- Roof: Composition
Condition
- Year built: 2007
Utilities & green energy
- Sewer: Public Sewer
- Water: Public
Community & HOA
Community
- Subdivision: Tremont Manor
HOA
- Has HOA: Yes
Location
- Region: Kansas City
Financial & listing details
- Price per square foot: $161/sqft
- Tax assessed value: $431,743
- Annual tax amount: $7,342
- Date on market: 8/18/2026
- Ownership: Private
Estimated market value
Not available
Estimated sales range
Not available
Not available
Price history
| Date | Event | Price |
|---|---|---|
| 12/22/2015 | Sold | -- |
Source: Agent Provided Report a problem | ||
| 10/31/2015 | Listed for sale | $439,900$101/sqft |
Source: RE/MAX Innovations #1964527 Report a problem | ||
Public tax history
| Year | Property taxes | Tax assessment |
|---|---|---|
| 2024 | $6,577 +0.1% | $82,032 |
| 2023 | $6,568 +4.1% | $82,032 +7.6% |
| 2022 | $6,307 -0.3% | $76,238 |
| 2021 | $6,328 +10.9% | $76,238 +12.7% |
| 2020 | $5,704 | $67,646 |
| 2018 | -- | $67,646 |
| 2017 | $5,639 -0.6% | $67,646 |
| 2016 | $5,672 -0.3% | $67,646 |
| 2015 | $5,690 | $67,646 |
| 2013 | $5,690 | $67,646 -7.9% |
| 2012 | -- | $73,450 |
| 2011 | -- | $73,450 |
| 2010 | -- | $73,450 |
| 2009 | -- | $73,450 |
Find assessor info on the county website
Monthly payment
Est. payment
Payment breakdown
Explore the cost of this home by adjusting the details. Changes won't be saved.Climate risks
Neighborhood: Parkdale
Nearby schools
Schools provided by the listing agent
- Elementary: Southeast
- Middle: Lakeview
- High: Park Hill South
Source: Heartland MLS as distributed by MLS GRID. This data may not be complete. We recommend contacting the local school district to confirm school assignments for this home.
Similar homes
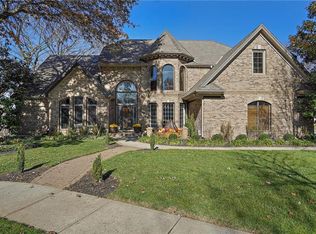
- $695,0004 bd5 ba4.3k sqft5303 NW 60th Ter, Kansas City, MO 64151For Sale
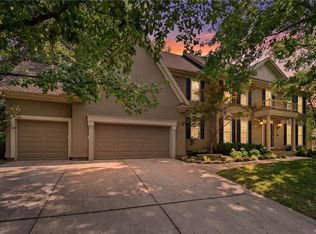 MLS ID #2635084, Andrew Hicklin, ReeceNichols-KCN. Heartland MLS as distributed by MLS GRID
 - $549,9504 bd5 ba4.1k sqft5500 NW 62nd St, Kansas City, MO 64151For Sale
 MLS ID #2620932, Brooke Miller, ReeceNichols - Country Club Plaza. Heartland MLS as distributed by MLS GRID
 - $744,9505 bd5 ba4k sqft7853 N Kirkwood Ave, Kansas City, MO 64151For Sale
 MLS ID #2639480, Olga Ganzen, HomeSmart Legacy. Heartland MLS as distributed by MLS GRID
 - $649,9005 bd5 ba3.2k sqft8008 Park Ridge Dr, Parkville, MO 64152For Sale
 MLS ID #2640789, Marty Perrea, RE/MAX Heritage. Heartland MLS as distributed by MLS GRID
