This estate truly has it all! Tucked away at the back of a private 11.22-acre parcel, this beautiful 4-bedroom, 3-bathroom farmhouse offers the ultimate country retreat complete with a classic, covered wrap-around porch. The grand front foyer makes a spectacular first impression with its soaring ceilings and a stunning oak staircase. Nearby, a den/office enclosed by French doors provides the perfect quiet flex space. The expansive living room is anchored by a cozy fireplace and wrapped in massive windows and doors that offer serene backyard views. The main floor also features a convenient mudroom/laundry combo right off the side entrance. The chef's kitchen boasts ample counter space, a huge central island, a full appliance package, and a sun-drenched breakfast nook. Both the living room and breakfast nook open directly to a massive, 550+ sq. ft. rear deck--creating an incredible outdoor oasis for entertaining. Main-level accommodations include a spacious guest bedroom with a walk-in closet and full bath, alongside the luxurious primary suite. The primary retreat features a generous layout, a walk-in closet, and a spa-like bathroom complete with a walk-in shower and a classic clawfoot tub. Upstairs, two identical bedrooms are joined by a catwalk looking down into the living room. Each upper bedroom offers dual closets, charming dormer alcoves, and full-sized doors leading to expansive attic storage. Outside, the property includes a 10x14 storage shed and a 24x28 detached garage featuring a framed-in bonus loft ideal for a future guest suite or studio. Farms of this caliber are a rare find--schedule your private tour today!
Pending
$599,900
6209 W 550 N, Rensselaer, IN 47978
4beds
2,370sqft
Single Family Residence
Built in 1995
11.22 Acres Lot
$601,000 Zestimate®
$253/sqft
$-- HOA
What's special
- 50 days
- 91
- 4
Zillow last checked:
Listing updated:
Listed by:
Daniel Walstra,
Countryside Realty 219-987-7355
Source: NIRA as distributed by MLS GRID,MLS#: 843913
Facts & features
Interior
Bedrooms & bathrooms
- Bedrooms: 4
- Bathrooms: 3
- Full bathrooms: 3
Rooms
- Room types: Bedroom 2, Primary Bedroom, Living Room, Laundry, Kitchen, Den, Bedroom 4, Bedroom 3
Primary bedroom
- Description: Walk-in closet, full bath with clawfoot tub and shower
- Level: Main
- Area: 247.65
- Dimensions: 12.7 x 19.5
Bedroom 2
- Level: Upper
- Area: 153.6
- Dimensions: 12.8 x 12.0
Bedroom 3
- Level: Upper
- Area: 237.49
- Dimensions: 18.7 x 12.7
Bedroom 4
- Description: Walk-in closet
- Level: Main
- Area: 138.6
- Dimensions: 11.0 x 12.6
Breakfast room
- Description: Sliding doors to deck
- Level: Main
- Area: 121.92
- Dimensions: 12.7 x 9.6
Den
- Description: French Doors
- Level: Main
- Area: 161.29
- Dimensions: 12.7 x 12.7
Foyer
- Level: Main
- Area: 137.7
- Dimensions: 9.0 x 15.3
Kitchen
- Description: Island and ample storage (pantry)
- Level: Main
- Area: 182.88
- Dimensions: 12.7 x 14.4
Laundry
- Description: Outside Access
- Level: Main
- Area: 58.5
- Dimensions: 7.5 x 7.8
Living room
- Description: Brick Fireplace, Sliding doors to deck
- Level: Main
- Area: 321.3
- Dimensions: 15.3 x 21.0
Heating
- Forced Air, Propane
Appliances
- Included: Dryer, Washer, Refrigerator, Microwave, Dishwasher
- Laundry: Laundry Room, Main Level
Features
- Cathedral Ceiling(s), Vaulted Ceiling(s), Soaking Tub, Recessed Lighting, Kitchen Island, High Ceilings, Eat-in Kitchen, Entrance Foyer, Ceiling Fan(s)
- Basement: Crawl Space
- Number of fireplaces: 1
- Fireplace features: Living Room, Wood Burning
Interior area
- Total structure area: 2,370
- Total interior livable area: 2,370 sqft
- Finished area above ground: 2,370
Property
Parking
- Total spaces: 2.5
- Parking features: Detached, Gravel, Garage Faces Front, Driveway
- Garage spaces: 2.5
- Has uncovered spaces: Yes
Features
- Levels: One and One Half
- Patio & porch: Covered, Rear Porch, Front Porch, Deck
- Exterior features: Fire Pit, Private Yard
- Pool features: None
- Has view: Yes
- View description: Meadow, Trees/Woods, Rural
Lot
- Size: 11.22 Acres
- Features: Back Yard, Front Yard, Few Trees
Details
- Parcel number: 371236000015000030
- Zoning description: residential
- Special conditions: None
- Horses can be raised: Yes
Construction
Type & style
- Home type: SingleFamily
- Property subtype: Single Family Residence
Condition
- New construction: No
- Year built: 1995
Utilities & green energy
- Sewer: Septic Tank
- Water: Well
- Utilities for property: Electricity Connected, Propane
Community & HOA
HOA
- Has HOA: No
Location
- Region: Rensselaer
Financial & listing details
- Price per square foot: $253/sqft
- Tax assessed value: $364,800
- Annual tax amount: $1,751
- Date on market: 8/17/2026
- Listing agreement: Exclusive Right To Sell
- Listing terms: Cash,VA Loan,USDA Loan,FHA,Conventional
Estimated market value
$601,000
$571,000 - $631,000
$2,807/mo
Price history
| Date | Event | Price |
|---|---|---|
| 8/17/2026 | Pending sale | $599,900$253/sqft |
Source:  NIRA as distributed by MLS GRID #843913 Report a problem NIRA as distributed by MLS GRID #843913 Report a problem | ||
| 8/17/2026 | Listed for sale | $599,900+1021.3%$253/sqft |
Source: NIRA as distributed by MLS GRID #843913 Report a problem | ||
| 4/15/2004 | Sold | $53,500$23/sqft |
Source: NIRA as distributed by MLS GRID #92899 Report a problem | ||
Public tax history
| Year | Property taxes | Tax assessment |
|---|---|---|
| 2025 | $1,832 +24.4% | $364,800 +10.1% |
| 2024 | $1,472 -2.4% | $331,400 +15.8% |
| 2023 | $1,508 +6.3% | $286,100 +7.7% |
| 2022 | $1,419 -9.6% | $265,700 +8.4% |
| 2021 | $1,570 +11.1% | $245,100 -1.8% |
| 2020 | $1,413 +0.9% | $249,600 +5.9% |
| 2019 | $1,400 +20.6% | $235,800 +4.2% |
| 2017 | $1,161 +11.9% | $226,200 +4.2% |
| 2016 | $1,038 +2.2% | $217,100 -2.3% |
| 2014 | $1,016 +5.9% | $222,200 -0.6% |
| 2013 | $959 +2% | $223,600 -0.9% |
| 2012 | $940 -19.5% | $225,600 -9.7% |
| 2011 | $1,168 +10.1% | $249,700 +1.5% |
| 2010 | $1,061 +5.1% | $246,100 |
| 2009 | $1,009 | $246,100 -1.6% |
| 2006 | -- | $250,200 +3.5% |
| 2005 | -- | $241,800 |
Find assessor info on the county website
Monthly payment
Est. payment
Payment breakdown
Explore the cost of this home by adjusting the details. Changes won't be saved.Climate risks
Neighborhood: 47978
Similar homes
- $344,9994 bd2 ba1.9k sqft6717 N State Road 49, Rensselaer, IN 47978For Sale
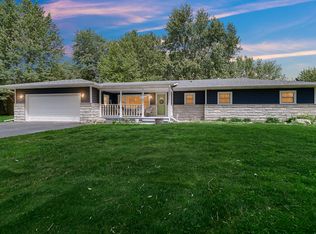
 MLS ID #846137, Christine Benko, SCHUPP Real Estate. NIRA as distributed by MLS GRID
 - $599,9903 bd3 ba3.4k sqft2783 E 900 N, Lake Village, IN 46349For Sale
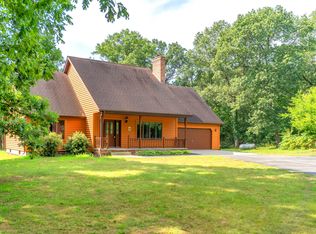 MLS ID #844890, Cody Wedding, RE/MAX Executives. NIRA as distributed by MLS GRID
 - $549,9003 bd4 ba2.7k sqft11126 N 1000 W, Demotte, IN 46310For Sale
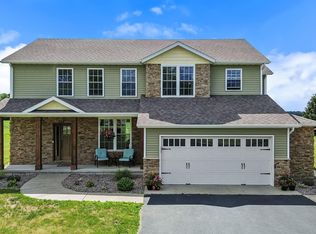 MLS ID #846125, Starla VanSoest, BHHS Executive Realty. NIRA as distributed by MLS GRID
 - $575,0004 bd3 ba2.9k sqft3933 Timberland Dr, Wheatfield, IN 46392For Sale
 MLS ID #841594, Christine Dargo, McColly Real Estate. NIRA as distributed by MLS GRID
 - $599,9004 bd3 ba2.2k sqft17584 Mississippi St, Lowell, IN 46356For SaleMLS ID #845003, Joseph Villegas, Advanced Real Estate, LLC. NIRA as distributed by MLS GRID
- $489,9004 bd4 ba2.6k sqft11349 N Oak Ct, Wheatfield, IN 46392For SaleMLS ID #844535, Jessica Kish, New Chapter Real Estate. NIRA as distributed by MLS GRID
- $515,0004 bd3 ba2.7k sqft147 W 700 S, Kouts, IN 46347For SaleMLS ID #843848, Patricia Phillips, Listing Leaders. NIRA as distributed by MLS GRID
- $575,0006 bd4 ba3.3k sqft5811 W Fairway Dr, Rensselaer, IN 47978For SaleMLS ID #842660, Trisha Potts, RE/MAX Executives. NIRA as distributed by MLS GRID
- $445,9004 bd3 ba2.9k sqft10485 Mattie Ln, Wheatfield, IN 46392For SaleMLS ID #846303, Amy Kooi-Day, Better Homes and Gardens Real. NIRA as distributed by MLS GRID
- $639,0003 bd3 ba2.4k sqft1914 Belshaw Rd, Lowell, IN 46356For SaleMLS ID #844789, Devon Shields, Better Homes and Gardens Real. NIRA as distributed by MLS GRID
- $375,0003 bd3 ba2.3k sqft5910 S 1080 W, Rensselaer, IN 47978For SaleMLS ID #844135, Terri Phegley, Cornerstone Real Estate Agency. NIRA as distributed by MLS GRID
- $349,9004 bd2 ba2.3k sqft445 E 1100 N, Wheatfield, IN 46392For SaleMLS ID #843014, Justin Higer, Century 21 Circle. NIRA as distributed by MLS GRID
- $495,0004 bd4 ba3.2k sqft148 Rillstone Dr, Kouts, IN 46347For SaleMLS ID #846355, Kelly Royster, Blackrock Real Estate Services. NIRA as distributed by MLS GRID
- $439,9005 bd3 ba2.6k sqft11794 N Michelle Dr, Wheatfield, IN 46392For SaleMLS ID #838784, Colin Serocinski, Realty Executives Premier. NIRA as distributed by MLS GRID
- $499,9003 bd3 ba3.4k sqft10856 N Makeever Dr E, Demotte, IN 46310For SaleMLS ID #840950, Jason Utesch, Realty Executives Premier. NIRA as distributed by MLS GRID
- $449,9003 bd3 ba2.2k sqft8876 N Lilac St, Demotte, IN 46310For SaleMLS ID #839595, Latisha Rainford, Countryside Realty. NIRA as distributed by MLS GRID
- $439,0003 bd2 ba1.6k sqft9188 N County Road 200 W, Wheatfield, IN 46392For SaleMLS ID #841646, Bobbie Mergenthaler, Listing Leaders. NIRA as distributed by MLS GRID
- $309,9003 bd2 ba1.2k sqft11398 N Pine Ct, Wheatfield, IN 46392For SaleMLS ID #843858, Daniel Walstra, Countryside Realty. NIRA as distributed by MLS GRID
- $350,0003 bd3 ba2.2k sqft374 E 1125 S, Kouts, IN 46347For SaleMLS ID #846323, Kyle DeVries, Listing Leaders. NIRA as distributed by MLS GRID
