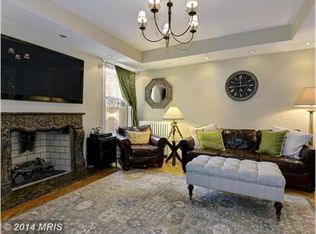
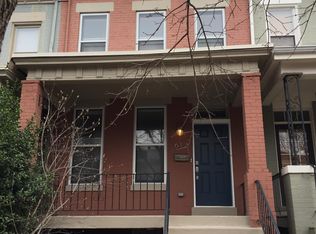
A perfectly proportioned residence just north of Stanton Park and a short stroll to Union Station – discover 621 4th Street NE. Anchored by a bright and spacious main level, this four bedroom, three-and-a-half bathroom home offers sun-drenched living spaces, secure parking with EV charger, and a finished basement unit with exterior entrances perfect for guests or AirBnB. Nearby Whole Foods, Solid State Books and H Street restaurants act as a home base while the prime location easily connects you to the rest of Capitol Hill and the best of the city.
Pending
$1,450,000
621 4th St NE, Washington, DC 20002
4beds
2,512sqft
Townhouse
Built in 1914
1,659 Square Feet Lot
$1,447,300 Zestimate®
$577/sqft
$-- HOA
What's special
Exterior entrancesThree-and-a-half bathroom homeFour bedroomSun-drenched living spaces
- 20 days
- 502
- 54
Likely to sell faster than
Zillow last checked:
Listing updated:
Listed by:
Tim Barley 202-577-5000,
Barley & Barley Real Estate
Source: Bright MLS,MLS#: DCDC2280072
Facts & features
Interior
Bedrooms & bathrooms
- Bedrooms: 4
- Bathrooms: 4
- Full bathrooms: 3
- 1/2 bathrooms: 1
- Main level bathrooms: 1
Basement
- Area: 795
Heating
- Radiator, Natural Gas
Cooling
- Central Air, Ductless, Electric
Appliances
- Included: Gas Water Heater
- Laundry: Upper Level, Lower Level, Has Laundry
Features
- Recessed Lighting, Dining Area, Primary Bath(s), Walk-In Closet(s), Open Floorplan
- Flooring: Wood
- Basement: Front Entrance,Exterior Entry,Rear Entrance,Improved,Windows,Partial,Interior Entry
- Has fireplace: No
Interior area
- Total structure area: 2,567
- Total interior livable area: 2,512 sqft
- Finished area above ground: 1,772
- Finished area below ground: 740
Property
Parking
- Total spaces: 1
- Parking features: Private, Electric Vehicle Charging Station(s), Off Street
Accessibility
- Accessibility features: Other
Features
- Levels: Three
- Stories: 3
- Patio & porch: Patio, Porch
- Pool features: None
Lot
- Size: 1,659 Square Feet
- Features: Unknown Soil Type
Details
- Additional structures: Above Grade, Below Grade
- Parcel number: 0810//0093
- Zoning: R
- Special conditions: Standard
Construction
Type & style
- Home type: Townhouse
- Architectural style: Federal
- Property subtype: Townhouse
Materials
- Brick, Other
- Foundation: Other
Condition
- New construction: No
- Year built: 1914
Utilities & green energy
- Sewer: Public Sewer
- Water: Public
Community & HOA
Community
- Subdivision: Capitol Hill
HOA
- Has HOA: No
Location
- Region: Washington
Financial & listing details
- Price per square foot: $577/sqft
- Tax assessed value: $1,278,260
- Annual tax amount: $10,191
- Date on market: 9/9/2026
- Listing agreement: Exclusive Right To Sell
- Ownership: Fee Simple
Estimated market value
$1,447,300
$1.37M - $1.52M
$6,033/mo
Price history
| Date | Event | Price |
|---|---|---|
| 9/15/2026 | Pending sale | $1,450,000$577/sqft |
Source:  Bright MLS #DCDC2280072 Report a problem Bright MLS #DCDC2280072 Report a problem | ||
| 9/9/2026 | Listed for sale | $1,450,000+31.8%$577/sqft |
Source: Bright MLS #DCDC2280072 Report a problem | ||
| 5/4/2016 | Sold | $1,100,000+10.6%$438/sqft |
Source: Public Record Report a problem | ||
| 4/2/2016 | Pending sale | $995,000$396/sqft |
Source: Compass #DC9612957 Report a problem | ||
| 4/1/2016 | Listed for sale | $995,000+90.6%$396/sqft |
Source: Compass #DC9612957 Report a problem | ||
| 3/20/2006 | Sold | $522,000$208/sqft |
Source: Public Record Report a problem | ||
Public tax history
| Year | Property taxes | Tax assessment |
|---|---|---|
| 2026 | $10,191 -2.3% | $1,290,840 -2% |
| 2025 | $10,433 +1.9% | $1,317,270 +1.9% |
| 2024 | $10,243 +2% | $1,292,140 +2.1% |
| 2023 | $10,040 +6.8% | $1,265,220 +6.8% |
| 2022 | $9,405 +2% | $1,185,200 +2.1% |
| 2021 | $9,221 +5.3% | $1,161,130 +5% |
| 2020 | $8,754 +13.6% | $1,105,550 +11.2% |
| 2018 | $7,706 +9.9% | $993,810 +10.7% |
| 2017 | $7,013 +67.6% | $897,550 +3.8% |
| 2016 | $4,184 +9.9% | $864,590 +5% |
| 2015 | $3,806 +9.7% | $823,210 +8.1% |
| 2014 | $3,469 +9.7% | $761,700 +2.4% |
| 2013 | $3,162 +9.5% | $743,850 +2.4% |
| 2012 | $2,887 | $726,120 |
| 2011 | $2,887 +21% | $726,120 +108.5% |
| 2010 | $2,386 -25.1% | $348,220 -14.7% |
| 2009 | $3,185 -22.7% | $408,420 -18% |
| 2007 | $4,121 -66.2% | $498,280 +21% |
| 2006 | $12,191 -31.6% | $411,870 +15.5% |
| 2005 | $17,834 +10.6% | $356,680 +10.6% |
| 2004 | $16,132 +743.9% | $322,630 +62% |
| 2003 | $1,911 +49% | $199,110 +49% |
| 2002 | $1,283 -10.2% | $133,629 +7.6% |
| 2001 | $1,428 | $124,158 |
Find assessor info on the county website
Monthly payment
Est. payment
Payment breakdown
Explore the cost of this home by adjusting the details. Changes won't be saved.Climate risks
Neighborhood: Near Northeast
Nearby schools
Schools provided by the listing agent
- District: District Of Columbia Public Schools
Source: Bright MLS. This data may not be complete. We recommend contacting the local school district to confirm school assignments for this home.
Similar homes
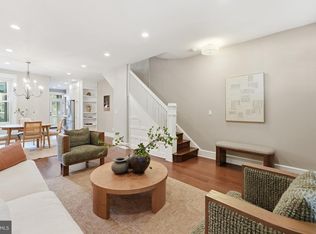
- $1,200,0004 bd4 ba2.5k sqft503 I St NE, Washington, DC 20002For Sale
 MLS ID #DCDC2282216, Graham Grossman, Compass. Bright MLS
 - $1,148,5004 bd3 ba2.1k sqft607 L St NE, Washington, DC 20002For Sale
 MLS ID #DCDC2280070, Tim Barley, Barley & Barley Real Estate. Bright MLS
 - $1,700,0003 bd3 ba1.9k sqft12 5th St NE, Washington, DC 20002For Sale
 MLS ID #DCDC2282804, Peter Grimm, Berkshire Hathaway HomeServices PenFed Realty. Bright MLS
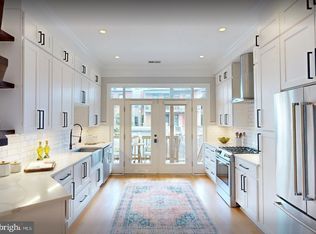
 - $1,399,9004 bd4 ba2.7k sqft131 S St NW, Washington, DC 20001For Sale
 MLS ID #DCDC2276066, John Peters, Compass. Bright MLS
 - $1,499,0004 bd3 ba3k sqft131 11th St NE #Penthouse, Washington, DC 20002New ConstructionMLS ID #DCDC2271286, Mattia D'Affuso, TTR Sotheby's International Realty. Bright MLS
- $1,150,0004 bd4 ba2.6k sqft226 S St NE, Washington, DC 20002For SaleMLS ID #DCDC2268482, Portia Bagley, HomeSmart. Bright MLS
- $779,0004 bd4 ba2k sqft1236 Owen Pl NE, Washington, DC 20002For SaleMLS ID #DCDC2284340, Katri Hunter, Compass. Bright MLS
- $1,499,0004 bd4 ba2.5k sqft1434 Corcoran St NW, Washington, DC 20009For SaleMLS ID #DCDC2279268, Justin Kitsch, TTR Sotheby's International Realty. Bright MLS
- $1,250,0004 bd4 ba1.5k sqft112 V St NE, Washington, DC 20002For SaleMLS ID #DCDC2256764, Jacalyn LashleyWard, Trammell Real Estate Group. Bright MLS
- $1,449,9003 bd4 ba1.9k sqft1827 Vermont Ave NW, Washington, DC 20001For SaleMLS ID #DCDC2275994, MJ Frazier, Serhant. Bright MLS
- $1,349,9004 bd5 ba2.7k sqftColumbia Heights, Washington, DC 20011For SaleMLS ID #DCDC2282224, Mike Aubrey, Berkshire Hathaway HomeServices PenFed Realty. Bright MLS
- $1,395,0005 bd4 ba2.8k sqft3521 16th St NW, Washington, DC 20010For SaleMLS ID #DCDC2282508, Nurit Coombe, The Agency DC. Bright MLS
- $1,500,0005 bd4 ba3.6k sqft1429 5th St NW, Washington, DC 20001For SaleMLS ID #DCDC2277616, Trent Heminger, Compass. Bright MLS
- $1,200,0004 bd3 ba2.8k sqft126 Seaton Pl NW, Washington, DC 20001For SaleMLS ID #DCDC2281634, Kevin Brown, Samson Properties. Bright MLS
- $1,099,0003 bd4 ba1.6k sqft615 Morton Pl NE, Washington, DC 20002For SaleMLS ID #DCDC2263384, Joel Nelson, Keller Williams Capital Properties. Bright MLS
- $1,195,0004 bd4 ba2k sqft2214 Flagler Pl NW, Washington, DC 20001For SaleMLS ID #DCDC2274854, Michael Brennan, Compass. Bright MLS
- $1,450,0003 bd3 ba1.8k sqft1609 44th St NW, Washington, DC 20007For SaleMLS ID #DCDC2255188, Michael Alderfer, Compass. Bright MLS
- $1,645,0004 bd4 ba3.3k sqft1120 5th St NW, Washington, DC 20001For SaleMLS ID #DCDC2280208, Kelly Brocki, Coldwell Banker Realty. Bright MLS
- $1,849,0005 bd7 ba2.7k sqftAtlas, Washington, DC 20002For SaleMLS ID #DCDC2279274, Angela Goldstein, Northgate Realty, LLC. Bright MLS
- $865,0004 bd4 ba1.9k sqft517 Florida Ave NE, Washington, DC 20002For SaleMLS ID #DCDC2272828, Natasha Uppal, Samson Properties. Bright MLS
