Welcome home to this renovated mid-century modern 3-bedroom, 2.1-bath ranch in South Orange's desirable Newstead neighborhood. Set on a private, fully fenced .63-acre lot, this distinctive home blends architectural character with spacious, sun-filled rooms. The backyard offers a serene retreat with a large deck, lawn, native plantings, and wooded path. Inside, the foyer makes a memorable first impression with a soaring vaulted ceiling, skylight, and colorful powder room. Generous open living and dining rooms connect around a grand stone wood-burning fireplace, while oversized picture windows frame backyard views and bring the outdoors in. The eat-in kitchen features new quartz countertops, new under-mount sink, and tile backsplash. The bright family room offers excellent flexible use space. By the foyer, two bedrooms share an updated Jack-and-Jill bath. Just beyond, the primary suite is a restful retreat with peaceful backyard views and a spa-like bath with a vaulted ceiling, skylight, stall shower and jetted tub. Added features include central air, wood floors, recessed LED lighting, thermal windows, first-floor laundry/pantry, built-in speakers, sprinkler system, attached 2-car garage, and walk-up attic storage with future finishing potential. A partially finished basement with new vinyl tile flooring provides additional space for an office, media or exercise room. Enjoy quick access to the NYC train jitney one block away and nearby trails at the South Mountain Reservation.
Under contract
$1,295,000
621 Mountain Dr, South Orange Village Twp., NJ 07079
3beds
--sqft
:
Get pre-qualified$8,711/mo
Single Family Residence
Built in 1955
0.63 Acres Lot
$-- Zestimate®
$--/sqft
$-- HOA
What's special
- 39 days |
- 225 |
- 5 |
Likely to sell faster than
Zillow last checked:
Listing updated:
Listed by:
Benjamin Garrison 917-940-3158,
Coldwell Banker Realty,
Amy Paternite
Source: GSMLS,MLS#: 4036759
Facts & features
Interior
Bedrooms & bathrooms
- Bedrooms: 3
- Bathrooms: 3
- Full bathrooms: 2
- 1/2 bathrooms: 1
Primary bedroom
- Description: 1st Floor, Full Bath
Bedroom 1
- Level: First
- Area: 270
- Dimensions: 18 x 15
Bedroom 2
- Level: First
- Area: 156
- Dimensions: 13 x 12
Bedroom 3
- Level: First
- Area: 221
- Dimensions: 17 x 13
Primary bathroom
- Features: Stall Shower
Dining room
- Level: First
- Area: 238
- Dimensions: 14 x 17
Family room
- Area: 238
- Dimensions: 14 x 17
Kitchen
- Features: Eat-in Kitchen
- Level: First
- Area: 210
- Dimensions: 15 x 14
Living room
- Level: First
- Area: 493
- Dimensions: 29 x 17
Basement
- Features: Exercise Room, Utility Room
Heating
- 1 Unit, Forced Air, Natural Gas
Cooling
- 1 Unit, Central Air
Appliances
- Included: Carbon Monoxide Detector, Gas Cooktop, Dishwasher, Dryer, Free-Standing Freezer, Refrigerator, Wall Oven(s) - Gas, Washer, Water Softener Rented, Gas Water Heater
- Laundry: Laundry Room
Features
- Breakfast, Foyer
- Flooring: Tile, Vinyl-Linoleum, Wood
- Doors: Storm Door(s)
- Windows: Thermal Windows/Doors, Blinds, Skylight(s)
- Basement: Yes,Crawl Space,Partially Finished,French Drain,Sump Pump
- Number of fireplaces: 1
- Fireplace features: Living Room, Wood Burning
Video & virtual tour
Property
Parking
- Total spaces: 4
- Parking features: 2 Car Width, Asphalt, Attached Garage, Garage Door Opener
- Attached garage spaces: 2
- Uncovered spaces: 4
Features
- Patio & porch: Deck
- Exterior features: Curbs, Underground Lawn Sprinkler
- Has spa: Yes
- Spa features: Bath
- Fencing: Metal Fence,Wood
Lot
- Size: 0.63 Acres
- Dimensions: .629 AC
- Features: Wooded
Details
- Parcel number: 1619001010000000190000
- Zoning description: Residential
Construction
Type & style
- Home type: SingleFamily
- Architectural style: Ranch
- Property subtype: Single Family Residence
Materials
- Clapboard, Stone
- Roof: Asphalt Shingle
Condition
- Year built: 1955
Utilities & green energy
- Gas: Gas-Natural
- Sewer: Public Sewer, Sewer Charge Extra
- Water: Public, Water Charge Extra
- Utilities for property: Electricity Connected, Natural Gas Connected, Cable Available, Fiber Optic Available, Garbage Extra Charge
Community & HOA
Community
- Security: Carbon Monoxide Detector
Location
- Region: South Orange
Financial & listing details
- Tax assessed value: $1,144,500
- Annual tax amount: $29,573
- Date on market: 6/25/2026
- Exclusions: Family room TV
- Ownership type: Fee Simple
- Electric utility on property: Yes
Estimated market value
Not available
Estimated sales range
Not available
$5,975/mo
Price history
| Date | Event | Price |
|---|---|---|
| 7/5/2026 | Pending sale | $1,295,000 |
Source:  GSMLS #4036759 Report a problem GSMLS #4036759 Report a problem | ||
| 6/25/2026 | Listed for sale | $1,295,000+35.6% |
Source: GSMLS #4036759 Report a problem | ||
| 2/25/2021 | Sold | $955,000+0.6% |
Source: GSMLS #3684771 Report a problem | ||
| 12/31/2020 | Listed for sale | $949,000+17% |
Source: Coldwell Banker, Hoboken #20052505 Report a problem | ||
| 4/29/2016 | Sold | $811,000+4.3% |
Source: GSMLS #3284083 Report a problem | ||
| 11/7/2005 | Sold | $777,500 |
Source: Public Record Report a problem | ||
Public tax history
| Year | Property taxes | Tax assessment |
|---|---|---|
| 2025 | $29,574 +3% | $1,144,500 |
| 2024 | $28,716 +6.2% | $1,144,500 +48.4% |
| 2023 | $27,046 +3.6% | $771,200 |
| 2022 | $26,105 +3.2% | $771,200 |
| 2021 | $25,295 +2.6% | $771,200 |
| 2020 | $24,663 +1.5% | $771,200 |
| 2019 | $24,293 | $771,200 |
| 2018 | $24,293 +16.1% | $771,200 |
| 2017 | $20,916 +2.4% | $771,200 +41.1% |
| 2016 | $20,430 +2.1% | $546,400 |
| 2015 | $20,004 +3% | $546,400 |
| 2014 | $19,419 +2.5% | $546,400 |
| 2013 | $18,938 -7% | $546,400 |
| 2012 | $20,361 +4% | $546,400 -26.7% |
| 2011 | $19,586 +3.8% | $745,000 |
| 2010 | $18,863 +3.6% | $745,000 |
| 2009 | $18,215 -3.3% | $745,000 |
| 2008 | $18,840 +5.5% | $745,000 +157.4% |
| 2007 | $17,856 | $289,400 |
| 2006 | -- | $289,400 |
| 2005 | -- | $289,400 |
| 2004 | $16,091 | $289,400 |
| 2003 | -- | $289,400 |
| 2002 | -- | $289,400 |
| 2001 | -- | $289,400 |
Find assessor info on the county website
Monthly payment
Est. payment
Payment breakdown
Explore the cost of this home by adjusting the details. Changes won't be saved.Climate risks
Neighborhood: 07079
Nearby schools
GreatSchools rating
- 8/10South Mountain AnnexGrades: K-5Distance: 0.9 mi
- 7/10South Orange Middle SchoolGrades: 6-8Distance: 1 mi
- 6/10Columbia Senior High SchoolGrades: 9-12Distance: 1.8 mi
Schools provided by the listing agent
- Elementary: Somsd Iii
- Middle: Somsd Iii
- High: Columbia
Source: GSMLS. This data may not be complete. We recommend contacting the local school district to confirm school assignments for this home.
- $1,067,400-- bd-- ba2.1k sqft617 Mountain Dr, South Orange, NJ 07079Off Market
- $1,679,0005 bd3 ba2.7k sqft625 Mountain Dr, South Orange, NJ 07079Off Market
- $1,445,4004 bd4 ba3.2k sqft215 N Woods Dr, South Orange, NJ 07079Off Market
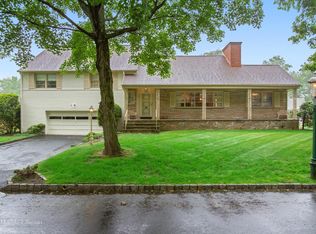
- $1,630,3005 bd3 ba3.8k sqft220 N Woods Dr, South Orange, NJ 07079Off Market
- $1,244,500-- bd-- ba2.5k sqft218 N Woods Dr, South Orange, NJ 07079Off Market
- $1,533,5005 bd4 ba-- sqft627 Mountain Dr, South Orange, NJ 07079Sold
- $1,362,100-- bd-- ba2.8k sqft214 N Woods Dr, South Orange, NJ 07079Off Market
- $1,849,3004 bd4 ba3.7k sqft626 Mountain Dr, South Orange, NJ 07079Off Market
A local agent can set up tours, give advice and negotiate with sellers.
Similar homes
- $1,325,0004 bd3 ba-- sqft36 Minton Ave, Chatham Boro, NJ 07928For Sale
 MLS ID #4043708, Scott Shuman, Keller Williams Realty. GSMLS
 - $1,275,0004 bd3 ba-- sqft356 Longview Dr, Mountainside Boro, NJ 07092For Sale
 MLS ID #4042369, Christina Emma Bove, Keller Williams Realty. GSMLS
 - $1,250,0003 bd4 ba-- sqft35 Mercier Pl, Berkeley Heights Twp., NJ 07922For Sale
 MLS ID #4043971, Michele Zyska, Serhant New Jersey Llc. GSMLS
 - $975,0005 bd5 ba-- sqft231 Highland Ave, City Of Orange Twp., NJ 07050For Sale
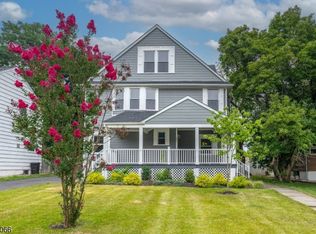 MLS ID #4043688, Oscar Luis Cortizo, The Arendel Group Llc. GSMLS
 - $769,0003 bd3 ba-- sqft47 Collamore Ter, West Orange Twp., NJ 07052For SaleMLS ID #4042687, Darren Nurse, Bhhs Jordan Baris Realty. GSMLS
- $1,495,0005 bd5 ba-- sqft328 Hillside Ave, Livingston Twp., NJ 07039For SaleMLS ID #4042891, Ellen Gonik, Coldwell Banker Realty. GSMLS
- $998,0004 bd3 ba-- sqft17 Billingsley Dr, Livingston Twp., NJ 07039For SaleMLS ID #4042378, Robert Zebaida, Keller Williams Suburban Realty. GSMLS
- $1,249,0005 bd3 ba-- sqft7 Village Rd, Florham Park Boro, NJ 07932For SaleMLS ID #4034724, Tracey Franco, Coldwell Banker Realty. GSMLS
- $1,350,0003 bd3 ba-- sqft117 Yantacaw Brook Rd, Montclair Twp., NJ 07043For SaleMLS ID #4038378, Mary Therese Baird, Brown Harris Stevens New Jersey. GSMLS
- $1,200,0004 bd3 ba-- sqft7 Hawthorne Ave, Glen Ridge Boro Twp., NJ 07028For SaleMLS ID #4038908, Dorota Chojnacki, Coccia Realty Bhgre. GSMLS
- $1,195,0005 bd3 ba-- sqft15 Elberta Rd, Maplewood Twp., NJ 07040For SaleMLS ID #4038074, Ramandeep Singh, Real. GSMLS
- $1,299,0004 bd3 ba-- sqft931 Vosseller Ave, Bridgewater Twp., NJ 08836For SaleMLS ID #4043597, Greg Mrozak, Coldwell Banker Realty. GSMLS
- $1,499,0005 bd3 ba-- sqft14 Maplewood Dr, Livingston Twp., NJ 07039For SaleMLS ID #4042527, Danielle Sharret, Coldwell Banker Realty. GSMLS
- $1,495,0006 bd5 ba-- sqft21 Evergreen Pl, Maplewood Twp., NJ 07040For SaleMLS ID #4041831, Jennifer Lieberman, Compass New Jersey, Llc. GSMLS
- $999,0004 bd3 ba-- sqft12 Arbor Ct, Livingston Twp., NJ 07039For SaleMLS ID #4039175, Monica Alpert, Compass New Jersey, Llc. GSMLS
- $1,098,0004 bd3 ba2.5k sqft7 Mansfield Ct, Livingston Twp., NJ 07039For SaleMLS ID #4033330, Xinyu Ma, Coldwell Banker Realty. GSMLS
- $1,875,0005 bd4 ba-- sqft596 White Oak Ridge Rd, Millburn Twp., NJ 07078For SaleMLS ID #4042300, Hui Lu, Re/Max Select. GSMLS
- $1,150,0006 bd4 ba-- sqft434 Sandford Ave, Westfield Town, NJ 07090For SaleMLS ID #4043617, Scott Shuman, Keller Williams Realty. GSMLS
- $1,449,9005 bd4 ba-- sqft18 University Ave, Chatham Boro, NJ 07928For SaleMLS ID #4043872, Scott Shuman, Keller Williams Realty. GSMLS
- $1,133,3504 bd3 ba4.5k sqft156 Kingsland Rd, Boonton Twp., NJ 07005For SaleMLS ID #4037154, Glen Baker, Re/Max Select. GSMLS
