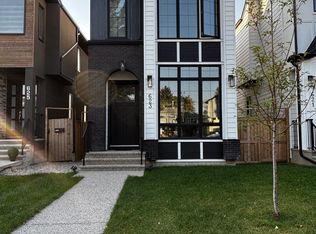
Welcome home to this beautifully designed detached luxury infill in Winston Heights, built by BILD Award Winner Green Cedar Homes. Offering over 2,700 sq ft of developed living space across three levels, this thoughtfully upgraded 5-bedroom home combines modern design, functionality, and energy-efficient features in a well-established, quiet inner-city location. The open-concept main floor features an impressive 12-foot waterfall island, premium stainless steel appliances, marble backsplash, extensive floor-to-ceiling cabinetry, custom millwork, and designer lighting. The spacious dining area and breakfast nook flow into a bright living room with a gas fireplace, full-height brick surround, and custom built-ins. Large 8 x 12 ft sliding patio doors open to the south-facing backyard, creating a seamless connection between indoor and outdoor living. Upstairs, the custom open-riser glass staircase leads to a bright bonus room with engineered hardwood flooring. The primary bedroom features vaulted ceilings, a generous walk-in closet, and a spa-inspired ensuite with heated floors, freestanding soaker tub, body sprays, and elevated finishes throughout. The fully developed basement provides additional living space for family, guests, a home office, or recreation. Additional upgrades include central air conditioning, an approximately 11 kW solar panel system and built-in speaker wiring. Located just minutes from downtown Calgary with excellent access to schools, shopping, pathways, the prestigious Winston Golf Club, and the Bow River, this is an exceptional opportunity in Winston Heights.
For sale
C$999,900
621 N 22nd Ave NE, Calgary, AB T2E 1V3
5beds
1,975sqft
Single Family Residence
Built in 2023
3,049 Square Feet Lot
$-- Zestimate®
C$506/sqft
C$-- HOA
What's special
Three levelsOpen-concept main floorPremium stainless steel appliancesMarble backsplashExtensive floor-to-ceiling cabinetryCustom millworkDesigner lighting
- 1 day
- 27
- 3
Zillow last checked:
Listing updated:
Listed by:
John Ditto, Associate,
Re/Max Realty Professionals
Source: courtesy of Pillar9 System,MLS®#: A2340951 Originating MLS®#: Calgary
Originating MLS®#: CalgaryFacts & features
Interior
Bedrooms & bathrooms
- Bedrooms: 5
- Bathrooms: 4
- Full bathrooms: 3
- 1/2 bathrooms: 1
Bedroom
- Level: Upper
- Dimensions: 9`6" x 12`2"
Bedroom
- Level: Upper
- Dimensions: 9`8" x 14`5"
Other
- Level: Upper
- Dimensions: 11`7" x 16`5"
Bedroom
- Level: Basement
- Dimensions: 8`5" x 10`8"
Bedroom
- Level: Basement
- Dimensions: 14`6" x 11`9"
Other
- Level: Main
- Dimensions: 4`9" x 5`6"
Other
- Level: Upper
- Dimensions: 7`9" x 5`0"
Other
- Level: Basement
- Dimensions: 7`4" x 8`3"
Other
- Level: Upper
- Dimensions: 9`6" x 12`2"
Dining room
- Level: Main
- Dimensions: 10`3" x 16`0"
Other
- Level: Basement
- Dimensions: 5`8" x 9`10"
Game room
- Level: Basement
- Dimensions: 14`6" x 16`0"
Kitchen
- Level: Main
- Dimensions: 17`8" x 19`4"
Laundry
- Level: Upper
- Dimensions: 5`4" x 8`0"
Living room
- Level: Main
- Dimensions: 15`10" x 17`7"
Office
- Level: Upper
- Dimensions: 7`9" x 9`11"
Other
- Level: Basement
- Dimensions: 7`8" x 2`6"
Storage
- Level: Basement
- Dimensions: 3`4" x 9`1"
Walk in closet
- Level: Upper
- Dimensions: 4`4" x 10`8"
Heating
- Forced Air
Cooling
- Central Air
Appliances
- Included: Bar Fridge, Built-In Gas Range, Built-In Oven, Dishwasher, Microwave, Refrigerator
- Laundry: Upper Level
Features
- Built-in Features, Closet Organizers, Double Vanity, High Ceilings, Kitchen Island, Open Floorplan, See Remarks, Soaking Tub, Walk-In Closet(s)
- Flooring: Carpet, Ceramic Tile, Hardwood, See Remarks
- Basement: Full
- Number of fireplaces: 1
- Fireplace features: Gas
Interior area
- Total interior livable area: 1,975 sqft
- Finished area above ground: 1,975
- Finished area below ground: 730
Property
Parking
- Total spaces: 2
- Parking features: Double Garage Detached
- Garage spaces: 2
Features
- Levels: Two,2 Storey
- Stories: 1
- Patio & porch: Patio
- Exterior features: Private Yard
- Fencing: Fenced
- Frontage length: 7.62M 25`0"
Lot
- Size: 3,049 Square Feet
- Features: Back Lane, Back Yard
Details
- Parcel number: 112517536
- Zoning: R-CG
Construction
Type & style
- Home type: SingleFamily
- Property subtype: Single Family Residence
Materials
- Composite Siding, Wood Frame
- Foundation: Concrete Perimeter
- Roof: Asphalt Shingle
Condition
- New construction: No
- Year built: 2023
Community & HOA
Community
- Features: Park, Playground
- Subdivision: Winston Heights/Mountview
HOA
- Has HOA: No
Location
- Region: Calgary
Financial & listing details
- Price per square foot: C$506/sqft
- Date on market: 9/1/2026
- Inclusions: NA
Price history
Price history is unavailable.
Public tax history
Tax history is unavailable.
Climate risks
Neighborhood: Winston Heights
Nearby schools
GreatSchools rating
No schools nearby
We couldn't find any schools near this home.

Similar homes
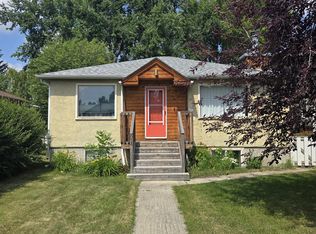
- C$1,098,0004 bd4 ba2.2k sqft2014 W 6th St NE, Calgary, AB T2E 3Z1For Sale
 MLS ID #A2337787, Felix Chan, Associate, Real Broker. courtesy of Pillar9 System
 - C$1,325,0005 bd4 ba2.2k sqft809 N 20a Ave NE, Calgary, AB T2E 1S1For Sale
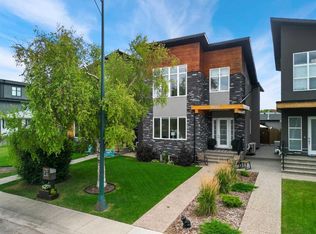 MLS ID #A2340507, Amy Simpson, Associate, Century 21 Bamber Realty Ltd.. courtesy of Pillar9 System
 - C$1,025,0004 bd4 ba1.9k sqft235 N 11th Ave NE, Calgary, AB T2E 0Y9For Sale
 MLS ID #A2336170, Richard Palibroda, Associate, Re/Max House Of Real Estate. courtesy of Pillar9 System
 - C$1,150,0003 bd3 ba1.6k sqft410 N 11th Ave NE, Calgary, AB T2E 0Z3For Sale
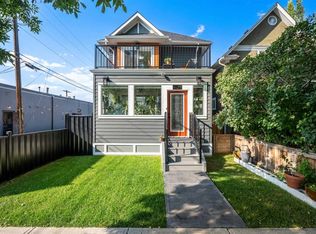 MLS ID #A2341408, Erin Reeves, Associate, Exp Realty. courtesy of Pillar9 System
