That moment when you know you're home - offering gracious living and abundant space for relaxing and entertaining, this impressive residence instantly welcomes you with its stately curb appeal, grand center hall entryway and timeless architectural charm.
The main level features a spacious living room with a wood-burning fireplace and elegant mantle, a formal dining room, and a comfortable den with built-in features and access to a sun-filled three-season porch with floor-to-ceiling windows. There is also an eat-in kitchen, abundant closet spaces, and an updated powder room.
Upstairs are four generously sized bedrooms, including an en-suite primary bedroom with a walk-in closet. Two queen-sized bedrooms offer double closets with one also featuring balcony access, while a fourth bedroom includes a versatile tandem room. Two additional full bathrooms complete the second floor.
A walk-up attic provides additional storage, while the finished basement offers excellent ceiling height, a dehumidification system, a separate finished room, laundry area, and Bilco door access. Additional highlights include a two-car attached garage and newly updated 200-amp electric service.
Pending
$899,000
621 Oxford Street, Westbury, NY 11590
4beds
2,160sqft
Single Family Residence, Residential
Built in 1943
10,000 Square Feet Lot
$-- Zestimate®
$416/sqft
$-- HOA
What's special
- 52 days |
- 50 |
- 2 |
Likely to sell faster than
Zillow last checked:
Listing updated:
Listed by:
Douglas Elliman Real Estate 516-669-3700,
Christine Ferramosca RENE SRS 516-835-8468
Source: OneKey® MLS as distributed by MLS GRID,MLS#: 1006017
Facts & features
Interior
Bedrooms & bathrooms
- Bedrooms: 4
- Bathrooms: 4
- Full bathrooms: 3
- 1/2 bathrooms: 1
Primary bedroom
- Description: King sized primary bedroom with en suite bathroom and huge walk-in closet
- Level: Second
Bedroom 2
- Description: Queen sized bedroom with double closet
- Level: Second
Bedroom 3
- Description: Queen sized bedroom with double closet and oversized balcony with remote-controlled roll-out awning
- Level: Second
Bedroom 4
- Description: Queen sized bedroom with tandem full sized sitting room, multiple closets and built in features plus three exposures
- Level: Second
Primary bathroom
- Description: Three piece en suite bathroom with shower
- Level: Second
Bathroom 1
- Description: Half bathroom
- Level: First
Bathroom 3
- Description: Three piece full bathroom with shower-tub combo
- Level: Second
Bathroom 4
- Description: Three piece full bathroom with shower-tub combo adjacent to Bedroom 4
- Level: Second
Basement
- Description: Finished basement with excellent ceiling height and large open space plus built in dehumidification
- Level: Basement
Bonus room
- Description: Three season porch with floor to ceiling windows and tile floor
- Level: First
Bonus room
- Description: Finished room with built in features ideal for a craft/art studio, workspace or more
- Level: Basement
Bonus room
- Description: Walkup attic to bonus room/ storage space
- Level: Third
Den
- Description: Fabulous den with built in features and access to three season porch
- Level: First
Dining room
- Description: Large dining room with built in features
- Level: First
Kitchen
- Description: Eat-in kitchen with gas oven and pantry
- Level: First
Laundry
- Description: Laundry area with sink
- Level: Basement
Living room
- Description: Spacious living room with fireplace and built in features
- Level: First
Heating
- Oil
Cooling
- Central Air
Appliances
- Included: Dishwasher, Dryer, Electric Oven, Microwave, Refrigerator, Washer
- Laundry: In Basement
Features
- Built-in Features, Ceiling Fan(s), Eat-in Kitchen, Entrance Foyer, Formal Dining, In-Law Floorplan, Pantry, Primary Bathroom, Storage, Walk-In Closet(s)
- Flooring: Tile, Wood
- Basement: Bilco Door(s),Finished,Full,Storage Space
- Attic: Storage,Unfinished,Walkup
- Number of fireplaces: 1
- Fireplace features: Living Room
Interior area
- Total structure area: 2,160
- Total interior livable area: 2,160 sqft
Property
Parking
- Total spaces: 2
- Parking features: Attached, Driveway, Garage
- Garage spaces: 2
- Has uncovered spaces: Yes
Features
- Levels: Three Or More
- Patio & porch: Porch
- Exterior features: Balcony
- Fencing: Back Yard
Lot
- Size: 10,000 Square Feet
- Dimensions: 100 x 100
- Features: Back Yard, Front Yard, Interior Lot, Landscaped, Level, Sprinklers In Front, Sprinklers In Rear
Details
- Parcel number: 2255112190000850
- Special conditions: None
Construction
Type & style
- Home type: SingleFamily
- Architectural style: Colonial
- Property subtype: Single Family Residence, Residential
Materials
- Brick, Stone, Vinyl Siding
Condition
- Actual
- Year built: 1943
Utilities & green energy
- Sewer: Public Sewer
- Water: Public
- Utilities for property: Cable Connected, Electricity Connected, Sewer Connected, Trash Collection Public, Water Connected
Community & HOA
Community
- Security: Smoke Detector(s)
HOA
- Has HOA: No
Location
- Region: Westbury
Financial & listing details
- Price per square foot: $416/sqft
- Tax assessed value: $625,420
- Annual tax amount: $14,738
- Date on market: 6/6/2026
- Cumulative days on market: 62 days
- Listing agreement: Exclusive Right To Sell
- Electric utility on property: Yes
Estimated market value
Not available
Estimated sales range
Not available
Not available
Price history
| Date | Event | Price |
|---|---|---|
| 6/23/2026 | Pending sale | $899,000$416/sqft |
Source:  OneKey® MLS as distributed by MLS GRID #1006017 Report a problem OneKey® MLS as distributed by MLS GRID #1006017 Report a problem | ||
| 6/16/2026 | Listing removed | $899,000$416/sqft |
Source:  Douglas Elliman #1006017 Report a problem Douglas Elliman #1006017 Report a problem | ||
| 6/5/2026 | Listed for sale | $899,000$416/sqft |
Source: OneKey® MLS as distributed by MLS GRID #1006017 Report a problem | ||
Public tax history
| Year | Property taxes | Tax assessment |
|---|---|---|
| 2024 | -- | $625,420 +124485.7% |
| 2023 | -- | $502 -1.8% |
| 2022 | -- | $511 |
| 2021 | $8,411 +20.7% | -- |
| 2020 | $6,967 -4.9% | $481 -6.6% |
| 2019 | $7,329 | $515 -6.4% |
| 2018 | $7,329 -4.4% | $550 -5.8% |
| 2017 | $7,668 -3.8% | $584 -5.7% |
| 2016 | $7,969 +343.6% | $619 -5.2% |
| 2015 | $1,796 +0.8% | $653 -4.8% |
| 2013 | $1,782 -7.6% | $686 -10.9% |
| 2012 | $1,929 -72% | $770 -12% |
| 2011 | $6,901 -5.5% | $875 -17.7% |
| 2010 | $7,302 | $1,063 -16.3% |
| 2009 | -- | $1,270 -5.6% |
| 2008 | -- | $1,346 -1% |
| 2006 | -- | $1,359 -28.8% |
| 2005 | -- | $1,909 -45.1% |
| 2004 | -- | $3,476 -10.5% |
| 2003 | -- | $3,884 -34.2% |
| 2002 | -- | $5,900 |
| 2001 | -- | $5,900 |
| 2000 | -- | $5,900 |
Find assessor info on the county website
Monthly payment
Climate risks
Neighborhood: 11590
Nearby schools
GreatSchools rating
- 4/10Powells Lane SchoolGrades: 1-5Distance: 0.3 mi
- 3/10Westbury Middle SchoolGrades: 6-8Distance: 0.5 mi
- 5/10Westbury High SchoolGrades: 9-12Distance: 0.7 mi
Schools provided by the listing agent
- Elementary: Powells Lane School
- Middle: Westbury Middle School
- High: Westbury High School
Source: OneKey® MLS as distributed by MLS GRID. This data may not be complete. We recommend contacting the local school district to confirm school assignments for this home.
- $946,2003 bd3 ba2k sqft615 Oxford St, Westbury, NY 11590Off Market
- $779,4003 bd3 ba1.8k sqft620 Livingston St, Westbury, NY 11590Off Market

- $963,2006 bd3 ba1.9k sqft629 Oxford St, Westbury, NY 11590Off Market
- $884,5004 bd4 ba1.7k sqft610 Livingston St, Westbury, NY 11590Off Market
- $842,600-- bd2 ba2.1k sqft630 Livingston St, Westbury, NY 11590Off Market
- $1,276,7004 bd-- ba3.3k sqft624 Oxford St, Westbury, NY 11590Off Market
- $2,000-- bd-- ba-- sqftOxford St, Westbury, NY 11590Off Market
- $600-- bd-- ba-- sqftOxford St, Westbury, NY 11590Off Market
A local agent can set up tours, give advice and negotiate with sellers.
Similar homes
- $749,9995 bd2 ba1.9k sqft380 Sheridan Street, Westbury, NY 11590For Sale
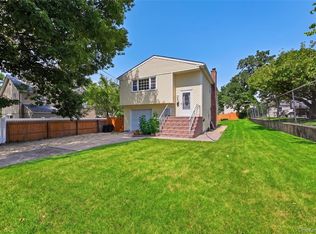
 MLS ID #1036537, Ramon A. Bonilla, Listing by: Ramon Bonilla. OneKey® MLS as distributed by MLS GRID
 - $849,9504 bd2 ba1.7k sqft1016 Washington Avenue, Westbury, NY 11590For Sale
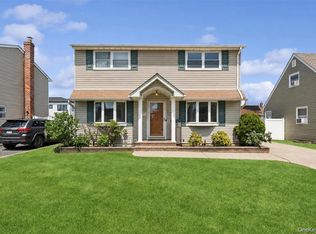 MLS ID #1023276, Kelly Forman, Listing by: Compass Greater NY LLC. OneKey® MLS as distributed by MLS GRID
 - $799,0003 bd2 ba1.6k sqft77 Pilgrim Lane, Westbury, NY 11590For Sale
 MLS ID #1035714, Marshall W. Myers CBR, Listing by: LAFFEY REAL ESTATE. OneKey® MLS as distributed by MLS GRID
 - $929,0004 bd2 ba1.7k sqft2362 6th Street, East Meadow, NY 11554For Sale
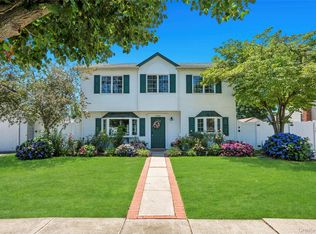 MLS ID #1030759, Samahat Abdullah, Listing by: Best American Homes Inc. OneKey® MLS as distributed by MLS GRID
 - $859,0004 bd3 ba1.6k sqft2 Briggs Street, Hicksville, NY 11801For SaleMLS ID #1019435, Jaswinder Singh, Listing by: BH&G R E Realty Connect. OneKey® MLS as distributed by MLS GRID
- $929,0004 bd2 ba1.4k sqft160 Clearmeadow Drive, East Meadow, NY 11554For SaleMLS ID #1028531, Jennifer Levy, Listing by: Daniel Gale Sothebys Intl Rlty. OneKey® MLS as distributed by MLS GRID
- $949,9994 bd4 ba2.1k sqft82-42 233rd Street, Queens Village, NY 11427For SaleMLS ID #1028108, Nancianne R. Genduso CBR, Listing by: Coldwell Banker American Homes. OneKey® MLS as distributed by MLS GRID
- $949,0004 bd2 ba2.8k sqft83 Village Line Road, Babylon, NY 11702For SaleMLS ID #919627, Maureen T. Racioppi CBR, Listing by: RE/MAX Best. OneKey® MLS as distributed by MLS GRID
- $879,0005 bd3 ba2.8k sqft16 Sycamore Lane, Levittown, NY 11756For SaleMLS ID #1006181, Linda DAmico AHWD E-PRO GRI MRP PS, Listing by: Howard Hanna Coach. OneKey® MLS as distributed by MLS GRID
- $899,9904 bd3 ba2.9k sqft106 Vineyard Road, Huntington, NY 11743For SaleMLS ID #1003249, James Manikas, Listing by: BH&G R E Realty Connect. OneKey® MLS as distributed by MLS GRID
- $875,0004 bd2 ba2.1k sqft274 Ocean Avenue, Northport, NY 11768For SaleMLS ID #1035391, Anthony J. Donnino, Listing by: Signature Premier Properties. OneKey® MLS as distributed by MLS GRID
- $999,0004 bd3 ba2k sqft1 S Oaks Boulevard, Plainview, NY 11803For SaleMLS ID #1024379, Angela Miranda, Listing by: Douglas Elliman Real Estate. OneKey® MLS as distributed by MLS GRID
- $949,0004 bd1 ba1.4k sqft102 Stephan Marc Lane, New Hyde Park, NY 11040For SaleMLS ID #1031921, David Lau CBR, Listing by: Keller Williams Realty Greater. OneKey® MLS as distributed by MLS GRID
- $699,0005 bd2 ba1.7k sqft21 Appletree Lane, Carle Place, NY 11514For SaleMLS ID #1035816, Wendy L. Liotti, Listing by: Signature Premier Properties. OneKey® MLS as distributed by MLS GRID
- $840,0004 bd1 ba1.2k sqft1784 W End Ave, New Hyde Park, NY 11040For Sale By Owner
- $999,0003 bd3 ba2.1k sqft15 Beacon Drive, Port Washington, NY 11050For SaleMLS ID #1035777, Donna M. Ferro CBR, Listing by: Howard Hanna Coach. OneKey® MLS as distributed by MLS GRID
- $1,189,0004 bd3 ba1.9k sqft8 Lenmore Drive, Old Bethpage, NY 11804For SaleMLS ID #1035009, Suzanne Colon, Listing by: Douglas Elliman Real Estate. OneKey® MLS as distributed by MLS GRID
- $998,0003 bd3 ba1.7k sqft19 Jody Lane, Plainview, NY 11803For SaleMLS ID #1034074, Joan Kimmel, Listing by: Douglas Elliman Real Estate. OneKey® MLS as distributed by MLS GRID
- $849,0003 bd2 ba1.6k sqft549 De Mott Avenue, Baldwin, NY 11510For SaleMLS ID #1014275, Jennie R. Katz, Listing by: Blue Island Homes NY LLC. OneKey® MLS as distributed by MLS GRID
- $799,9995 bd2 ba1.9k sqft1 Dogwood Street, Farmingdale, NY 11735For SaleMLS ID #1010587, Susan R. McCoy GRI CBR, Listing by: Your Home Sold Guaranteed Rlty. OneKey® MLS as distributed by MLS GRID
