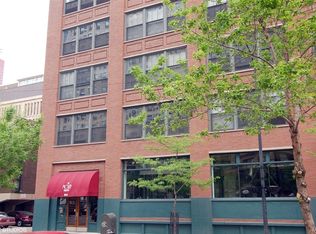
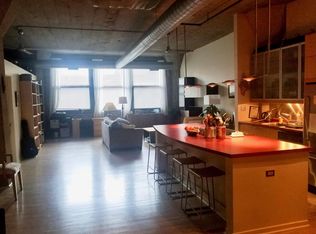
Exceptional loft living in the heart of historic Printer's Row at the iconic Moser Building. This distinctive one bedroom residence pairs authentic industrial character with thoughtful modern updates. Soaring concrete ceilings, exposed brick walls, original concrete columns, hardwood floors and oversized windows create an impressive interior filled with natural light. The open kitchen features sleek white cabinetry, stainless steel countertops and appliances, abundant workspace and an expansive breakfast bar ideal for dining and entertaining. The generous living area offers plenty of space to relax, while the private bedroom features excellent closet space and a dedicated work area. The beautifully renovated bath is appointed with a contemporary floating vanity, quartz countertop and an oversized glass shower accented by subway tile and pebble stone flooring. A coveted indoor garage parking space adds exceptional convenience. Residents enjoy secure entry, elevator access, a bike room, storage, laundry facilities and a beautifully designed rooftop deck with pergolas, grilling stations, multiple gathering areas and panoramic city views. Ideally located near the Harrison Red Line, neighborhood restaurants and cafes, shopping, Grant Park, the lakefront, Museum Campus, Columbia College and downtown Chicago. A sophisticated urban residence offering character, style and an outstanding location.
New
$265,000
621 S Plymouth Ct APT 511, Chicago, IL 60605
1beds
950sqft
Condominium, Single Family Residence
Built in 1992
-- sqft lot
$-- Zestimate®
$279/sqft
$411/mo HOA
What's special
Contemporary floating vanityQuartz countertopSleek white cabinetryThoughtful modern updatesBeautifully renovated bathOversized windowsDedicated work area
- --
- 827
- views
- 103
- saves
Likely to sell faster than
Zillow last checked:
Listing updated:
Listed by:
Tony Klonowski 630-230-0500,
@properties Christie's International Real Estate
Source: MRED as distributed by MLS GRID,MLS#: 12742034
Facts & features
Interior
Bedrooms & bathrooms
- Bedrooms: 1
- Bathrooms: 1
- Full bathrooms: 1
Rooms
- Room types: Foyer
Primary bedroom
- Features: Flooring (Hardwood)
- Level: Main
- Area: 165 Square Feet
- Dimensions: 15X11
Foyer
- Features: Flooring (Ceramic Tile)
- Level: Main
- Area: 45 Square Feet
- Dimensions: 09X05
Kitchen
- Features: Flooring (Ceramic Tile)
- Level: Main
- Area: 180 Square Feet
- Dimensions: 20X09
Living room
- Features: Flooring (Hardwood)
- Level: Main
- Area: 300 Square Feet
- Dimensions: 20X15
Heating
- Natural Gas, Forced Air
Cooling
- Central Air
Features
- Basement: None
Interior area
- Total structure area: 0
- Total interior livable area: 950 sqft
Property
Parking
- Total spaces: 1
- Parking features: Attached, Garage
- Attached garage spaces: 1
Accessibility
- Accessibility features: No Disability Access
Details
- Parcel number: 17164080351044
- Special conditions: None
Construction
Type & style
- Home type: Condo
- Property subtype: Condominium, Single Family Residence
Materials
- Brick
Condition
- New construction: No
- Year built: 1992
Utilities & green energy
- Sewer: Public Sewer
- Water: Lake Michigan
Community & HOA
HOA
- Has HOA: Yes
- Services included: Water, Insurance, Cable TV, Exterior Maintenance, Lawn Care, Scavenger, Snow Removal, Internet
- HOA fee: $411 monthly
Location
- Region: Chicago
Financial & listing details
- Price per square foot: $279/sqft
- Tax assessed value: $255,730
- Annual tax amount: $4,624
- Date on market: 8/26/2026
- Ownership: Condo
Estimated market value
Not available
Estimated sales range
Not available
Not available
Price history
| Date | Event | Price |
|---|---|---|
| 4/19/2017 | Sold | $260,000+6.1%$274/sqft |
Source:  MRED as distributed by MLS GRID #09566049 Report a problem MRED as distributed by MLS GRID #09566049 Report a problem | ||
| 3/20/2017 | Pending sale | $245,000$258/sqft |
Source: @properties #09566049 Report a problem | ||
| 3/16/2017 | Listed for sale | $245,000+4%$258/sqft |
Source: @properties #09566049 Report a problem | ||
| 5/3/2010 | Sold | $235,500+2.4%$248/sqft |
Source: MRED as distributed by MLS GRID #07456003 Report a problem | ||
| 11/20/2009 | Listing removed | $230,000$242/sqft |
Source: NRT Chicago #07292100 Report a problem | ||
| 11/17/2009 | Price change | $230,000-2.1%$242/sqft |
Source: NRT Chicago #07292100 Report a problem | ||
| 9/20/2009 | Price change | $235,000-4.1%$247/sqft |
Source: NRT Chicago #07292100 Report a problem | ||
| 8/29/2009 | Price change | $245,000-3.9%$258/sqft |
Source: NRT Chicago #07292100 Report a problem | ||
| 8/8/2009 | Listed for sale | $255,000+34.2%$268/sqft |
Source: NRT Chicago #07292100 Report a problem | ||
| 8/14/2000 | Sold | $190,000+18%$200/sqft |
Source: Public Record Report a problem | ||
| 6/15/1999 | Sold | $161,000+87.2%$169/sqft |
Source: Public Record Report a problem | ||
| 10/8/1993 | Sold | $86,000$91/sqft |
Source: Public Record Report a problem | ||
Public tax history
| Year | Property taxes | Tax assessment |
|---|---|---|
| 2024 | $4,476 +0.4% | $25,573 +4.6% |
| 2023 | $4,457 +3.1% | $24,439 |
| 2022 | $4,323 +1.8% | $24,439 |
| 2021 | $4,245 +6.9% | $24,439 +16.7% |
| 2020 | $3,972 +2.1% | $20,933 -8.2% |
| 2019 | $3,892 -13.6% | $22,799 |
| 2018 | $4,504 +57.7% | $22,799 +37% |
| 2017 | $2,856 +0.8% | $16,641 |
| 2016 | $2,833 +10.3% | $16,641 |
| 2015 | $2,569 +9.4% | $16,641 +9.3% |
| 2014 | $2,348 -25.5% | $15,222 -12.2% |
| 2013 | $3,152 +1.4% | $17,332 |
| 2012 | $3,110 -8.8% | $17,332 -17.6% |
| 2011 | $3,410 +17.5% | $21,042 |
| 2010 | $2,903 +14% | $21,042 |
| 2009 | $2,546 +2.8% | $21,042 -1.2% |
| 2008 | $2,476 +3.2% | $21,294 |
| 2007 | $2,400 -21.5% | $21,294 |
| 2006 | $3,057 +8.9% | $21,294 +24% |
| 2005 | $2,806 +24% | $17,172 |
| 2004 | $2,263 +4.5% | $17,172 |
| 2003 | $2,166 -5.4% | $17,172 +17.9% |
| 2002 | $2,290 +5.4% | $14,568 |
| 2001 | $2,172 +11.4% | $14,568 |
| 2000 | $1,950 -17% | $14,568 +19.9% |
| 1999 | $2,350 | $12,153 |
Find assessor info on the county website
Monthly payment
Est. payment
Payment breakdown
Explore the cost of this home by adjusting the details. Changes won't be saved.Climate risks
Neighborhood: Printers Row
Nearby schools
Schools provided by the listing agent
- Elementary: South Loop Elementary School
- Middle: South Loop Elementary School
- High: Jones College Prep High School
- District: 299
Source: MRED as distributed by MLS GRID. This data may not be complete. We recommend contacting the local school district to confirm school assignments for this home.
- $255,0001 bd1 ba1k sqft621 S Plymouth Ct APT 201, Chicago, IL 60605Sold
- $294,0001 bd1 ba1.2k sqft621 S Plymouth Ct APT 202, Chicago, IL 60605Off Market
- $262,0001 bd1 ba1k sqft621 S Plymouth Ct APT 203, Chicago, IL 60605Off Market
- $268,7001 bd1 ba872 sqft621 S Plymouth Ct APT 207, Chicago, IL 60605Off Market

Similar homes
- $199,900-- bd1 ba800 sqft633 S Plymouth Ct APT 803, Chicago, IL 60605New
 MLS ID #12737431, Jeffrey Gorham, @properties Christie's International Real Estate. MRED as distributed by MLS GRID
 - $225,0001 bd1 ba950 sqft431 S Dearborn St APT 1001, Chicago, IL 60605Active
 MLS ID #12732403, Melanie McClusky, Keller Williams Preferred Rlty. MRED as distributed by MLS GRID
 - $249,0001 bd2 ba1k sqft1727 S Indiana Ave APT 110, Chicago, IL 60616New
 MLS ID #12746016, Rachel Montiel, Engel & Voelkers Chicago. MRED as distributed by MLS GRID
 - $260,0001 bd1 ba788 sqft212 E Cullerton St APT 409, Chicago, IL 60616New
 MLS ID #12744144, Vipin Gulati, GRI, RE/MAX Professionals Select. MRED as distributed by MLS GRID
