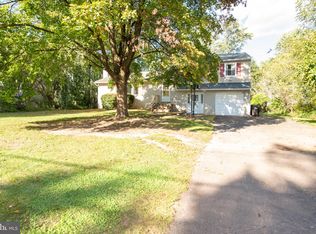
Welcome to the Villages of Buckingham Springs, an active 55+ community! This beautifully remodeled home combines modern updates, thoughtful design, and comfortable living, all in one of the more private locations. The property features a one-car garage, a driveway with parking for three cars, and a covered front porch overlooking the woods. Step inside to a spacious living room featuring new luxury plank flooring that flows throughout the home. To the left, you’ll find two bedrooms and a completely remodeled full hall bathroom with a new steel tub, tile surround, new vanity, and toilet. The private primary bedroom suite offers a peaceful retreat, complete with a remodeled bathroom featuring gorgeous tilework, a tile shower stall, Bin closets for additional storage, new vanity and sink with Moen fixtures and tile floor. The updated kitchen boasts a stylish tile backsplash, stainless steel appliances, new microwave and Corian countertops. It opens to a lovely breakfast room and a spacious family room featuring a fireplace with a new tile surround and hearth, creating a warm and inviting space to relax or entertain. The remodeled laundry and utility room is designed for efficiency and convenience. Recent mechanical updates include a 2025 hot water heater and a 2024 Payne heat pump. There is also space for an extra refrigerator and a convenient door leading directly to the garage. The family room flows into a bright sunroom filled with windows and equipped with a mini-split system for year-round enjoyment. Step outside to the patio, perfect for grilling, entertaining, or simply relaxing while taking in the peaceful surroundings. With its extensive renovations, modern finishes, and inviting indoor and one of the private outdoor living spaces, this move-in-ready home is waiting for you to unpack and enjoy all that Buckingham Springs has to offer!
Pending
$445,000
621 Spring Meadow Cir, New Hope, PA 18938
3beds
1,920sqft
Single Family Residence
Built in 1996
-- sqft lot
$-- Zestimate®
$232/sqft
$-- HOA
What's special
One-car garageNew microwaveNew steel tubLovely breakfast roomPeaceful surroundingsSpacious family roomStylish tile backsplash
- 16 days
- 1,197
- 73
Likely to sell faster than
Zillow last checked:
Listing updated:
Listed by:
Jan Sutton 215-859-8455,
Keller Williams Real Estate-Doylestown 2153405700,
Co-Listing Agent: Nancy J Osborne 267-261-0442,
Keller Williams Real Estate-Doylestown
Source: Bright MLS,MLS#: PABU2133280
Facts & features
Interior
Bedrooms & bathrooms
- Bedrooms: 3
- Bathrooms: 2
- Full bathrooms: 2
- Main level bathrooms: 2
- Main level bedrooms: 3
Basement
- Area: 0
Heating
- Central, Electric
Cooling
- Central Air, Electric
Appliances
- Included: Dishwasher, Dryer, Refrigerator, Cooktop, Stainless Steel Appliance(s), Washer, Water Heater, Electric Water Heater
- Laundry: Main Level
Features
- Bathroom - Stall Shower, Bathroom - Tub Shower, Breakfast Area, Combination Dining/Living, Family Room Off Kitchen, Open Floorplan, Upgraded Countertops, Walk-In Closet(s)
- Flooring: Tile/Brick, Luxury Vinyl, Carpet
- Doors: Sliding Glass, Six Panel, Storm Door(s)
- Windows: Double Pane Windows, Insulated Windows, Screens, Sliding, Vinyl Clad
- Has basement: No
- Number of fireplaces: 1
- Fireplace features: Wood Burning
Interior area
- Total structure area: 1,920
- Total interior livable area: 1,920 sqft
- Finished area above ground: 1,920
- Finished area below ground: 0
Property
Parking
- Total spaces: 4
- Parking features: Storage, Garage Faces Front, Garage Door Opener, Asphalt, Attached, Driveway
- Attached garage spaces: 1
- Uncovered spaces: 3
Accessibility
- Accessibility features: None
Features
- Levels: One
- Stories: 1
- Exterior features: Sidewalks
- Pool features: Community
Lot
- Features: Backs to Trees, Landscaped, Level, SideYard(s), Wooded
Details
- Additional structures: Above Grade, Below Grade
- Parcel number: 06018083 0583
- Lease amount: $840
- Zoning:
- Zoning description: MOB
- Special conditions: Standard
Construction
Type & style
- Home type: SingleFamily
- Architectural style: Ranch/Rambler
- Property subtype: Single Family Residence
Materials
- Vinyl Siding
- Foundation: Crawl Space, Block, Slab
Condition
- Excellent
- New construction: No
- Year built: 1996
- Major remodel year: 2025
Details
- Builder model: Solbury
- Builder name: Schult
Utilities & green energy
- Sewer: Community Septic Tank
- Water: Community
Community & HOA
Community
- Features: Pool
- Senior community: Yes
- Subdivision: Buckingham Springs
HOA
- Has HOA: No
- Services included: Pool(s), Sewer, Common Area Maintenance, Trash
Location
- Region: New Hope
- Municipality: BUCKINGHAM TWP
Financial & listing details
- Price per square foot: $232/sqft
- Tax assessed value: $19,420
- Annual tax amount: $3,676
- Date on market: 10/13/2026
- Listing agreement: Exclusive Right To Sell
- Listing terms: Cash
- Inclusions: Washer, Dryer, Refrigerator
- Ownership: Land Lease
Estimated market value
Not available
Estimated sales range
Not available
Not available
Price history
| Date | Event | Price |
|---|---|---|
| 10/21/2026 | Pending sale | $445,000$232/sqft |
Source:  Bright MLS #PABU2133280 Report a problem | ||
| 10/13/2026 | Listed for sale | $445,000+71.2%$232/sqft |
Source: Bright MLS #PABU2133280 Report a problem | ||
| 1/6/2019 | Listing removed | $260,000$135/sqft |
Source: Keller Williams Real Estate #PABU231338 Report a problem | ||
| 12/23/2018 | Listed for sale | $260,000+4%$135/sqft |
Source: KW Real Estate-Doylestown #PABU231338 Report a problem | ||
| 8/9/2016 | Listing removed | $249,900$130/sqft |
Source: RE/MAX 2000 #6809585 Report a problem | ||
| 6/11/2016 | Listed for sale | $249,900$130/sqft |
Source: RE/MAX 2000 #6809585 Report a problem | ||
Public tax history
| Year | Property taxes | Tax assessment |
|---|---|---|
| 2026 | $3,514 +6.1% | $19,420 |
| 2025 | $3,312 +0.4% | $19,420 |
| 2024 | $3,297 +7.9% | $19,420 |
| 2023 | $3,055 +1.2% | $19,420 |
| 2022 | $3,018 +1.2% | $19,420 |
| 2021 | $2,982 | $19,420 |
| 2020 | $2,982 +0.7% | $19,420 |
| 2018 | $2,963 | $19,420 |
| 2017 | -- | $19,420 |
| 2016 | -- | $19,420 |
| 2015 | -- | $19,420 |
| 2014 | -- | $19,420 |
| 2013 | -- | $19,420 |
| 2012 | -- | $19,420 |
| 2011 | -- | $19,420 |
| 2010 | -- | $19,420 |
| 2009 | -- | $19,420 |
| 2008 | -- | $19,420 +12.1% |
| 2007 | -- | $17,320 |
| 2006 | -- | $17,320 |
| 2005 | -- | $17,320 +300% |
| 2004 | -- | $4,330 |
| 2003 | -- | $4,330 |
| 2002 | -- | $4,330 |
| 2000 | -- | $4,330 |
Find assessor info on the county website
Monthly payment
Est. payment
Payment breakdown
Explore the cost of this home by adjusting the details. Changes won't be saved.Climate risks
Neighborhood: 18938
Nearby schools
Schools provided by the listing agent
- Elementary: Buckingham
- Middle: Holicong
- High: Central Bucks High School East
- District: Central Bucks
Source: Bright MLS. This data may not be complete. We recommend contacting the local school district to confirm school assignments for this home.

Similar homes
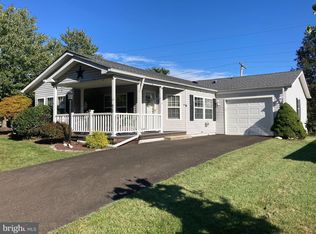
- $350,0002 bd2 ba1.5k sqft485 Goldenrod Xing W, New Hope, PA 18938For Sale
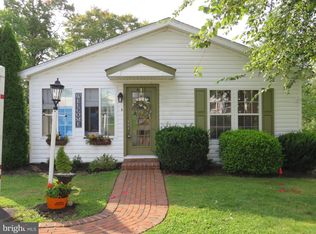
 MLS ID #PABU2129484, Nancy Osborne, Keller Williams Real Estate-Doylestown. Bright MLS
- $335,0003 bd2 ba1.6k sqft505 Goldenrod Xing W, New Hope, PA 18938For Sale
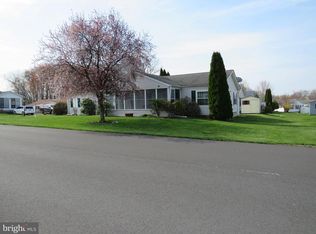 MLS ID #PABU2117598, Jan Sutton, Keller Williams Real Estate-Doylestown. Bright MLS
- $429,9003 bd3 ba2.1k sqft103 Eagle Ct #103, Jamison, PA 18929For Sale
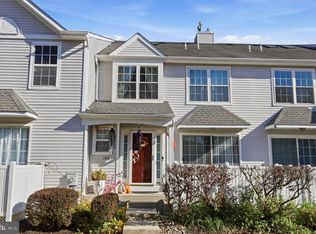 MLS ID #PABU2134062, Karina Tysh, Realty Mark Associates. Bright MLS
- $475,0003 bd3 ba1.5k sqft921 W Bristol Rd, Warminster, PA 18974For Sale
 MLS ID #PABU2130168, Kevin Fullam, BHHS Fox & Roach-Southampton. Bright MLS
- $300,0002 bd2 ba1.5k sqft342 Spring Meadow Cir, New Hope, PA 18938For SaleMLS ID #PABU2124674, Jan Sutton, Keller Williams Real Estate-Doylestown. Bright MLS
- $468,0003 bd2 ba1.6k sqft176 Marian Ave, Southampton, PA 18966For SaleMLS ID #PABU2132152, Jack Malloy, Long & Foster Real Estate, Inc.. Bright MLS
- $450,0004 bd2 ba1.8k sqft823 Olive St, Langhorne, PA 19047For SaleMLS ID #PABU2133128, Pete Dragani, Keller Williams Real Estate-Langhorne. Bright MLS
- $475,0004 bd2 ba2.8k sqft66 Jacobs Creek Rd, Ewing, NJ 08628For SaleMLS ID #NJME2084000, Stacey Vannozzi, Smires & Associates. Bright MLS
- $421,9003 bd2 ba1.9k sqft276 Parkridge Dr, Perkasie, PA 18944For SaleMLS ID #PABU2134132, Rick Roth, Better Homes and Gardens Real Estate Valley Partners. Bright MLS
- $239,0002 bd2 ba1.3k sqft143 Raven Ct, New Hope, PA 18938For SaleMLS ID #PABU2116232, Jan Sutton, Keller Williams Real Estate-Doylestown. Bright MLS
- $439,9004 bd3 ba1.5k sqft6196 Mountain Laurel Ct, Pipersville, PA 18947For SaleMLS ID #PABU2133112, Kathleen Birkelbach, Homestarr Realty. Bright MLS
- $485,0002 bd2 ba1.1k sqft16 Tahoe, New Hope, PA 18938For SaleMLS ID #PABU2131530, Adriana Gaines, Suburban City Realty, LLC. Bright MLS
- $520,0003 bd3 ba1.9k sqft3674 W Long Ln, Doylestown, PA 18902For SaleMLS ID #PABU2133336, Terri Mallozzi, RE/MAX Legacy. Bright MLS
- $439,9003 bd2 ba1.7k sqft2265 Ogden Ave, Bensalem, PA 19020For SaleMLS ID #PABU2129620, Ray Guim, RE/MAX Realty Services-Bensalem. Bright MLS
- $419,9003 bd2 ba1.8k sqft11311 Centennial Sta, Warminster, PA 18974For SaleMLS ID #PABU2133268, Frank Faber, Faber Realty Inc. Bright MLS
- $549,0003 bd2 ba2k sqft101 Glasgow Cir, Lansdale, PA 19446For SaleMLS ID #PAMC2198312, Candyce Chimera, RE/MAX Legacy. Bright MLS
- $435,0003 bd3 ba1.2k sqft1908 Murray St, Philadelphia, PA 19115For SaleMLS ID #PAPH2678316, David Brown, JMG Pennsylvania. Bright MLS
- $419,9003 bd3 ba1.6k sqft187 Kenwood Dr S, Levittown, PA 19055For SaleMLS ID #PABU2134064, Sarah Neiswender, Keller Williams Real Estate - Bensalem. Bright MLS
- $569,0002 bd2 ba1.8k sqft10 Lady Slipper Ln, Langhorne, PA 19047For SaleMLS ID #PABU2134598, Daniel Demers, Sell Your Home Services. Bright MLS
- $425,0004 bd3 ba2.2k sqft313 Church Rd, Jenkintown, PA 19046For SaleMLS ID #PAMC2197910, Emily Wang, Century 21 Advantage Gold-South Philadelphia. Bright MLS
