This lovely home located in The Retreat neighborhood in Ocean Isle Beach is just a mile from the beach and picturesque shoreline, conveniently located to shopping and lots of amenities that is within a short walk or golf cart ride.
Nicely situated in a quiet cul-de-sac overlooking protected wetlands and a tranquil pond creates a private backyard oasis with an inground pool and screened in porch for the total relaxation experience one can desire.
This Bill Clark Lanai I model offers 4 bedrooms and 3 full baths with a spacious open floor concept, high and vaulted ceilings, decorative beams and numerous windows provide plenty of lighting for the lovely views.
The prestige kitchen with quartz countertops and stylish glass tile backsplashes, soft close cabinets, with a quartz oversized sink in the island is a culinary chefs dream. The living area features a custom built wine bar, gas fireplace along with built-in bookcases.
The primary bedroom on the first floor includes a spacious his/hers closet with custom wood shelving. The master bath includes a corner soaking tub, a full shower, double vanity and separate water closet with a spacious linen closet.
The laundry room is conveniently located on the first floor that includes the front load washer and dryer units, ample storage along with access to large 2-car garage that includes an electric car charging station.
The second floor includes a Flex room that can be used as the fourth bedroom and includes a full bath, walk-in tiled shower and storage closet along with accessible attic for additional storage.
The exterior includes an In-ground swimming pool, screened porch with custom tile and shades, outdoor shower and a side door garage access.
The home also includes a Generac whole house generator, freshly painted exterior and Planation shutters, with ceiling fans throughout.
You will not want to miss this beautiful home with great neighbors in this well sought out wonderful neighborhood!
For sale
$719,000
6210 Dorset Court SW #158, Ocean Isle Beach, NC 28469
4beds
2,327sqft
Single Family Residence
Built in 2021
9,322 Square Feet Lot
$-- Zestimate®
$309/sqft
$241/mo HOA
What's special
Gas fireplaceInground poolStylish glass tile backsplashesPrivate backyard oasisHigh and vaulted ceilingsSide door garage accessBuilt-in bookcases
- 14 days |
- 241 |
- 24 |
Zillow last checked:
Listing updated:
Listed by:
John G Marut 703-606-5146,
Coldwell Banker Sea Coast Advantage
Source: Hive MLS,MLS#: 100595227 Originating MLS: Brunswick County Association of Realtors
Originating MLS: Brunswick County Association of RealtorsFacts & features
Interior
Bedrooms & bathrooms
- Bedrooms: 4
- Bathrooms: 3
- Full bathrooms: 3
Rooms
- Room types: Bedroom 2, Bedroom 3, Bathroom 1, Great Room, Sunroom, Dining Room, Master Bedroom, Bathroom 2, Bonus Room, Bathroom 3
Primary bedroom
- Level: First
- Dimensions: 15 x 12.66
Bedroom 2
- Level: First
- Dimensions: 14.16 x 11.33
Bedroom 3
- Level: First
- Dimensions: 10.66 x 10.8
Bathroom 1
- Level: First
- Dimensions: 11.33 x 5.33
Bathroom 2
- Description: Master Bath
- Level: First
- Dimensions: 9.62 x 13.91
Bathroom 3
- Description: Flex Room Bath
- Level: Second
- Dimensions: 8 x 8.41
Bonus room
- Description: Flex Room
- Level: Second
- Dimensions: 15.79 x 21.25
Dining room
- Level: First
- Dimensions: 15 x 10.66
Great room
- Level: First
- Dimensions: 19.16 x 17.66
Kitchen
- Level: First
- Dimensions: 16.2 x 12.04
Sunroom
- Level: First
- Dimensions: 10 x 18.33
Heating
- Heat Pump, Electric
Cooling
- Central Air, Ceiling Fan(s), Heat Pump
Appliances
- Included: Vented Exhaust Fan, Electric Cooktop, Built-In Microwave, Built-In Gas Oven, Built-In Electric Oven, Washer, Self Cleaning Oven, Refrigerator, Ice Maker, Dryer, Disposal, Dishwasher, Convection Oven, Cooktop
- Laundry: Dryer Hookup, Washer Hookup, Laundry Room
Features
- Sound System, Master Downstairs, Walk-in Closet(s), Vaulted Ceiling(s), Tray Ceiling(s), High Ceilings, Entrance Foyer, Mud Room, Whole-Home Generator, Bookcases, Kitchen Island, Ceiling Fan(s), Pantry, Walk-in Shower, Blinds/Shades, Built-in Features, Dry Bar, Gas Log, Walk-In Closet(s)
- Flooring: LVT/LVP, Carpet, Tile, Ceramic Tile
- Doors: Thermal Doors
- Windows: Thermal Windows
- Attic: Access Only,Partially Floored,Storage,Walk-In
- Has fireplace: Yes
- Fireplace features: Gas Log
Interior area
- Total structure area: 2,327
- Total interior livable area: 2,327 sqft
Property
Parking
- Total spaces: 2
- Parking features: Garage Faces Front, Electric Vehicle Charging Station(s), Concrete, Garage Door Opener, Garage
- Attached garage spaces: 2
Features
- Levels: One and One Half
- Patio & porch: Porch, Screened, Rear Porch
- Exterior features: Outdoor Shower, Irrigation System, Cluster Mailboxes, Gas Log, Thermal Doors
- Has private pool: Yes
- Pool features: In Ground, Private
- Fencing: Metal/Ornamental,Back Yard
- Has view: Yes
- View description: Marsh, Pond
- Has water view: Yes
- Water view: Marsh,Pond
- Waterfront features: None
- Frontage type: See Remarks
Lot
- Size: 9,322 Square Feet
- Dimensions: 51 x 162 x 64 x 143
- Features: Cul-De-Sac, Interior Lot, Wetlands, Landscaped, Recreation Nearby, Shopping Nearby, Sprinklers in Front, Sprinklers in Rear
Details
- Additional structures: Shower
- Parcel number: 243jh012
- Zoning: Oi-R-2M
- Special conditions: Standard
- Other equipment: Generator
Construction
Type & style
- Home type: SingleFamily
- Property subtype: Single Family Residence
Materials
- Composition, Wood Frame
- Foundation: Slab
- Roof: Architectural Shingle
Condition
- New construction: No
- Year built: 2021
Utilities & green energy
- Sewer: Public Sewer, County Sewer
- Water: Public, County Water
- Utilities for property: Cable Available, Sewer Available, Sewer Connected, Underground Utilities, Water Available, Water Connected
Community & HOA
Community
- Security: Security System
- Subdivision: Retreat At OIB
HOA
- Has HOA: Yes
- Amenities included: Barbecue, Beach Access, Pool, Gated, Maintenance Common Areas, Maintenance Grounds, Maintenance Roads, Management, Master Insure, Pest Control, Restaurant, Sewer, Shuffleboard Court, Sidewalks, Street Lights, Termite Bond, Trash, Cable TV
- HOA fee: $2,889 annually
- HOA name: The Retreat at OIB HOA, Inc.
- HOA phone: 910-579-5163
Location
- Region: Ocean Isle Beach
Financial & listing details
- Price per square foot: $309/sqft
- Tax assessed value: $524,730
- Annual tax amount: $2,194
- Date on market: 8/10/2026
- Cumulative days on market: 14 days
- Listing agreement: Exclusive Right To Sell
- Listing terms: Cash,Conventional
- Road surface type: Paved
Estimated market value
Not available
Estimated sales range
Not available
Not available
Price history
| Date | Event | Price |
|---|---|---|
| 8/10/2026 | Listed for sale | $719,000$309/sqft |
Source:  Hive MLS #100595227 Report a problem Hive MLS #100595227 Report a problem | ||
Public tax history
Tax history is unavailable.
Monthly payment
Est. payment
Payment breakdown
Explore the cost of this home by adjusting the details. Changes won't be saved.Climate risks
Neighborhood: 28469
Nearby schools
GreatSchools rating
- 9/10Union ElementaryGrades: K-5Distance: 3.7 mi
- 4/10Shallotte MiddleGrades: 6-8Distance: 5.5 mi
- 4/10West Brunswick HighGrades: 9-12Distance: 5.6 mi
Schools provided by the listing agent
- Elementary: Union
- Middle: Shallotte Middle
- High: West Brunswick
Source: Hive MLS. This data may not be complete. We recommend contacting the local school district to confirm school assignments for this home.
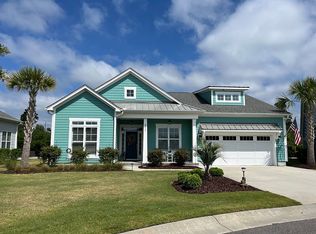
- $524,7304 bd3 ba2.3k sqft6210 Dorset Ct SW, Ocean Isle Beach, NC 28469Off Market
- $596,5004 bd3 ba2k sqft6214 Dorset Ct SW, Ocean Isle Beach, NC 28469Off Market
- $824,3004 bd3 ba3.5k sqft6206 Dorset Ct SW, Ocean Isle Beach, NC 28469Off Market
- $2802.76 acres6448 Bryson Dr SW, Ocean Isle Beach, NC 28469Off Market
- $610,7004 bd3 ba2.2k sqft6218 Dorset Ct SW, Ocean Isle Beach, NC 28469Off Market
- $520,0003 bd2 ba1.6k sqft6202 Dorset Ct SW, Ocean Isle Beach, NC 28469Off Market
- $572,2003 bd2 ba1.8k sqft6222 Dorset Ct SW, Ocean Isle Beach, NC 28469Off Market
- $635,3003 bd2 ba2.2k sqft6203 Dorset Ct SW, Ocean Isle Beach, NC 28469Off Market
A local agent can set up tours, give advice and negotiate with sellers.
Similar homes
- $725,0004 bd3 ba2.5k sqft1426 Long Pond Road SW, Ocean Isle Beach, NC 28469For Sale

 MLS ID #100586919, The Crowell Team, Coldwell Banker Sea Coast Advantage. Hive MLS
 - $705,0003 bd2 ba2.1k sqft1360 Ellsworth Drive SW, Ocean Isle Beach, NC 28469For Sale
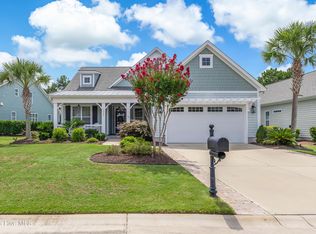 MLS ID #100595258, Jessica M Wainwright, Live Love Brunswick. Hive MLS
 - $625,0003 bd2 ba2.1k sqft6378 Bryson Drive SW, Ocean Isle Beach, NC 28469For Sale
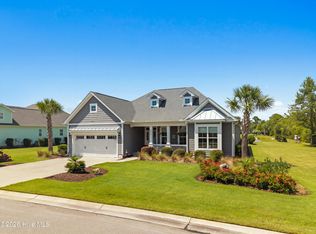 MLS ID #100595177, Shelley Allen, Carolina's Choice Real Estate Inc. Hive MLS
 - $699,9003 bd3 ba2.3k sqft1692 Round Turn Road SW, Ocean Isle Beach, NC 28469For Sale
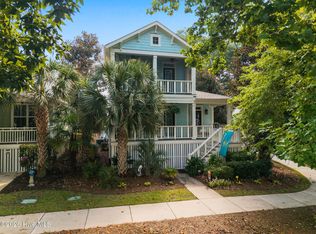 MLS ID #100594968, Amanda S Farabow, The Saltwater Agency. Hive MLS
 - $655,0004 bd4 ba2.7k sqft6358 Bryson Drive SW, Ocean Isle Beach, NC 28469For SaleMLS ID #100561282, Jesse T McCrery, Coldwell Banker Sloane Realty OIB. Hive MLS
- $799,0004 bd3 ba2.6k sqft1388 Long Pond Road SW, Ocean Isle Beach, NC 28469For SaleMLS ID #100577766, Christie L Cutbush, Remax Real Estate Exchange. Hive MLS
- $610,0004 bd3 ba2.5k sqft6313 Chadmore Lane SW, Ocean Isle Beach, NC 28469For SaleMLS ID #100573843, The Crowell Team, Coldwell Banker Sea Coast Advantage. Hive MLS
- $625,0003 bd3 ba2.3k sqft1656 Butterfly Knot Drive SW, Ocean Isle Beach, NC 28469For SaleMLS ID #100582545, Tami L Rash, Intracoastal Realty Corporation. Hive MLS
- $624,9004 bd2 ba1.6k sqft6312 Tolman Street SW #A&B, Ocean Isle Beach, NC 28469For SaleMLS ID #100591619, Melony J Rice, Intracoastal Realty Corporation. Hive MLS
- $584,9003 bd2 ba1.8k sqft6429 Timber Hitch Drive SW, Ocean Isle Beach, NC 28469For SaleMLS ID #100594452, Megan L Fogel, Keller Williams Innovate-OIB Mainland. Hive MLS
- $835,0004 bd3 ba2.9k sqft1286 Landover Dr SW, Ocean Isle Beach, NC 28469For Sale
 MLS ID #10178444, Sandy Burke. Doorify MLS
 - $660,0004 bd3 ba2.3k sqft6782 Holton Place SW #128, Ocean Isle Beach, NC 28469New ConstructionMLS ID #100593993, Logan Homes Team, Coldwell Banker Sea Coast Advantage. Hive MLS
- $598,0003 bd2 ba2k sqft1507 Cassidy Court, Ocean Isle Beach, NC 28469For SaleMLS ID #100555251, Seth C Barbee, The Saltwater Agency. Hive MLS
- $647,0004 bd3 ba2.3k sqft6796 Hanbury Place SW #106, Ocean Isle Beach, NC 28469New ConstructionMLS ID #100594052, Logan Homes Team, Coldwell Banker Sea Coast Advantage. Hive MLS
- $640,0004 bd3 ba2.1k sqft6780 Holton Place SW #129, Ocean Isle Beach, NC 28469New ConstructionMLS ID #100594002, Logan Homes Team, Coldwell Banker Sea Coast Advantage. Hive MLS
- $579,0004 bd3 ba2.5k sqft6531 Adelina Ct, Ocean Isle Beach, NC 28469For SaleMLS ID #10170698, Melissa A Smith. Doorify MLS
- $579,0004 bd3 ba2.5k sqft6531 Adelina Court SW Lot 6, Ocean Isle Beach, NC 28469For SaleMLS ID #100577637, Melissa A Smith, Sunsets & Sandcastles Realty. Hive MLS
- $525,0004 bd3 ba2.5k sqft6767 E Lindley Lane SW, Ocean Isle Beach, NC 28469For SaleMLS ID #100583427, Olivia H. Morrow, Coldwell Banker Sea Coast Advantage. Hive MLS
- $624,0004 bd3 ba2.1k sqft6836 Beckman Circle SW #26, Ocean Isle Beach, NC 28469New ConstructionMLS ID #100594029, Logan Homes Team, Coldwell Banker Sea Coast Advantage. Hive MLS
- $595,0003 bd2 ba1.6k sqft6468 Carrick Bend Trail SW, Ocean Isle Beach, NC 28469For SaleMLS ID #100583006, April S Visconti, Coldwell Banker Sea Coast Advantage. Hive MLS
