Priced to Sell! Nestled in 24/7 guard gated Normandy Park, this smart home allows you to control entire estate from your phone. Behind custom French iron double doors, a grand entry w/ soaring 12’ ceilings and abundant natural light plus an open concept. The chef’s kitchen w/premium Wolf appliances flows into expansive living and dining areas. Imported tile extends throughout the main level, while Brazilian cherry hardwood defines the staircase and upstairs, w/private elevator accessible to all 3 floors. Designed for both function and flexibility, this home offers multi use spaces on each level, including laundry room that can be used as a scullery w/sink, washer/dryer &le cabinetry. Lower level media rm, fitness rm w/built in shower & wetbar w/3 subzero coolers. Juliet balconies overlooking heated salt water pool w/tranquil fountain, outdoor covered kitchen& low maintenance lot w/turf grounds. The primary suite has heated floors, dual custom closets, and a dedicated office space.
For sale
Price cut: $150K (6/8)
$3,275,000
6211 Dovecote Ln, Memphis, TN 38120
5beds
6,790sqft
:
Get pre-qualified$21,891/mo
Single Family Residence
Built in 2018
0.46 Acres Lot
$3,078,700 Zestimate®
$482/sqft
$-- HOA
What's special
Open conceptOutdoor covered kitchenAbundant natural lightDual custom closets
- 107 days |
- 1,076 |
- 47 |
Zillow last checked:
Listing updated:
Listed by:
Cali Neal,
KAIZEN Realty, LLC 901-221-4041
Source: MAAR,MLS#: 10219024
Facts & features
Interior
Bedrooms & bathrooms
- Bedrooms: 5
- Bathrooms: 7
- Full bathrooms: 5
- 1/2 bathrooms: 2
Primary bedroom
- Area: 306
- Dimensions: 17 x 18
Bedroom 2
- Area: 225
- Dimensions: 15 x 15
Bedroom 3
- Area: 234
- Dimensions: 18 x 13
Bedroom 4
- Area: 216
- Dimensions: 12 x 18
Bedroom 5
- Area: 140
- Dimensions: 14 x 10
Dining room
- Features: Separate Dining Room
- Area: 288
- Dimensions: 12 x 24
Kitchen
- Features: Eat-in Kitchen, Pantry, Kitchen Island
- Area: 380
- Dimensions: 19 x 20
Living room
- Features: Separate Living Room
- Area: 528
- Dimensions: 22 x 24
Office
- Area: 182
- Dimensions: 13 x 14
Heating
- Central
Cooling
- Central Air, Ceiling Fan(s), 3 or More Systems
Features
- Primary Down, Luxury Primary Bath, Separate Tub & Shower, Full Bath Down, Half Bath Down, Other (See Remarks), Smooth Ceiling, High Ceilings, Square Feet Source: Appraisal
- Flooring: Part Hardwood, Slate
- Windows: Double Pane Windows, Casement Window(s)
- Number of fireplaces: 2
Interior area
- Total interior livable area: 6,790 sqft
Property
Parking
- Total spaces: 3
- Parking features: Driveway/Pad, Storage, Garage Door Opener, Garage Faces Side, Gated, Gate Clickers
- Has garage: Yes
- Covered spaces: 3
- Has uncovered spaces: Yes
Features
- Stories: 3
- Patio & porch: Porch, Patio, Covered Patio
- Exterior features: Gas Grill, Balcony, Other (See REMARKS)
- Has private pool: Yes
- Pool features: Pool Heater, In Ground
- Fencing: Wood Fence,Iron Fence
Lot
- Size: 0.46 Acres
- Dimensions: 124.82 x 152.87 (irr)
- Features: Professionally Landscaped, Well Landscaped Grounds
Details
- Parcel number: 080021 E00033
Construction
Type & style
- Home type: SingleFamily
- Architectural style: Traditional
- Property subtype: Single Family Residence
Materials
- Brick Veneer
Condition
- New construction: No
- Year built: 2018
Community & HOA
Community
- Security: Gated with Guard
- Subdivision: Shady Grove Pd
Location
- Region: Memphis
Financial & listing details
- Price per square foot: $482/sqft
- Tax assessed value: $2,939,800
- Annual tax amount: $38,738
- Price range: $3.3M - $3.3M
- Date on market: 4/11/2026
- Cumulative days on market: 475 days
Estimated market value
$3,078,700
$2.92M - $3.23M
$7,356/mo
Price history
| Date | Event | Price |
|---|---|---|
| 6/8/2026 | Price change | $3,275,000-4.4%$482/sqft |
Source:  MAAR #10219024 Report a problem MAAR #10219024 Report a problem | ||
| 5/13/2026 | Price change | $3,425,000-5.5%$504/sqft |
Source: MAAR #10219024 Report a problem | ||
| 4/11/2026 | Listed for sale | $3,625,000-2%$534/sqft |
Source: MAAR #10219024 Report a problem | ||
| 4/1/2026 | Listing removed | $3,700,000$545/sqft |
Source: MAAR #10193152 Report a problem | ||
| 8/16/2025 | Price change | $3,700,000-7.4%$545/sqft |
Source: MAAR #10193152 Report a problem | ||
| 3/30/2025 | Listed for sale | $3,995,000+33.4%$588/sqft |
Source: MAAR #10193152 Report a problem | ||
| 9/7/2023 | Sold | $2,995,000$441/sqft |
Source: MAAR #10151918 Report a problem | ||
| 8/11/2023 | Pending sale | $2,995,000$441/sqft |
Source: MAAR #10151918 Report a problem | ||
| 7/24/2023 | Contingent | $2,995,000$441/sqft |
Source: MAAR #10151918 Report a problem | ||
| 7/10/2023 | Listed for sale | $2,995,000+901.7%$441/sqft |
Source: MAAR #10151918 Report a problem | ||
| 12/2/2013 | Sold | $299,000-28.4%$44/sqft |
Source: Public Record Report a problem | ||
| 8/24/2007 | Sold | $417,500+67.3%$61/sqft |
Source: Public Record Report a problem | ||
| 8/28/2003 | Sold | $249,500$37/sqft |
Source: Public Record Report a problem | ||
Public tax history
| Year | Property taxes | Tax assessment |
|---|---|---|
| 2025 | $38,738 +18% | $734,950 +47.4% |
| 2024 | $32,827 +8.1% | $498,475 |
| 2023 | $30,365 | $498,475 |
| 2022 | -- | $498,475 |
| 2021 | -- | $498,475 +31.1% |
| 2020 | $6,370 | $380,100 +90.7% |
| 2019 | $6,370 +1.9% | $199,300 +29.2% |
| 2018 | $6,249 -10.2% | $154,300 +63.6% |
| 2017 | $6,961 +173.9% | $94,300 +26.2% |
| 2016 | $2,542 -15.5% | $74,750 -3.5% |
| 2014 | $3,007 | $77,500 |
Find assessor info on the county website
Monthly payment
Est. payment
Payment breakdown
Explore the cost of this home by adjusting the details. Changes won't be saved.Climate risks
Neighborhood: River Oaks-Kirby-Balmoral
Nearby schools
GreatSchools rating
- 6/10Ridgeway/Balmoral Elementary SchoolGrades: K-5Distance: 2.1 mi
- 3/10Ridgeway Middle SchoolGrades: 6-8Distance: 2.1 mi
- 8/10White Station High SchoolGrades: 9-12Distance: 3 mi
- $764,700-- bd-- ba-- sqftCherbourg Ln, Memphis, TN 38120Off Market
- $772,000-- bd-- ba-- sqftCherbourg Ln, Memphis, TN 38120Off Market
- $1,983,4005 bd7 ba7.1k sqft1193 Cherbourg Ln, Memphis, TN 38120Off Market
- $1,894,4006 bd8 ba7.4k sqft6210 Dovecote Ln, Memphis, TN 38120Off Market
- $1,502,0000.41 Acres6195 Dovecote Ln, Memphis, TN 38120Off Market
- $1,492,2005 bd4 ba5.2k sqft1180 Cherbourg Ln, Memphis, TN 38120Off Market
- $769,200-- bd-- ba-- sqftCherbourg Pl, Memphis, TN 38120Off Market
- $766,600-- bd-- ba-- sqftCherbourg Pl, Memphis, TN 38120Off Market
A local agent can set up tours, give advice and negotiate with sellers.
A local lender can help you make sure your offer is ready when you are.
Similar homes
- $3,175,0005 bd8 ba7k sqft6155 Chapelle Cir W, Memphis, TN 38120For Sale
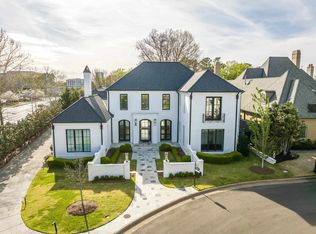 MLS ID #10219083, Jon D Dickens, The Firm. MAAR
 - $3,400,0005 bd7 ba6.7k sqft973 Bray Station Rd, Collierville, TN 38017For Sale
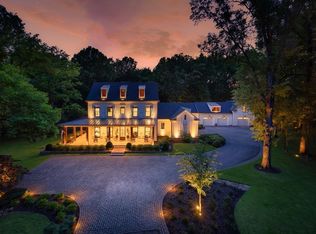 MLS ID #10226849, Joyce A McKenzie, Crye-Leike, Inc., REALTORS. MAAR
 - $1,790,0005 bd5 ba7k sqft409 River Oaks Rd N, Memphis, TN 38120For Sale
 MLS ID #10223167, Landon J Twisdale, Weichert, REALTORS-BenchMark. MAAR
 - $2,195,0005 bd7 ba7.2k sqft4348 Gwynne Rd, Memphis, TN 38117For Sale
 MLS ID #10226650, Carrie E Benitone, Ware Jones, REALTORS. MAAR
 - $3,995,0006 bd8 ba8.6k sqft223 Cherry Cir E, Memphis, TN 38117For SaleMLS ID #10218983, Judy O McLellan, Crye-Leike, Inc., REALTORS. MAAR
- $1,897,0003 bd7 ba9.5k sqft333 Winter Oak Ln, Memphis, TN 38120For SaleMLS ID #10222002, Jimmy M Reed, Marx-Bensdorf, REALTORS. MAAR
- $4,495,0005 bd8 ba8.4k sqft4351 Tuckahoe Rd, Memphis, TN 38117For SaleMLS ID #10225847, Judy O McLellan, Crye-Leike, Inc., REALTORS. MAAR
- $2,250,0008 bd6 ba6.3k sqft401 S Sanga Rd, Cordova, TN 38018For SaleMLS ID #10227026, James M Harvey, Keller Williams. MAAR
- $3,500,0004 bd5 ba5k sqft881 Bray Station Rd, Collierville, TN 38017For SaleMLS ID #10207936, Michael Beck, eXp Realty. MAAR
- $1,985,0005 bd7 ba7k sqft9320 Gwynn Hollow Cv, Germantown, TN 38139For SaleMLS ID #10223273, Judy O McLellan, Crye-Leike, Inc., REALTORS. MAAR
- $1,649,0006 bd7 ba7.7k sqft8837 Calkins Hill Cv, Germantown, TN 38139For SaleMLS ID #10216580, Kate Duke Echols, The Firm. MAAR
- $3,995,0004 bd7 ba8.3k sqft770 Ballard Rd, Piperton, TN 38017For SaleMLS ID #10216206, Judy O McLellan, Crye-Leike, Inc., REALTORS. MAAR
- $1,850,0004 bd9 ba9.2k sqft8750 Players Fwy, Memphis, TN 38125For SaleMLS ID #10202070, Melinda Merkle, Crye-Leike, Inc., REALTORS. MAAR
- $2,150,0006 bd7 ba7k sqft3044 Chapel Woods Cv, Germantown, TN 38139For SaleMLS ID #10224217, Jon D Dickens, The Firm. MAAR
- $2,150,0005 bd3 ba3.6k sqft8643 Poplar Pike, Germantown, TN 38138For Sale
 MLS ID #3205413, Robert Gorman. RealTracs MLS as distributed by MLS GRID
 - $2,495,0004 bd6 ba5.2k sqft551 Magnolia Mound Dr, Memphis, TN 38103For SaleMLS ID #10195111, Judy O McLellan, Crye-Leike, Inc., REALTORS. MAAR
- $2,488,8885 bd7 ba8.4k sqft9125 Highway 196, Collierville, TN 38017For SaleMLS ID #10207260, Karen H Taylor, John Green & Co., REALTORS. MAAR
- $2,499,0004 bd5 ba5.4k sqft9713 Poplar Ave, Germantown, TN 38139For SaleMLS ID #10213300, Karen A Taylor, Chamberwood Realty Group. MAAR
- $1,888,8885 bd7 ba8.4k sqft9195 Highway 196, Collierville, TN 38017For SaleMLS ID #10195966, Karen H Taylor, John Green & Co., REALTORS. MAAR
- $1,775,0005 bd4 ba5.7k sqft700 Keough Dr, Piperton, TN 38017For SaleMLS ID #10216789, Chase Chasteen, Crye-Leike, Inc., REALTORS. MAAR
