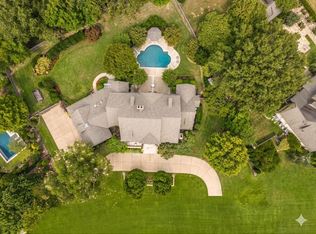
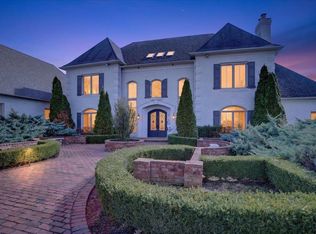
Pure luxury in exceptional Germantown location! Large, private cove lot. New hardwood floors continued into the two bedrooms down. 2019 renovation includes full kitchen remodel, new roof and full remodel of all 5.1 bathrooms. Kitchen features double islands with waterfall quartz countertop, GE monogram appliances, soft- close cabinets, full-height backsplash... Temperature-controlled pool house by John Duke with all the amenities- includes ss fridge, dishwasher, ice maker, trash compactor, microwave oven, beverage fridge plus a full bath with a steam shower! Perfect for extra family or your own get away. The outdoor oasis highlights a stunning gunite pool and hot tub by Jay West as well as beautiful stone work by Larry Bradley. Enjoy the flag stone fire pit or relax under the arbor by the pool. Award-winning Germantown schools. Close to the Germantown Greenway. You don't want to miss this one!
Pending
Price cut: $50K (7/25)
$1,649,000
8837 Calkins Hill Cv, Germantown, TN 38139
6beds
7,733sqft
Single Family Residence
Built in 2001
0.89 Acres Lot
$1,550,000 Zestimate®
$213/sqft
$3/mo HOA
What's special
New roofSoft-close cabinetsFull-height backsplashFull kitchen remodelFlag stone fire pitLarge private cove lotNew hardwood floors
- 166 days |
- 294 |
- 13 |
Zillow last checked:
Listing updated:
Listed by:
Kate Duke Echols,
The Firm 901-459-8922
Source: MAAR,MLS#: 10216580
Facts & features
Interior
Bedrooms & bathrooms
- Bedrooms: 6
- Bathrooms: 7
- Full bathrooms: 6
- 1/2 bathrooms: 1
Rooms
- Room types: 2nd Kitchen, Attic, Bonus Room, Entry Hall, Play Room
Primary bedroom
- Features: Smooth Ceiling, Walk-In Closet(s)
- Level: First
- Area: 360
- Dimensions: 18 x 20
Bedroom 2
- Features: Private Full Bath, Smooth Ceiling
- Level: Second
- Area: 234
- Dimensions: 13 x 18
Bedroom 3
- Features: Built-in Features, Hardwood Floor, Smooth Ceiling
- Level: Second
- Area: 195
- Dimensions: 13 x 15
Bedroom 4
- Features: Built-in Features, Hardwood Floor, Smooth Ceiling
- Level: Second
- Area: 224
- Dimensions: 14 x 16
Bedroom 5
- Features: Built-in Features, Hardwood Floor, Private Full Bath, Smooth Ceiling
- Level: Second
- Area: 324
- Dimensions: 18 x 18
Primary bathroom
- Features: Double Vanity, Separate Shower, Smooth Ceiling, Tile Floor, Vaulted/Coffered Ceiling, Full Bath
Dining room
- Features: Separate Dining Room
- Area: 221
- Dimensions: 13 x 17
Kitchen
- Features: Kitchen Island, Keeping/Hearth Room, Pantry, Updated/Renovated Kitchen
Living room
- Features: Separate Den, Separate Living Room
- Area: 357
- Dimensions: 17 x 21
Bonus room
- Area: 450
- Dimensions: 18 x 25
Den
- Dimensions: 0 x 0
Heating
- 3 or More Systems, Central, Natural Gas
Cooling
- 3 or More Systems, Ceiling Fan(s), Central Air, Dual
Appliances
- Included: Gas Water Heater, Cooktop, Dishwasher, Disposal, Double Oven, Gas Cooktop, Microwave, Range/Oven, Refrigerator, Trash Compactor
- Laundry: Laundry Room
Features
- 1 or More BR Down, Double Vanity Bath, Full Bath Down, Half Bath Down, Luxury Primary Bath, Primary Down, Renovated Bathroom, Separate Tub & Shower, Steam Shower, High Ceilings, Smooth Ceiling, Two Story Foyer, Vaulted/Coff/Tray Ceiling, Central Vacuum, Rear Stairs to Playroom, Walk-In Closet(s), Wet Bar, Storage, Square Feet Source: AutoFill (MAARdata) or Public Records (Cnty Assessor Site)
- Flooring: Concrete, Hardwood, Slate, Tile
- Windows: Window Treatments
- Attic: Permanent Stairs
- Number of fireplaces: 3
- Fireplace features: In Keeping/Hearth room, Living Room, In Other Room, Masonry
Interior area
- Total interior livable area: 7,733 sqft
Property
Parking
- Total spaces: 4
- Parking features: Garage Door Opener, Garage Faces Side
- Has garage: Yes
- Covered spaces: 4
Features
- Stories: 2.5
- Patio & porch: Patio
- Exterior features: Auto Lawn Sprinkler, Gas Grill
- Has private pool: Yes
- Pool features: Pool Cleaning Equipment, In Ground
- Has spa: Yes
- Spa features: Heated
- Fencing: Wrought Iron,Wood,Brick or Stone Fence
- Waterfront features: Cove
Lot
- Size: 0.89 Acres
- Dimensions: 38915 SF 75 x 218
- Features: Professionally Landscaped, Some Trees, Well Landscaped Grounds
Details
- Additional structures: Pool House, Guest House
- Parcel number: G0231K A00081
Construction
Type & style
- Home type: SingleFamily
- Architectural style: Traditional
- Property subtype: Single Family Residence
Materials
- Brick Veneer
- Foundation: Slab
- Roof: Composition Shingles
Condition
- New construction: No
- Year built: 2001
Utilities & green energy
- Sewer: Public Sewer
- Water: Public
Community & HOA
Community
- Security: Monitored Alarm, Security System, Smoke Detector(s)
- Subdivision: Forest Hills Resub Ph 2 & 3
HOA
- Has HOA: Yes
- HOA fee: $30 annually
Location
- Region: Germantown
Financial & listing details
- Price per square foot: $213/sqft
- Tax assessed value: $1,347,400
- Annual tax amount: $15,091
- Price range: $1.6M - $1.6M
- Date on market: 3/12/2026
- Cumulative days on market: 167 days
Estimated market value
$1,550,000
$1.47M - $1.63M
$5,556/mo
Price history
| Date | Event | Price |
|---|---|---|
| 7/31/2026 | Pending sale | $1,649,000$213/sqft |
Source:  MAAR #10216580 Report a problem MAAR #10216580 Report a problem | ||
| 7/25/2026 | Price change | $1,649,000-2.9%$213/sqft |
Source: MAAR #10216580 Report a problem | ||
| 4/28/2026 | Price change | $1,699,000-2.9%$220/sqft |
Source: MAAR #10216580 Report a problem | ||
| 3/12/2026 | Listed for sale | $1,749,000+101.9%$226/sqft |
Source: MAAR #10216580 Report a problem | ||
| 2/15/2002 | Sold | $866,397+369.6%$112/sqft |
Source: Public Record Report a problem | ||
| 12/27/2000 | Sold | $184,500$24/sqft |
Source: Public Record Report a problem | ||
Public tax history
| Year | Property taxes | Tax assessment |
|---|---|---|
| 2025 | $15,091 +0.1% | $336,850 +16.8% |
| 2024 | $15,079 | $288,425 |
| 2023 | $15,079 | $288,425 |
| 2022 | -- | $288,425 |
| 2021 | -- | $288,425 +23.7% |
| 2020 | $4,547 | $233,200 |
| 2019 | $4,547 -51.9% | $233,200 |
| 2018 | $9,445 -39.7% | $233,200 -9.5% |
| 2017 | $15,665 +48.3% | $257,650 +6.6% |
| 2016 | $10,562 +173.4% | $241,700 |
| 2014 | $3,863 | $241,700 |
| 2013 | -- | $241,700 -7.1% |
| 2012 | -- | $260,125 |
| 2011 | -- | $260,125 |
| 2010 | -- | $260,125 |
| 2009 | -- | $260,125 +2.4% |
| 2008 | -- | $254,000 +7.3% |
| 2007 | -- | $236,625 |
| 2006 | -- | $236,625 |
| 2005 | -- | $236,625 +60.3% |
| 2004 | -- | $147,650 |
| 2003 | -- | $147,650 |
| 2002 | -- | $147,650 |
Find assessor info on the county website
Monthly payment
Est. payment
Payment breakdown
Explore the cost of this home by adjusting the details. Changes won't be saved.Climate risks
Neighborhood: 38139
Nearby schools
GreatSchools rating
- 10/10Dogwood Elementary SchoolGrades: PK-5Distance: 0.8 mi
- 8/10Houston Middle SchoolGrades: 6-8Distance: 1.9 mi
- 9/10Houston High SchoolGrades: 9-12Distance: 2.2 mi
- $1,349,5004 bd5 ba6.9k sqft8838 Calkins Hill Cv, Germantown, TN 38139Off Market
- $1,876,9005 bd5 ba8.6k sqft8843 Calkins Hill Cv, Germantown, TN 38139Off Market
- $1,274,6004 bd5 ba6.7k sqft8844 Calkins Hill Cv, Germantown, TN 38139Off Market
- $974,4004 bd4 ba5.5k sqft8855 Calkins Hill Cv, Germantown, TN 38139Off Market
- $1,085,0006 bd6 ba6.3k sqft8856 Calkins Hill Cv, Germantown, TN 38139Sold
- $911,3005 bd5 ba4.9k sqft8863 Calkins Hill Cv, Germantown, TN 38139Off Market
- $498,1004 bd3 ba2.8k sqft8824 Poplar Ave, Germantown, TN 38139Off Market
- $910,5005 bd4 ba5.6k sqft8821 Rock Maple Cv, Germantown, TN 38139Off Market
A local agent can set up tours, give advice and negotiate with sellers.
A local lender can help you make sure your offer is ready when you are.
Similar homes
- $1,795,0005 bd7 ba7k sqft9320 Gwynn Hollow Cv, Germantown, TN 38139For Sale
 MLS ID #10223273, Judy O McLellan, Crye-Leike, Inc., REALTORS. MAAR
 - $1,479,5005 bd5 ba5.4k sqft9016 Winston Woods Cir, Germantown, TN 38139For Sale
 MLS ID #10220052, Suzanne M Culpepper, The Murphy Company, REALTORS. MAAR
 - $1,575,0005 bd6 ba6.1k sqft3024 Chapel Woods Cv, Germantown, TN 38139For Sale
 MLS ID #10227470, Laura Clark, Coldwell Banker Collins-Maury. MAAR
 - $1,598,8506 bd6 ba7.6k sqft9141 Forest Bend Ct, Germantown, TN 38138For Sale
 MLS ID #10215630, Lauren P Cansler, Crye-Leike, Inc., REALTORS. MAAR
 - $1,650,0006 bd7 ba7.5k sqft11195 Barbara Cv, Eads, TN 38028For SaleMLS ID #10228406, David K Tester, Marx-Bensdorf, REALTORS. MAAR
- $2,095,0005 bd8 ba6.8k sqft2340 Duntreath Rd, Germantown, TN 38139For SaleMLS ID #10226924, Judy O McLellan, Crye-Leike, Inc., REALTORS. MAAR
- $1,250,0005 bd5 ba5k sqft9071 Winston Woods Cir, Germantown, TN 38139For SaleMLS ID #10226158, Judy O McLellan, Crye-Leike, Inc., REALTORS. MAAR
- $1,245,0006 bd6 ba5.1k sqft3265 Wetherby Cv S, Germantown, TN 38139For SaleMLS ID #10228107, Qazi S Ahmad, Renshaw Company, REALTORS. MAAR
- $1,395,0004 bd7 ba7.4k sqft2350 Carters Grove Ln, Germantown, TN 38138For SaleMLS ID #10227782, John J Quinn, REMAX Experts. MAAR
- $889,0004 bd4 ba5k sqft9421 Plantation Way Ln, Germantown, TN 38139For SaleMLS ID #10228908, April C Hunter, Crye-Leike, Inc., REALTORS. MAAR
- $959,9004 bd6 ba5.7k sqft3415 Bedford Ln, Germantown, TN 38139For SaleMLS ID #10225542, Joyce A McKenzie, Crye-Leike, Inc., REALTORS. MAAR
- $2,085,0006 bd7 ba7k sqft3044 Chapel Woods Cv, Germantown, TN 38139For SaleMLS ID #10224217, Jon D Dickens, The Firm. MAAR
- $899,9005 bd4 ba5.1k sqft9460 Hedgegrove Cv, Germantown, TN 38139For SaleMLS ID #10225805, Edward E Brucker, eXp Realty, LLC. MAAR
- $935,0005 bd5 ba5.5k sqft1633 Dogwood Creek Dr, Germantown, TN 38139For SaleMLS ID #10224417, Judy O McLellan, Crye-Leike, Inc., REALTORS. MAAR
- $950,0005 bd5 ba5.6k sqft2500 Birnam Wood Dr, Germantown, TN 38138For SaleMLS ID #10228295, Stacia R Rosatti, Crye-Leike, Inc., REALTORS. MAAR
- $835,0004 bd4 ba4.7k sqft9445 Grove Trail Ln, Germantown, TN 38139For SaleMLS ID #10225431, Scott Perryman, The Porter Group. MAAR
- $1,360,0005 bd5 ba5.1k sqft2487 Allelon Bend Ln, Germantown, TN 38138For SaleMLS ID #10223426, Anna E Bishop, Crye-Leike, Inc., REALTORS. MAAR
- $1,995,0005 bd7 ba6.8k sqft6175 Chapelle Cir, Memphis, TN 38120For SaleMLS ID #10228318, Marq Cobb, Myers Cobb Realtors, LLC. MAAR
- $1,950,0005 bd6 ba5.4k sqft581 Winding Wood Cir W, Collierville, TN 38017For SaleMLS ID #10227747, L. Bruce Milner, eXp Realty, LLC. MAAR
- $1,950,0005 bd6 ba5.4k sqft581 WINDING WOOD CIR, Collierville, TN 38017For SaleMLS ID #10227747. eXp Realty
