Welcome home to this immaculate 3-bedroom, 2-full-bath brick ranch offering a spacious, well-designed floor plan in a desirable neighborhood. This meticulously maintained home features two seperate living areas, providing plenty of space for entertaining and relaxing. Step outside to enjoy the fully fenced backyard, perfect for pets, children, or outdoor gatherings. A large detached gargage offers abundant storage and workspace for vehicles, hobbies, or equipment. With its exceptional care, functional layout, and fantastic location, this move-in-ready home is one you won't want to miss. Schedule your showings today!!
Pending
$299,900
6217 Lynnchester Dr, Louisville, KY 40219
3beds
1,924sqft
Single Family Residence
Built in 1976
8,712 Square Feet Lot
$299,600 Zestimate®
$156/sqft
$-- HOA
What's special
Spacious well-designed floor planAbundant storage and workspaceFully fenced backyard
- 28 days
- 578
- 42
Zillow last checked:
Listing updated:
Listed by:
Brian Holder 502-314-8588,
RE/MAX Premier Properties
Source: Metro Search Inc. LLC DBA Apex MLS,MLS#: 1724973
Facts & features
Interior
Bedrooms & bathrooms
- Bedrooms: 3
- Bathrooms: 2
- Full bathrooms: 2
Primary bedroom
- Level: First
Bedroom
- Level: First
Bedroom
- Level: First
Primary bathroom
- Level: First
Full bathroom
- Level: First
Family room
- Level: First
Kitchen
- Level: First
Living room
- Level: First
Heating
- Forced Air, Natural Gas
Cooling
- Central Air
Features
- Basement: None
- Number of fireplaces: 1
Interior area
- Total structure area: 1,924
- Total interior livable area: 1,924 sqft
- Finished area above ground: 1,924
- Finished area below ground: 0
Property
Parking
- Total spaces: 2
- Parking features: Detached, Entry Front, Driveway
- Garage spaces: 2
- Has uncovered spaces: Yes
Features
- Stories: 1
- Patio & porch: Deck, Patio, Porch
- Fencing: Privacy,Full,Chain Link
Lot
- Size: 8,712 Square Feet
- Features: Cleared, Level
Details
- Additional structures: Outbuilding
- Parcel number: 23201008100000
Construction
Type & style
- Home type: SingleFamily
- Architectural style: Ranch
- Property subtype: Single Family Residence
Materials
- Vinyl Siding, Wood Frame, Brick
- Foundation: Crawl Space
- Roof: Shingle
Condition
- Year built: 1976
Utilities & green energy
- Sewer: Public Sewer
- Water: Public
- Utilities for property: Electricity Connected
Community & HOA
Community
- Subdivision: Whispering Hills
HOA
- Has HOA: No
Location
- Region: Louisville
Financial & listing details
- Price per square foot: $156/sqft
- Tax assessed value: $242,110
- Annual tax amount: $2,164
- Date on market: 7/31/2026
- Electric utility on property: Yes
Estimated market value
$299,600
$285,000 - $315,000
$1,966/mo
Price history
| Date | Event | Price |
|---|---|---|
| 8/2/2026 | Pending sale | $299,900$156/sqft |
Source:  Metro Search Inc. LLC DBA Apex MLS #1724973 Report a problem Metro Search Inc. LLC DBA Apex MLS #1724973 Report a problem | ||
| 7/31/2026 | Listed for sale | $299,900+149.9%$156/sqft |
Source: Metro Search Inc. LLC DBA Apex MLS #1724973 Report a problem | ||
| 2/28/2002 | Sold | $120,000$62/sqft |
Source: Public Record Report a problem | ||
Public tax history
| Year | Property taxes | Tax assessment |
|---|---|---|
| 2025 | $2,164 | $242,110 +35.4% |
| 2024 | -- | $178,840 |
| 2023 | $1,561 -26.2% | $178,840 |
| 2022 | $2,114 +7.4% | $178,840 +15.9% |
| 2021 | $1,967 +7.4% | $154,320 |
| 2020 | $1,832 | $154,320 |
| 2019 | $1,832 +10.9% | $154,320 |
| 2018 | $1,652 | $154,320 |
| 2017 | $1,652 +73.4% | $154,320 +62% |
| 2013 | $953 | $95,250 |
| 2011 | $953 | $95,250 |
| 2010 | $953 | $95,250 |
| 2009 | $953 | $95,250 |
| 2007 | -- | $95,250 |
| 2006 | -- | $95,250 |
| 2005 | -- | $95,250 |
| 2004 | -- | $95,250 |
Find assessor info on the county website
Monthly payment
Est. payment
Payment breakdown
Explore the cost of this home by adjusting the details. Changes won't be saved.Climate risks
Neighborhood: Highview


Similar homes
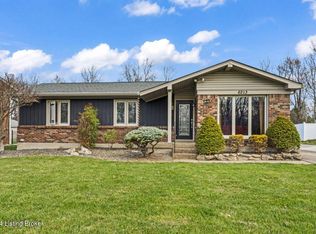
- $299,9003 bd2 ba1.8k sqft9209 Willowwood Way, Jeffersontown, KY 40299For Sale

 MLS ID #1727674, The Gapen Team, Local Realty LLC. Metro Search Inc. LLC DBA Apex MLS
 - $339,0003 bd2 ba1.7k sqft10700 Black Walnut Blvd, Louisville, KY 40229For Sale
 MLS ID #1727385, Ginger Kovacevic, Totally About Houses. Metro Search Inc. LLC DBA Apex MLS
 - $300,0004 bd3 ba2.8k sqft7718 Saint Bernard Ct, Louisville, KY 40291For Sale
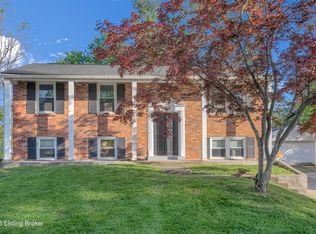 MLS ID #1722067, Hunter Gann, Weichert Realtors - ABG. Metro Search Inc. LLC DBA Apex MLS
 - $299,5003 bd2 ba1.8k sqft8010 Northern Spy Dr, Louisville, KY 40228For Sale
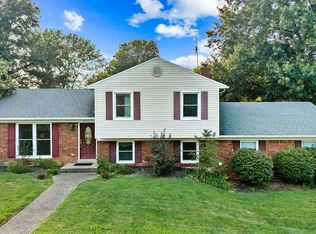
 MLS ID #26002649, Victoria Schumacher, RE/MAX Creative Realty. Imagine MLS
 - $300,0003 bd2 ba1.6k sqft10208 El Ventoso Ct, Louisville, KY 40291For SaleMLS ID #1720016, Tracy N French, RE/MAX Premier Properties. Metro Search Inc. LLC DBA Apex MLS
- $320,0003 bd2 ba1.9k sqft7401 Rambo Way, Louisville, KY 40228For SaleMLS ID #26016189, Sara Y Bentley, Keller Williams Commonwealth. Imagine MLS
- $280,0003 bd1 ba1.7k sqft8803 William Penn Way, Louisville, KY 40228For SaleMLS ID #1726589, Shaun S Wallace, 1 Percent Lists Purple Door. Metro Search Inc. LLC DBA Apex MLS
- $295,0003 bd3 ba2.3k sqft7304 Oswego Cir, Louisville, KY 40214For SaleMLS ID #1726165, Tiffany S Stout, White Picket Real Estate. Metro Search Inc. LLC DBA Apex MLS
- $325,0003 bd2 ba2.3k sqft5901 S Watterson Trl, Louisville, KY 40291For SaleMLS ID #1712514, Jennifer O'Brien, EXP Realty LLC. Metro Search Inc. LLC DBA Apex MLS
- $325,0003 bd3 ba1.6k sqft11704 Reality Trl, Louisville, KY 40229For SaleMLS ID #1727236, Daren Bailey, Coldwell Banker McMahan. Metro Search Inc. LLC DBA Apex MLS
- $340,0004 bd2 ba1.7k sqft5006 Marjorie Dr, Louisville, KY 40229For SaleMLS ID #1725399, Casey Hibbs, Real Estate Pros of Kentucky. Metro Search Inc. LLC DBA Apex MLS
- $330,0004 bd3 ba1.8k sqft11817 Reality Trl, Louisville, KY 40229For SaleMLS ID #1726212, Andrew Parker, EXP Realty LLC. Metro Search Inc. LLC DBA Apex MLS
- $264,9003 bd3 ba1.5k sqft7005 Osprey Ridge Dr, Louisville, KY 40228For SaleMLS ID #1727356, Mary K Chandler, EnVesta. Metro Search Inc. LLC DBA Apex MLS
- $259,7503 bd2 ba1.3k sqft7010 Bartlett Rd, Louisville, KY 40218For SaleMLS ID #1724311, Garrett Ackles, Semonin Realtors. Metro Search Inc. LLC DBA Apex MLS
- $299,0003 bd2 ba1.9k sqft2009 Lonesome Hollow Rd, Louisville, KY 40272For SaleMLS ID #1725420, Emily B Lukeas, United Real Estate Louisville. Metro Search Inc. LLC DBA Apex MLS
- $379,0003 bd2 ba2.7k sqft6904 Bellcrest Ct, Louisville, KY 40291For SaleMLS ID #1726429, Amanda Breslin Ray, Caperton Realty. Metro Search Inc. LLC DBA Apex MLS
- $270,0003 bd2 ba1.2k sqft9814 Williamsborough Ln, Louisville, KY 40291For SaleMLS ID #1726326, Ernesto J Cougil, ZHomes Real Estate. Metro Search Inc. LLC DBA Apex MLS
- $279,9003 bd1 ba1.3k sqft518 Marquette Dr, Louisville, KY 40222For SaleMLS ID #1727425, Carlye Miller, Housing Associates. Metro Search Inc. LLC DBA Apex MLS
- $335,0004 bd3 ba2k sqft7113 Alma June Way, Louisville, KY 40228For SaleMLS ID #1726316, Mary Jarrett, EnVesta. Metro Search Inc. LLC DBA Apex MLS
- $335,5003 bd4 ba2.3k sqft5111 Arbor Oak Ct, Louisville, KY 40229For SaleMLS ID #1726410, Adolfo Nillar Fonseca, EXP Realty LLC. Metro Search Inc. LLC DBA Apex MLS
