Welcome to this beautifully updated one-story home offering 3 bedrooms, 2 full baths, and a 2-car attached garage. A spacious front bonus room provides endless flexibility—perfect for a game room, home office, extra bedroom, or playroom. Inside, you’ll love the fresh modern feel with remodeled flooring throughout, along with an updated kitchen and bathrooms designed for comfort and style. The large eat-in kitchen offers plenty of space for gatherings and overlooks the inviting family room, creating a warm, open layout ideal for everyday living and entertaining.
This home is truly move-in ready and includes a refrigerator, washer, and dryer, making your transition easy and convenient. Enjoy added peace of mind with a new roof replaced in 2026.
With thoughtful upgrades, a functional floorplan, and extra space to fit your lifestyle, this home is a must-see!
Pending
Price cut: $2.5K (6/1)
$285,000
6219 Presidio Dr, Houston, TX 77053
3beds
1,885sqft
:
Get pre-qualified$2,052/mo
Single Family Residence
Built in 2000
5,902 Square Feet Lot
$284,000 Zestimate®
$151/sqft
$-- HOA
What's special
Remodeled flooring throughoutBeautifully updated one-story homeSpacious front bonus roomLarge eat-in kitchenUpdated kitchen
- 54 days |
- 40 |
- 0 |
Likely to sell faster than
Zillow last checked:
Listing updated:
Listed by:
Jennifer Holwell TREC #0623825 832-544-3194,
Keller Williams Preferred,
Melinda Keniston TREC #0562014 832-236-8853,
Keller Williams Preferred
Source: HAR,MLS#: 28393968
Facts & features
Interior
Bedrooms & bathrooms
- Bedrooms: 3
- Bathrooms: 2
- Full bathrooms: 2
Rooms
- Room types: Utility Room
Primary bathroom
- Features: Primary Bath: Double Sinks, Primary Bath: Separate Shower, Primary Bath: Soaking Tub, Secondary Bath(s): Tub/Shower Combo
Kitchen
- Features: Kitchen open to Family Room, Pantry
Heating
- Natural Gas
Cooling
- Ceiling Fan(s), Electric
Appliances
- Included: ENERGY STAR Qualified Appliances, Disposal, Dryer, Refrigerator, Washer, Freestanding Oven, Gas Oven, Microwave, Free-Standing Range, Gas Cooktop, Dishwasher
- Laundry: Electric Dryer Hookup, Gas Dryer Hookup, Washer Hookup
Features
- High Ceilings, All Bedrooms Down, Walk-In Closet(s)
- Flooring: Laminate, Tile
- Has fireplace: No
Interior area
- Total structure area: 1,885
- Total interior livable area: 1,885 sqft
Property
Parking
- Total spaces: 2
- Parking features: Attached
- Attached garage spaces: 2
Features
- Stories: 1
- Fencing: Back Yard
Lot
- Size: 5,902 Square Feet
- Features: Back Yard, Subdivided, 0 Up To 1/4 Acre
Details
- Parcel number: 2177020060190907
Construction
Type & style
- Home type: SingleFamily
- Architectural style: Traditional
- Property subtype: Single Family Residence
Materials
- Brick, Wood Siding
- Foundation: Slab
- Roof: Composition
Condition
- New construction: No
- Year built: 2000
Utilities & green energy
- Sewer: Public Sewer
- Water: Public
Green energy
- Energy efficient items: Thermostat, HVAC
Community & HOA
Community
- Subdivision: Briar Villa South Sec 2
Location
- Region: Houston
Financial & listing details
- Price per square foot: $151/sqft
- Tax assessed value: $274,393
- Annual tax amount: $5,483
- Date on market: 6/2/2026
- Listing terms: Cash,Conventional,FHA,VA Loan
Estimated market value
$284,000
$270,000 - $298,000
$1,949/mo
Price history
| Date | Event | Price |
|---|---|---|
| 6/12/2026 | Pending sale | $285,000$151/sqft |
Source:  HAR #28393968 Report a problem HAR #28393968 Report a problem | ||
| 6/1/2026 | Price change | $285,000-0.9%$151/sqft |
Source: HAR #33488365 Report a problem | ||
| 3/10/2026 | Price change | $287,500-0.8%$153/sqft |
Source: HAR #33488365 Report a problem | ||
| 2/13/2026 | Listed for sale | $289,900$154/sqft |
Source: HAR #33488365 Report a problem | ||
| 12/27/2022 | Listing removed | -- |
Source:  HAR Report a problem HAR Report a problem | ||
| 11/22/2022 | Price change | $1,600-13.5%$1/sqft |
Source: Zillow Rental Network Premium Report a problem | ||
| 11/1/2022 | Listed for rent | $1,850$1/sqft |
Source: Zillow Rental Network Premium Report a problem | ||
Public tax history
| Year | Property taxes | Tax assessment |
|---|---|---|
| 2025 | $4,058 +0.8% | $274,393 -4% |
| 2024 | $4,028 +3.6% | $285,875 +5% |
| 2023 | $3,888 -2.2% | $272,277 +8.6% |
| 2022 | $3,975 +4.3% | $250,690 +9.3% |
| 2021 | $3,813 +9.6% | $229,290 +11.6% |
| 2020 | $3,478 +15.9% | $205,410 +18.4% |
| 2019 | $3,002 +12.3% | $173,510 +15.8% |
| 2018 | $2,673 +13.2% | $149,820 +2.4% |
| 2017 | $2,362 | $146,330 +12.4% |
| 2016 | $2,362 +5.6% | $130,210 +6.3% |
| 2015 | $2,237 +14.7% | $122,500 +15.2% |
| 2014 | $1,951 | $106,310 +7.3% |
| 2013 | -- | $99,040 +2.3% |
| 2012 | -- | $96,860 -15.6% |
| 2011 | -- | $114,720 |
| 2010 | -- | $114,720 -7% |
| 2009 | -- | $123,390 -1.8% |
| 2008 | -- | $125,600 |
| 2007 | -- | $125,600 +6.1% |
| 2006 | -- | $118,360 |
| 2005 | -- | $118,360 -1.2% |
| 2004 | -- | $119,750 |
| 2003 | -- | -- |
| 2002 | -- | -- |
| 2001 | -- | -- |
| 2000 | -- | -- |
Find assessor info on the county website
Monthly payment
Est. payment
Payment breakdown
Explore the cost of this home by adjusting the details. Changes won't be saved.Climate risks
Neighborhood: 77053
Nearby schools
GreatSchools rating
- 5/10Ridgegate Elementary SchoolGrades: K-5Distance: 0.4 mi
- 3/10Christa McAuliffe Middle SchoolGrades: 6-8Distance: 0.4 mi
- 2/10Willowridge High SchoolGrades: 9-12Distance: 0.3 mi
Schools provided by the listing agent
- Elementary: Ridgegate Elementary School
- Middle: Mcauliffe Middle School
- High: Willowridge High School
Source: HAR. This data may not be complete. We recommend contacting the local school district to confirm school assignments for this home.
- $263,3004 bd2 ba2k sqft6223 Presidio Dr, Houston, TX 77053Off Market
- $276,6004 bd2 ba2.4k sqft6215 Presidio Dr, Houston, TX 77053Off Market
- $265,7004 bd2 ba2k sqft6222 Presidio Dr, Houston, TX 77053Off Market
- $246,3003 bd2 ba1.7k sqft6218 Presidio Dr, Houston, TX 77053Off Market
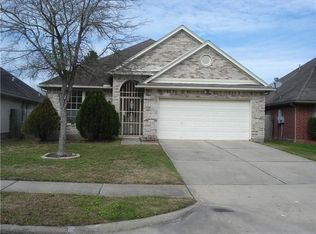
- $320,4008 bd2 ba3k sqft6226 Presidio Dr, Houston, TX 77053Off Market
- $228,3003 bd2 ba1.5k sqft6211 Presidio Dr, Houston, TX 77053Off Market
- $287,1004 bd2 ba2.4k sqft6227 Presidio Dr, Houston, TX 77053Off Market
- $283,2004 bd3 ba2.4k sqft6214 Presidio Dr, Houston, TX 77053Off Market
A local agent can set up tours, give advice and negotiate with sellers.
Similar homes
- $254,9003 bd3 ba1.7k sqft16022 Logan Rock Rd, Missouri City, TX 77489For Sale
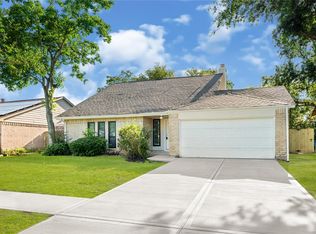 MLS ID #25720531, Christina DeLaTorre, REALM Real Estate Professionals - North Houston. HAR
 - $194,9992 bd2 ba1k sqft16114 Canaridge Dr, Houston, TX 77053For Sale
 MLS ID #22393092, Emil Ramirez, RE/MAX Signature. HAR
 - $285,0004 bd2 ba2k sqft2326 Bright Meadows Dr, Missouri City, TX 77489For Sale
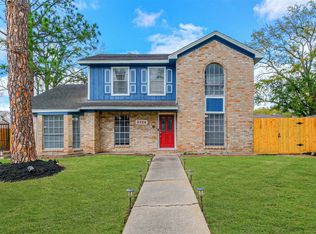 MLS ID #61543541, Will Borel, Compass RE Texas, LLC - Houston. HAR
 - $270,0004 bd2 ba1.7k sqft13605 Trail Meadow Ln, Rosharon, TX 77583For Sale
 MLS ID #6017418, Penny Ngo, 5th Stream Realty. HAR
 - $275,0004 bd2 ba1.8k sqft2210 Plum Square Ct, Fresno, TX 77545For SaleMLS ID #54622326, Jenny Zhang, AlphaMax Realty Inc.. HAR
- $265,0003 bd2 ba1.7k sqft4142 Custer Creek Dr, Missouri City, TX 77459For SaleMLS ID #94521137, Akbar Hajiani, Dalton Wade Inc. HAR
- $256,5003 bd2 ba1.5k sqft2302 Doverglen Dr, Missouri City, TX 77489For SaleMLS ID #94552447, Christopher Hurley, Premier Agent Network Tx, LLC. HAR
- $277,0003 bd3 ba2.1k sqft1111 Auburn View Ln, Fresno, TX 77545For SaleMLS ID #16303846, Qing Shen, Forever Realty, LLC. HAR
- $286,0004 bd2 ba1.9k sqft8003 Black Forest Ln, Rosharon, TX 77583For SaleMLS ID #6343492, Rudy Pranata, Forever Realty, LLC. HAR
- $240,0003 bd2 ba1.5k sqft4615 Hardwood Glen Dr, Fresno, TX 77545For SaleMLS ID #13364910, Monique Hernandez, Weichert, Realtors - The Murray Group. HAR
- $306,5003 bd2 ba1.7k sqft14223 Couturie Forest Trl, Houston, TX 77045For SaleMLS ID #71731746, Anthony Price, Legacy Homes & Properties, LLC. HAR
- $290,0003 bd2 ba1.8k sqft9211 Meaux Dr, Houston, TX 77031For SaleMLS ID #81804404, Joanna Ouderkirk, Orchard Brokerage. HAR
- $274,9904 bd2 ba2k sqft3938 Vauxhall Dr S, Houston, TX 77047For SaleMLS ID #26483351, Justin Dickey, CB&A, Realtors. HAR
- $299,9004 bd2 ba2.2k sqft914 Cove Crest Trl, Fresno, TX 77545For SaleMLS ID #83394039, Jennifer Grande, Texas Ally Real Estate Group, LLC. HAR
- $310,0003 bd2 ba1.8k sqft1834 Kessler Park Ct, Houston, TX 77047For SaleMLS ID #46414545, Sandra Tsui, Keller Williams Realty Southwest. HAR
- $299,0003 bd2 ba1.5k sqft13110 Naples Ln, Stafford, TX 77477For SaleMLS ID #84574928, Angel Armadillo-Macias, Orchard Brokerage. HAR
- $285,0003 bd2 ba1.9k sqft10602 Sagewind Dr, Houston, TX 77089For SaleMLS ID #35792139, Connie Nguyen, Houston Met Group. HAR
- $287,0004 bd2 ba2.2k sqft10822 Sagegulf Ln, Houston, TX 77089For SaleMLS ID #10347445, Andrea Gonzales, Gulf Coast Dream Team. HAR
- $305,0004 bd2 ba1.9k sqft10430 Deer Br, Missouri City, TX 77459For SaleMLS ID #40420511, Jincy Jose, Land & Luxe Realty. HAR
- $285,0004 bd2 ba1.8k sqft11314 Sageview Dr, Houston, TX 77089For SaleMLS ID #25630946, LaWanda Lendsey, Houston Home Realty Group, LLC. HAR
