Welcome to luxury lake living in the heart of Lake St. Louis! Nestled on a quiet cul-de-sac corner lot, this beautifully maintained 4-bedroom, 3-bathroom home offers stunning lake views and lake access just steps away.
Inside, you'll find gorgeous hardwood flooring throughout and a thoughtfully designed floor plan perfect for everyday living and entertaining. The custom kitchen features beautiful custom cabinetry, granite countertops, a built-in Sub-Zero refrigerator, stainless steel appliances, and ample workspace for the home chef. Just off the kitchen, step onto the spectacular new 43' x 12' deck (2026), where you can relax and enjoy breathtaking views of the lake.
The finished lower level expands your living space with a cozy wood-burning fireplace, a spacious 4th bedroom, full bathroom, laundry room, and additional flex space ideal for a home gym, recreation room, or media area.
This home has been meticulously maintained with numerous recent updates, including a new water heater and water softener (2025), freshly painted exterior (2026), new front and rear decks (2026), and a new garage door (2026).
As a resident of Lake St. Louis, you'll enjoy access to an unmatched array of amenities, including lakeside dining, live music, ballroom events, golf, tennis, pickleball, beaches, pools, fitness center, ski clubs, fishing, kayaking, social clubs, and year-round community activities.
Whether you're entertaining on the deck, enjoying a day on the water, or taking advantage of the Lake St. Louis lifestyle, this exceptional property offers the perfect blend of luxury, comfort, and recreation. Opportunities like this are rare, don't miss your chance to make this beautiful lake-view home your own! Seller is providing 1 year Choice Ultimate Home Warranty!
Pending
Listed by: Gateway Real Estate • Julie A Wright • 314-440-0074
Price cut: $25K (7/6)
$574,900
622 Beaver Ct, Lake Saint Louis, MO 63367
4beds
2,328sqft
:
Get pre-qualified$3,732/mo
Single Family Residence
Built in 1984
0.27 Acres Lot
$-- Zestimate®
$247/sqft
$54/mo HOA
What's special
Cozy wood-burning fireplaceStunning lake viewsGranite countertopsQuiet cul-de-sac corner lotLaundry roomGorgeous hardwood flooring throughoutThoughtfully designed floor plan
- 45 days |
- 912 |
- 33 |
Zillow last checked:
Listing updated:
Listed by:
Julie A Wright 314-440-0074,
Gateway Real Estate
Source: MARIS,MLS#: 26039515 Originating MLS: St. Louis Association of REALTORS
Originating MLS: St. Louis Association of REALTORSFacts & features
Interior
Bedrooms & bathrooms
- Bedrooms: 4
- Bathrooms: 3
- Full bathrooms: 3
Primary bedroom
- Features: Floor Covering: Wood
- Level: Upper
- Area: 210
- Dimensions: 15x14
Bedroom
- Features: Floor Covering: Wood
- Level: Upper
- Area: 121
- Dimensions: 11x11
Bedroom 2
- Features: Floor Covering: Wood
- Level: Upper
- Area: 99
- Dimensions: 11x9
Bedroom 3
- Features: Floor Covering: Wood
- Level: Lower
- Area: 154
- Dimensions: 14x11
Family room
- Features: Floor Covering: Carpeting
- Level: Lower
- Area: 315
- Dimensions: 21x15
Gym
- Level: Basement
- Area: 198
- Dimensions: 22x9
Kitchen
- Features: Floor Covering: Wood
- Level: Upper
- Area: 390
- Dimensions: 26x15
Laundry
- Features: Floor Covering: Wood
- Level: Lower
- Area: 135
- Dimensions: 15x9
Living room
- Features: Floor Covering: Wood
- Level: Main
- Area: 210
- Dimensions: 15x14
Heating
- Electric, Forced Air
Cooling
- Attic Fan, Ceiling Fan(s), Central Air, Electric, ENERGY STAR Qualified Equipment, Heat Pump, Humidity Control
Appliances
- Included: Stainless Steel Appliance(s), ENERGY STAR Qualified Dishwasher, Disposal, Ice Maker, Microwave, Built-In Gas Oven, Self Cleaning Oven, Built-In Gas Range, Refrigerator, Built-In Refrigerator, Washer/Dryer Stacked, Electric Water Heater, Water Softener, Wine Cooler
- Laundry: Electric Dryer Hookup, Laundry Room, Lower Level, Washer Hookup
Features
- Breakfast Bar, Ceiling Fan(s), Crown Molding, Custom Cabinetry, Eat-in Kitchen, Granite Counters, High Ceilings, High Speed Internet, Kitchen Island, Kitchen/Dining Room Combo, Lever Faucets, Natural Woodwork, Open Floorplan, Recessed Lighting, Soaking Tub, Storage, Vaulted Ceiling(s), Walk-In Closet(s)
- Flooring: Carpet, Ceramic Tile, Hardwood
- Doors: Panel Door(s), Pocket Door(s), Sliding Doors, Storm Door(s)
- Windows: Blinds, Double Pane Windows, ENERGY STAR Qualified Windows, Skylight(s), Window Treatments
- Basement: Partially Finished,Storage Space,Sump Pump,Walk-Out Access
- Number of fireplaces: 1
- Fireplace features: Family Room, Wood Burning
Interior area
- Total structure area: 2,328
- Total interior livable area: 2,328 sqft
- Finished area above ground: 2,328
Video & virtual tour
Property
Parking
- Total spaces: 2
- Parking features: Attached, Garage
- Attached garage spaces: 2
Features
- Levels: Multi/Split
- Patio & porch: Deck, Patio
- Exterior features: Outdoor Grill, Outdoor Kitchen, Rain Gutters
- Pool features: None
- Fencing: None
Lot
- Size: 0.27 Acres
- Features: Corner Lot, Some Trees
Details
- Additional structures: Storage
- Parcel number: 400225067000032.0000000
- Special conditions: Standard
Construction
Type & style
- Home type: SingleFamily
- Architectural style: Split Level
- Property subtype: Single Family Residence
Materials
- Cedar, Frame, Wood Siding
- Roof: Architectural Shingle
Condition
- Updated/Remodeled
- New construction: No
- Year built: 1984
Utilities & green energy
- Electric: 220 Volts
- Sewer: Public Sewer
- Water: Public
- Utilities for property: Cable Connected, Electricity Connected, Natural Gas Connected, Sewer Connected, Water Available
Green energy
- Energy efficient items: Appliances
Community & HOA
Community
- Subdivision: Lsl Fox Trail #3
HOA
- Has HOA: Yes
- Amenities included: Barbecue, Basketball Court, Beach Access, Clubhouse, Fitness Center, Lake, Marina, Meeting Room
- Services included: Clubhouse, Maintenance Grounds, Pool
- HOA fee: $650 annually
- HOA name: Lake St Louis Community Assoc
Location
- Region: Lake Saint Louis
Financial & listing details
- Price per square foot: $247/sqft
- Tax assessed value: $317,343
- Annual tax amount: $4,234
- Date on market: 6/25/2026
- Cumulative days on market: 45 days
- Listing terms: Cash,Conventional,VA Loan
- Ownership: Private
- Electric utility on property: Yes
Estimated market value
Not available
Estimated sales range
Not available
Not available
Price history
| Date | Event | Price |
|---|---|---|
| 7/20/2026 | Pending sale | $574,900$247/sqft |
Source:  MARIS #26039515 Report a problem MARIS #26039515 Report a problem | ||
| 7/6/2026 | Price change | $574,900-4.2%$247/sqft |
Source: MARIS #26039515 Report a problem | ||
| 6/25/2026 | Listed for sale | $599,900+201.5%$258/sqft |
Source: MARIS #26039515 Report a problem | ||
| 6/15/2012 | Sold | -- |
Source: MARIS #11049977 Report a problem | ||
| 4/18/2012 | Price change | $199,000-2.9%$85/sqft |
Source: Coldwell Banker Gundaker - #11049977 Report a problem | ||
| 3/7/2012 | Price change | $205,000-6.8%$88/sqft |
Source: Coldwell Banker Gundaker - #11049977 Report a problem | ||
| 10/14/2011 | Listed for sale | $219,900$94/sqft |
Source: Coldwell Banker Gundaker - #11049977 Report a problem | ||
Public tax history
| Year | Property taxes | Tax assessment |
|---|---|---|
| 2025 | $4,234 +10.9% | $60,295 +8.8% |
| 2024 | $3,817 +0% | $55,403 |
| 2023 | $3,816 +26.8% | $55,403 +26.9% |
| 2022 | $3,010 | $43,664 |
| 2021 | -- | $43,664 +7.7% |
| 2020 | -- | $40,525 |
| 2019 | $2,866 | $40,525 +14.4% |
| 2018 | $2,866 +0.5% | $35,435 |
| 2017 | $2,851 +3.6% | $35,435 +5.7% |
| 2016 | $2,751 +19.5% | $33,530 |
| 2015 | $2,302 +9.9% | $33,530 +7% |
| 2014 | $2,095 | $31,345 |
| 2013 | -- | $31,345 -4% |
| 2012 | -- | $32,660 -5.7% |
| 2011 | -- | $34,640 |
| 2010 | -- | $34,640 |
| 2009 | -- | $34,640 -4% |
| 2008 | -- | $36,100 -79.9% |
| 2007 | -- | $179,510 |
| 2006 | -- | $179,510 |
| 2005 | -- | $179,510 +19.9% |
| 2004 | -- | $149,690 |
| 2003 | -- | $149,690 |
| 2002 | -- | -- |
| 2001 | -- | -- |
Find assessor info on the county website
Monthly payment
Est. payment
Payment breakdown
Explore the cost of this home by adjusting the details. Changes won't be saved.Climate risks
Neighborhood: 63367
Nearby schools
GreatSchools rating
- 8/10Green Tree Elementary SchoolGrades: K-5Distance: 1.2 mi
- 7/10Wentzville South Middle SchoolGrades: 6-8Distance: 4.4 mi
- 9/10Timberland High SchoolGrades: 9-12Distance: 4.3 mi
Schools provided by the listing agent
- Elementary: Green Tree Elem.
- Middle: Wentzville Middle
- High: Timberland High
Source: MARIS. This data may not be complete. We recommend contacting the local school district to confirm school assignments for this home.
- $417,1003 bd2 ba2k sqft624 Beaver Ct, Lake Saint Louis, MO 63367Off Market
- $331,5003 bd2 ba2k sqft620 Woodchuck Ln, Lake Saint Louis, MO 63367Off Market

- $378,2003 bd2 ba1.9k sqft634 Beaver Ct, Lake Saint Louis, MO 63367Off Market
- $1,026,9003 bd3 ba3.9k sqft639 Woodchuck Ln, Lake Saint Louis, MO 63367Off Market
- $375,2003 bd2 ba1.8k sqft618 Thicket Ln, Lake Saint Louis, MO 63367Off Market
- $849,2003 bd3 ba2.3k sqft637 Woodchuck Ln, Lake Saint Louis, MO 63367Off Market
- $706,2003 bd2 ba1.9k sqft641 Woodchuck Ln, Lake Saint Louis, MO 63367Off Market
- $632,6003 bd2 ba1.8k sqft626 Beaver Ct, Lake Saint Louis, MO 63367Off Market
A local agent can set up tours, give advice and negotiate with sellers.
Similar homes
- $425,0004 bd3 ba2.7k sqft22 Normandy Dr, Lake Saint Louis, MO 63367For Sale

 MLS ID #26042865, Denice M Freyling, Coldwell Banker Premier Group. MARIS
 - $440,0003 bd2 ba2.5k sqft3 Harbor Point Ct, Lake Saint Louis, MO 63367For Sale
 MLS ID #26044440, Robin A Crain, Keller Williams Realty West. MARIS
 - $438,0004 bd3 ba2.3k sqft110 Antoinette Ter, Lake Saint Louis, MO 63367For Sale
 MLS ID #26037484, Diane M Kettering, Alexander Realty Inc. MARIS
 - $450,0004 bd4 ba2.9k sqft968 Ridgepointe Place Cir, Lake Saint Louis, MO 63367For Sale
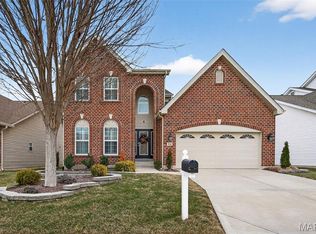 MLS ID #26039273, Carrie M Neill, Berkshire Hathaway HomeServices Select Properties. MARIS
 - $499,9004 bd3 ba2.4k sqft307 Camilla Dr, O'Fallon, MO 63366For SaleMLS ID #26050460, Matthew F Becker, Magnolia Real Estate. MARIS
- $485,0003 bd2 ba1.9k sqft492 Pleasant Breeze Dr, Wentzville, MO 63385For SaleMLS ID #26049633, Tom R Drake, Coldwell Banker Realty - Gundaker. MARIS
- $399,9003 bd3 ba2.3k sqft415 Spirit Dr, Lake Saint Louis, MO 63367For SaleMLS ID #26048881, Steve J Seebeck, Keller Williams Realty St. Louis. MARIS
- $435,0003 bd4 ba3.3k sqft9 Lockhaven Ct #9, Lake Saint Louis, MO 63367For SaleMLS ID #26049131, Nicole Berthold, Worth Clark Realty. MARIS
- $400,0004 bd3 ba2.4k sqft341 Falcon Hill Dr, O'Fallon, MO 63368For SaleMLS ID #26046696, Corey A Livers, SCHNEIDER Real Estate. MARIS
- $425,0004 bd3 ba2.7k sqft130 Wild Pigeon Ct, O'Fallon, MO 63368For SaleMLS ID #26048790, Emily Brophy, MO Realty. MARIS
- $474,9004 bd4 ba2.7k sqft921 Molloy Dr, O'Fallon, MO 63366For SaleMLS ID #26047281, Trudy M Pagano, Nettwork Global. MARIS
- $574,9005 bd3 ba3.2k sqft16806 Clayton Rd, Ballwin, MO 63011For SaleMLS ID #26049425, Suresh Maddi, Worth Clark Realty. MARIS
- $450,0004 bd3 ba2.1k sqft7296 Picasso Dr, Dardenne Prairie, MO 63368For SaleMLS ID #26038659, Jodi M Hudson, Nettwork Global. MARIS
- $465,0004 bd3 ba2.3k sqft217 Country Hollow Ct, Saint Charles, MO 63304For SaleMLS ID #26049842, Bethany DeMaggio, Real Broker LLC. MARIS
- $449,9004 bd3 ba2.5k sqft7290 Picasso Dr, Dardenne Prairie, MO 63368For SaleMLS ID #26042868, Christian D Tipler, Berkshire Hathaway HomeServices Select Properties. MARIS
- $350,0003 bd3 ba2.3k sqft871 Molloy Dr, O'Fallon, MO 63366For SaleMLS ID #26049953, Rob M Hussey, Expert Realty LLC. MARIS
- $500,0004 bd3 ba2.7k sqft706 Rolling Wind Dr, O'Fallon, MO 63368For SaleMLS ID #26016552, Angi R Dunham, RedKey Realty Leaders. MARIS
- $450,0003 bd3 ba1.7k sqft9 Wilderness Ln, Defiance, MO 63341For SaleMLS ID #26047843, Jennifer Gentry, Coldwell Banker Realty - Gundaker. MARIS
- $349,9004 bd3 ba1.8k sqft729 Rabbit Run Dr, Wentzville, MO 63385For SaleMLS ID #26048969, Giuseppe P Accardi, MORE, REALTORS. MARIS
- $559,0003 bd3 ba3.4k sqft358 Ridgemeadow Dr, Chesterfield, MO 63017For SaleMLS ID #26047872, Vivian J Regna, Gateway Real Estate. MARIS
