beautiful home just minutes away from Walmart. This home had one owner and very well kept.Two story home in convenient location! Features open floor plan on main level with large living room, spacious kitchen with tons of cabinet/counter space open to dining area. Upstairs has 3 guest bedrooms plus a nice master with, walk in closet and huge bath and dual sinks. A/C and ducks are less than 1year old. $2000 paint/floor allowance with acceptable offer. Movtivated seller!
Pending
$284,000
622 Bentley Ln, Burlington, NC 27217
4beds
1,900sqft
:
Get pre-qualified$1,709/mo
Stick/Site Built, Residential, Single Family Residence
Built in 2007
0.63 Acres Lot
$297,300 Zestimate®
$--/sqft
$10/mo HOA
What's special
Spacious kitchenOpen floor planWalk in closetDual sinksHuge bathDining areaNice master
- 724 days |
- 14 |
- 1 |
Zillow last checked:
Listing updated:
Listed by:
F. Dorrell Jackson 336-814-1066,
Keller Williams One
Source: Triad MLS,MLS#: 1150951 Originating MLS: Greensboro
Originating MLS: GreensboroFacts & features
Interior
Bedrooms & bathrooms
- Bedrooms: 4
- Bathrooms: 3
- Full bathrooms: 2
- 1/2 bathrooms: 1
- Main level bathrooms: 1
Primary bedroom
- Level: Second
- Dimensions: 14.42 x 12.67
Bedroom 2
- Level: Second
- Dimensions: 10.08 x 13.42
Bedroom 3
- Level: Second
- Dimensions: 11.08 x 11.17
Bedroom 4
- Level: Second
- Dimensions: 9.75 x 21
Dining room
- Level: Main
- Dimensions: 10.67 x 8.75
Kitchen
- Level: Main
- Dimensions: 9.75 x 21
Living room
- Level: Main
- Dimensions: 14.75 x 14.33
Heating
- Ceiling, Electric
Cooling
- Central Air
Appliances
- Included: Electric Water Heater
- Laundry: Laundry Room
Features
- Flooring: Carpet, Laminate, Vinyl
- Has basement: No
- Has fireplace: No
Interior area
- Total structure area: 1,900
- Total interior livable area: 1,900 sqft
- Finished area above ground: 1,900
Property
Parking
- Total spaces: 2
- Parking features: Driveway, Garage, Attached
- Attached garage spaces: 2
- Has uncovered spaces: Yes
Accessibility
- Accessibility features: Accessible Kitchen Appliances
Features
- Levels: Two
- Stories: 2
- Pool features: None
Lot
- Size: 0.63 Acres
- Features: City Lot
Details
- Parcel number: 147968
- Zoning: R9
- Special conditions: Owner Sale
Construction
Type & style
- Home type: SingleFamily
- Property subtype: Stick/Site Built, Residential, Single Family Residence
Materials
- Brick, Vinyl Siding
- Foundation: Slab
Condition
- Year built: 2007
Utilities & green energy
- Sewer: Public Sewer
- Water: Public
Community & HOA
Community
- Subdivision: Camden Creek
HOA
- Has HOA: Yes
- HOA fee: $120 annually
Location
- Region: Burlington
Financial & listing details
- Tax assessed value: $265,008
- Annual tax amount: $2,414
- Date on market: 8/2/2024
- Cumulative days on market: 365 days
- Listing agreement: Exclusive Right To Sell
- Listing terms: Cash,Conventional,FHA,VA Loan
Estimated market value
$297,300
$282,000 - $312,000
$2,198/mo
Price history
| Date | Event | Price |
|---|---|---|
| 12/17/2024 | Pending sale | $284,000 |
Source:  Triad MLS #1150951 Report a problem Triad MLS #1150951 Report a problem | ||
| 10/18/2024 | Listed for sale | $284,000 |
Source: Triad MLS #1150951 Report a problem | ||
| 10/9/2024 | Listing removed | $284,000 |
Source: Triad MLS #1150951 Report a problem | ||
| 8/9/2024 | Price change | $284,000-5.3% |
Source: Triad MLS #1150951 Report a problem | ||
| 8/2/2024 | Listed for sale | $300,000+130.8% |
Source: Triad MLS #1150951 Report a problem | ||
| 6/30/2008 | Sold | $130,000$68/sqft |
Source: Public Record Report a problem | ||
Public tax history
| Year | Property taxes | Tax assessment |
|---|---|---|
| 2024 | $1,243 +8.6% | $265,008 |
| 2023 | $1,145 +39.5% | $265,008 +109.9% |
| 2022 | $821 -1.5% | $126,279 |
| 2021 | $833 -1% | $126,279 |
| 2020 | $842 -0.5% | $126,279 |
| 2019 | $846 +12.7% | $126,279 |
| 2018 | $750 | $126,279 |
| 2017 | $750 -53% | $126,279 -8.4% |
| 2016 | $1,596 | $137,897 |
| 2015 | $1,596 | $137,897 |
Find assessor info on the county website
Monthly payment
Est. payment
Payment breakdown
Explore the cost of this home by adjusting the details. Changes won't be saved.Climate risks
Neighborhood: 27217
Nearby schools
GreatSchools rating
- 3/10R Homer Andrews ElementaryGrades: PK-5Distance: 1.1 mi
- 7/10Broadview MiddleGrades: 6-8Distance: 0.3 mi
- 3/10Hugh M Cummings HighGrades: 9-12Distance: 0.3 mi
Schools provided by the listing agent
- Elementary: R. Homer Andrews
- Middle: Broadview
- High: Hugh M. Cummings
Source: Triad MLS. This data may not be complete. We recommend contacting the local school district to confirm school assignments for this home.
- $309,0003 bd3 ba1.6k sqft626 Bentley Ln, Burlington, NC 27217For Sale

- $260,1003 bd-- ba1.6k sqft614 Audrey Ln, Burlington, NC 27217Off Market

- $260,2003 bd2 ba1.6k sqft610 Audrey Ln, Burlington, NC 27217Off Market
- $247,2003 bd2 ba1.4k sqft625 Bentley Ln, Burlington, NC 27217Off Market
- $250,0003 bd2 ba1.2k sqft630 Bentley Ln, Burlington, NC 27217Off Market
- $240,9003 bd2 ba1.2k sqft630 Bentley Ln, Burlington, NC 27215Off Market
- $252,6004 bd2 ba1.4k sqft620 Audrey Ln, Burlington, NC 27217Off Market
- $232,3003 bd2 ba1k sqft639 Bentley Ln, Burlington, NC 27217Off Market
A local agent can set up tours, give advice and negotiate with sellers.
A local lender can help you make sure your offer is ready when you are.
Similar homes
- $309,0003 bd3 ba1.6k sqft626 Bentley Ln, Burlington, NC 27217For Sale
 MLS ID #1227429, Katrina Lane. Triad MLS
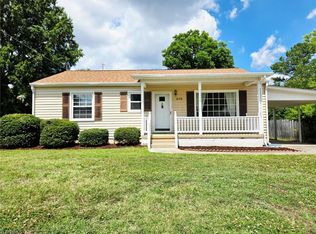
 - $220,0003 bd2 ba1.4k sqft206 Watson Dr, Burlington, NC 27217For Sale
 MLS ID #1225423, Harry Sandford. Triad MLS
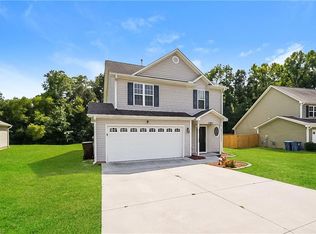
 - $300,0003 bd3 ba1.7k sqft2080 Dresden Dr, Burlington, NC 27217For Sale
 MLS ID #1208444, Marshall Casselman. Triad MLS
 - $244,9003 bd2 ba1.5k sqft438 Dudley St, Burlington, NC 27217For Sale
 MLS ID #1224472, Joshua Whitley. Triad MLS
 - $299,5003 bd2 ba1.4k sqft706 Town Branch Rd, Graham, NC 27253For SaleMLS ID #1218477, Joshua Whitley. Triad MLS
- $278,0003 bd3 ba1.5k sqft151 Sumter Ct, Burlington, NC 27217For SaleMLS ID #1222002, Tina Pierce. Triad MLS
- $307,0003 bd2 ba1.5k sqft3286 S State Highway 54, Haw River, NC 27258For SaleMLS ID #1228048, Flemania Mannino. Triad MLS
- $285,0003 bd3 ba2.1k sqft407 Timbercreek Dr, Mc Leansville, NC 27301For SaleMLS ID #1226542, Susan Matthews. Triad MLS
- $249,9003 bd1 ba1.2k sqft305 Laurel Hill Dr, Burlington, NC 27215For SaleMLS ID #1223578, Gary Renigar. Triad MLS
- $265,0003 bd2 ba1.2k sqft928 E Davis St, Burlington, NC 27215For SaleMLS ID #1216382, Mariam Lopez Rosales. Triad MLS
- $336,0003 bd2 ba1.5k sqft404 Winchester Dr, Graham, NC 27253For SaleMLS ID #1226107, Shaylan Good. Triad MLS
- $325,0003 bd2 ba1.5k sqft813 Hillcrest Dr, Gibsonville, NC 27249For SaleMLS ID #1228092, Brooke Turner. Triad MLS
- $329,0004 bd3 ba2.3k sqft134 Pillow Ln, Burlington, NC 27217For SaleMLS ID #1213167, Stephanie Smith. Triad MLS
- $240,0003 bd2 ba1.8k sqft1214 Violet Ct, Burlington, NC 27217For SaleMLS ID #1220309, Luisa Matthews. Triad MLS
- $289,0003 bd3 ba1.5k sqft336 Joe Gibson Dr, Gibsonville, NC 27249For SaleMLS ID #1225032, Leslie Fields. Triad MLS
- $295,0003 bd2 ba1.6k sqft723 Gibsonville Ossipee Rd, Elon, NC 27244For Sale By Owner
- $290,0003 bd2 ba1.4k sqft1467 Pollard Ave, Burlington, NC 27215For SaleMLS ID #1222561, Kay Jones. Triad MLS
- $340,0003 bd3 ba1.7k sqft1003 Camelot Ln, Graham, NC 27253For SaleMLS ID #1223683, Tammy Eggleston. Triad MLS
- $305,0004 bd2 ba1.7k sqft514 Walnut Crossing Dr, Whitsett, NC 27377For SaleMLS ID #1226184, Lucinda Dudley. Triad MLS
- $385,5004 bd3 ba2.2k sqft1261 Springwood Church Rd, Gibsonville, NC 27249For SaleMLS ID #1228780, Chandler Kidd. Triad MLS
