Beautiful ranch-style home with a spacious split floor plan offering four bedrooms and three full baths, including two primary suite options. Open concept living perfect for entertaining with a covered back patio, 27' pool, and a large deck added in 2022. Enjoy the gas fireplace, convenient laundry slash pantry area and an oversized two-car garage with 3 car driveway. Fully renovated about four years ago with updated flooring, paint, countertops, fixtures, appliances, and a new garage door - all beautifully maintained. Exterior updates include an 8' privacy fence and a powered storage shed. Nestled on a quiet cul-de-sac in an established neighborhood just one mile off Hwy 51, less than five miles from the Turnpike, 4.7 miles from the Golf Club of Oklahoma, twenty minutes to downtown BA and 35 minutes to downtown Tulsa
Pending
$295,000
622 W Redwood St, Coweta, OK 74429
4beds
2,165sqft
:
Get pre-qualified$1,889/mo
Single Family Residence
Built in 2001
10,454 Square Feet Lot
$-- Zestimate®
$136/sqft
$-- HOA
What's special
Four bedroomsQuiet cul-de-sacPowered storage shedSpacious split floor planOpen concept livingNew garage doorTwo primary suite options
- 156 days |
- 55 |
- 1 |
Zillow last checked:
Listing updated:
Listed by:
DeAnn Rohr 918-693-1538,
eXp Realty, LLC (BO)
Source: MLS Technology, Inc.,MLS#: 2605757 Originating MLS: MLS Technology
Originating MLS: MLS TechnologyFacts & features
Interior
Bedrooms & bathrooms
- Bedrooms: 4
- Bathrooms: 3
- Full bathrooms: 3
Primary bedroom
- Description: Master Bedroom,Private Bath,Walk-in Closet
- Level: First
Bedroom
- Description: Bedroom,
- Level: First
Bedroom
- Description: Bedroom,
- Level: First
Bedroom
- Description: Bedroom,Private Bath,Walk-in Closet
- Level: First
Primary bathroom
- Description: Master Bath,Full Bath,Separate Shower
- Level: First
Kitchen
- Description: Kitchen,Eat-In
- Level: First
Living room
- Description: Living Room,
- Level: First
Utility room
- Description: Utility Room,Inside
- Level: First
Heating
- Central, Electric, Gas
Cooling
- Central Air
Appliances
- Included: Dishwasher, Electric Water Heater, Disposal, Gas Water Heater, Microwave, Oven, Range, Stove, Plumbed For Ice Maker
- Laundry: Washer Hookup, Electric Dryer Hookup, Gas Dryer Hookup
Features
- Granite Counters, High Speed Internet, Cable TV, Wired for Data, Ceiling Fan(s), Electric Oven Connection, Electric Range Connection, Gas Range Connection, Gas Oven Connection, Programmable Thermostat
- Flooring: Carpet, Tile, Vinyl
- Doors: Insulated Doors
- Windows: Aluminum Frames, Insulated Windows
- Basement: None
- Number of fireplaces: 1
- Fireplace features: Gas Log
Interior area
- Total structure area: 2,165
- Total interior livable area: 2,165 sqft
Property
Parking
- Total spaces: 2
- Parking features: Attached, Garage
- Attached garage spaces: 2
Features
- Levels: One
- Stories: 1
- Patio & porch: Covered, Deck, Patio, Porch
- Exterior features: Lighting, Other, Rain Gutters
- Pool features: Above Ground, Liner
- Fencing: Privacy
Lot
- Size: 10,454 Square Feet
- Features: None
Details
- Additional structures: Shed(s), Pergola
- Parcel number: 020090003016000000
Construction
Type & style
- Home type: SingleFamily
- Property subtype: Single Family Residence
Materials
- Brick, HardiPlank Type, Wood Frame
- Foundation: Slab
- Roof: Asphalt,Fiberglass
Condition
- Year built: 2001
Utilities & green energy
- Sewer: Public Sewer
- Water: Public
- Utilities for property: Cable Available, Electricity Available, Natural Gas Available, Phone Available, Water Available
Green energy
- Energy efficient items: Doors, Insulation, Windows
Community & HOA
Community
- Features: Gutter(s)
- Security: No Safety Shelter, Smoke Detector(s)
- Subdivision: Carriage Crossing Estates
HOA
- Has HOA: No
Location
- Region: Coweta
Financial & listing details
- Price per square foot: $136/sqft
- Tax assessed value: $325,250
- Annual tax amount: $3,177
- Date on market: 2/19/2026
- Cumulative days on market: 158 days
- Listing terms: Conventional,FHA,Other,VA Loan
Estimated market value
Not available
Estimated sales range
Not available
Not available
Price history
| Date | Event | Price |
|---|---|---|
| 6/2/2026 | Pending sale | $295,000$136/sqft |
Source:  MLS Technology, Inc. #2605757 Report a problem MLS Technology, Inc. #2605757 Report a problem | ||
| 2/21/2026 | Listed for sale | $295,000-1.3%$136/sqft |
Source: MLS Technology, Inc. #2605757 Report a problem | ||
| 2/21/2026 | Listing removed | $299,000$138/sqft |
Source: eXp Realty #2545429 Report a problem | ||
| 11/19/2025 | Price change | $299,000-3.2%$138/sqft |
Source: MLS Technology, Inc. #2545429 Report a problem | ||
| 11/10/2025 | Listed for sale | $309,000+18.8%$143/sqft |
Source: MLS Technology, Inc. #2545429 Report a problem | ||
| 11/5/2021 | Sold | $260,000-3.7%$120/sqft |
Source: MLS Technology, Inc. #2128985 Report a problem | ||
| 9/24/2021 | Pending sale | $270,000$125/sqft |
Source: MLS Technology, Inc. #2128985 Report a problem | ||
| 8/27/2021 | Listed for sale | $270,000+74.2%$125/sqft |
Source: MLS Technology, Inc. #2128985 Report a problem | ||
| 6/7/2021 | Sold | $155,000$72/sqft |
Source: Public Record Report a problem | ||
Public tax history
| Year | Property taxes | Tax assessment |
|---|---|---|
| 2024 | $3,032 +5.3% | $31,958 +5% |
| 2023 | $2,880 +6% | $30,437 +5% |
| 2022 | $2,717 +29.6% | $28,987 +32.4% |
| 2021 | $2,096 +8.2% | $21,900 +5% |
| 2020 | $1,938 +25.6% | $20,857 +20.6% |
| 2019 | $1,543 +6.3% | $17,290 +6.1% |
| 2017 | $1,451 | $16,298 +3% |
| 2016 | $1,451 +2.9% | $15,823 +3% |
| 2015 | $1,410 +2.7% | $15,363 +3% |
| 2014 | $1,373 | $14,915 |
| 2013 | -- | $14,915 |
| 2012 | -- | $14,915 |
| 2011 | -- | $14,915 |
| 2010 | -- | $14,915 -0.7% |
| 2009 | -- | $15,023 |
| 2008 | -- | $15,023 |
| 2007 | -- | $15,023 |
| 2006 | -- | $15,023 |
| 2005 | $1,238 -6.7% | $15,023 -88.8% |
| 2004 | $1,326 -2.6% | $134,135 |
| 2003 | $1,361 -2.9% | $134,135 -4.1% |
| 2002 | $1,401 | $139,930 |
| 2001 | -- | $139,930 |
Find assessor info on the county website
Monthly payment
Est. payment
Payment breakdown
Explore the cost of this home by adjusting the details. Changes won't be saved.Climate risks
Neighborhood: 74429
Nearby schools
GreatSchools rating
- 7/10Central Elementary SchoolGrades: PK-3Distance: 0.5 mi
- 6/10Coweta Junior High SchoolGrades: 7-8Distance: 0.7 mi
- NACoweta Intermediate High SchoolGrades: 9Distance: 1.4 mi
Schools provided by the listing agent
- Elementary: Central
- High: Coweta
- District: Coweta - Sch Dist (30)
Source: MLS Technology, Inc.. This data may not be complete. We recommend contacting the local school district to confirm school assignments for this home.
- $246,8003 bd2 ba1.4k sqft616 W Redwood St, Coweta, OK 74429Off Market
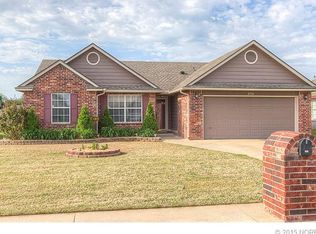
- $240,9003 bd2 ba1.4k sqft626 W Redwood St, Coweta, OK 74429Off Market
- $217,6003 bd2 ba1.1k sqft619 W Magnolia St, Coweta, OK 74429Off Market
- $218,900-- bd-- ba1.3k sqft617 W Magnolia St, Coweta, OK 74429Off Market
- $229,3003 bd2 ba1.3k sqft623 W Magnolia St, Coweta, OK 74429Off Market
- $219,600-- bd-- ba1.3k sqft610 W Redwood St, Coweta, OK 74429Off Market
- $206,9003 bd2 ba1.1k sqft603 W Magnolia St, Coweta, OK 74429Off Market
- $234,1003 bd2 ba1.3k sqft606 W Redwood St, Coweta, OK 74429Off Market
A local agent can set up tours, give advice and negotiate with sellers.
A local lender can help you make sure your offer is ready when you are.
Similar homes
- $310,0003 bd2 ba1.8k sqft26327 E 112th Ct S, Coweta, OK 74429For Sale
 MLS ID #2627050, Joanna Ford, Realty One Group Dreamers. MLS Technology, Inc.
 - $395,0004 bd3 ba2.3k sqft27362 E 146th St S, Coweta, OK 74429For Sale
 MLS ID #2612253, Andria Goodnight, Platinum Realty, LLC.. MLS Technology, Inc.
 - $365,0003 bd2 ba2.5k sqft29357 E 157th St S, Coweta, OK 74429For Sale
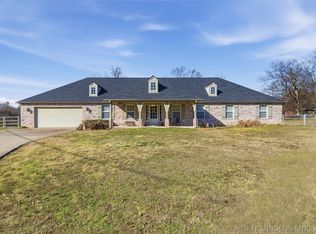 MLS ID #2622856, Kathy Ahlstrom, Keller Williams Preferred. MLS Technology, Inc.
 - $359,9003 bd2 ba2k sqft17404 S 324th East Ave, Coweta, OK 74429For Sale
 MLS ID #2623882, Kristin Bryan Bell, Keller Williams Preferred. MLS Technology, Inc.
 - $319,0004 bd2 ba1.9k sqft521 S 63rd Pl, Broken Arrow, OK 74014For SaleMLS ID #2622690, Jenny Harmon, Keller Williams Realty Partner. MLS Technology, Inc.
- $349,9004 bd2 ba2k sqft27900 E 107th St S, Coweta, OK 74429For SaleMLS ID #2603595, Amber Smith, Cochran & Co Realtors. MLS Technology, Inc.
- $319,9004 bd3 ba2.2k sqft12910 S 123rd East Ave, Broken Arrow, OK 74011For SaleMLS ID #2620972, Jaybee Hawkins, Cochran & Co Realtors. MLS Technology, Inc.
- $340,0004 bd3 ba2.4k sqft6304 E Galveston St, Broken Arrow, OK 74014For SaleMLS ID #2615775, Jamie R Ferrell, McGraw, REALTORS. MLS Technology, Inc.
- $299,9994 bd2 ba1.6k sqft15930 S 74th East Ave, Bixby, OK 74008For SaleMLS ID #2622534, Brooklyn Jones, Chinowth & Cohen. MLS Technology, Inc.
- $290,0003 bd2 ba1.9k sqft3734 E 144th St S, Bixby, OK 74008For SaleMLS ID #2626032, Alexander Jensen, Fathom Realty OK LLC. MLS Technology, Inc.
- $318,5003 bd3 ba2.2k sqft707 W Utica St, Broken Arrow, OK 74011For SaleMLS ID #2621563, Brenda Foulks, Solid Rock, REALTORS. MLS Technology, Inc.
- $275,0004 bd2 ba1.8k sqft2508 E El Paso St, Broken Arrow, OK 74014For SaleMLS ID #2624503, Chris Marshall, Solid Rock, REALTORS. MLS Technology, Inc.
- $309,0004 bd2 ba1.8k sqft7312 S Indianwood Ave, Broken Arrow, OK 74011For SaleMLS ID #2618696, Erica Stampley, McGraw, REALTORS. MLS Technology, Inc.
- $269,0004 bd2 ba1.6k sqft23667 E 115th St S, Broken Arrow, OK 74014For SaleMLS ID #2612640, Kyler Ng, McGraw, REALTORS. MLS Technology, Inc.
- $315,0004 bd3 ba2.4k sqft8722 E 74th Pl, Tulsa, OK 74133For SaleMLS ID #2624972, Lisa J. Goins, Solid Rock, REALTORS. MLS Technology, Inc.
- $299,9003 bd2 ba2.2k sqft20230 E 50th Pl S, Broken Arrow, OK 74014For SaleMLS ID #2611850, Joanna Ford, Realty One Group Dreamers. MLS Technology, Inc.
- $395,0003 bd3 ba2.1k sqft26292 E 102nd St S, Broken Arrow, OK 74014For SaleMLS ID #2622203, Marc S Bullock, We Connect Oklahoma LLC. MLS Technology, Inc.
- $250,0005 bd3 ba1.7k sqft14805 E Latimer St, Tulsa, OK 74116For SaleMLS ID #2626980, Tonya Ellison, Chinowth & Cohen. MLS Technology, Inc.
- $292,5003 bd2 ba1.9k sqft208 S Poplar Ave, Broken Arrow, OK 74012For SaleMLS ID #2617097, Denise Wright, Keller Williams Advantage. MLS Technology, Inc.
- $299,0004 bd3 ba2.4k sqft6652 E 46th Pl, Tulsa, OK 74145For SaleMLS ID #2623758, Donald Burns II, McGraw, REALTORS. MLS Technology, Inc.
