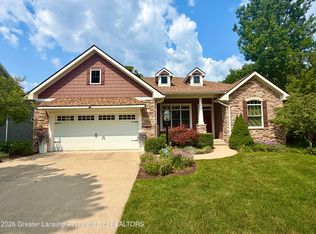
Stunning, meticulously maintained light and bright open floor plan offering almost 2400 sq ft of living space situated on a lovely lot overlooking a private treelined backyard. Inviting foyer leads you to the spectacular great room with vaulted ceiling, ceiling fan and cozy gas fireplace. Great room opens into the formal dining area also with vaulted ceiling. Beautiful kitchen with granite counters and large arched opening overlooking the dining room. Loads of cabinets including a pantry cabinet. Kitchen includes an informal eating area with wonderful windows letting in tons of natural light. Great room opens through sliding door to screened porch that overlooks the fabulous private backyard views. French doors open into the second bedroom or in home office. Main hall full bathroom with tub shower. Spacious primary bedroom with ceiling fan and ample room for a lounging area. Primary bath includes double vanities, corner jetted tub and separate shower. Main floor laundry room with laundry sink. Lower level offers a sizable family room with daylight windows, crown molding and cozy fireplace. Third bedroom and third full bath room with tub shower. Unfinished area offers loads of storage space. Two car attached garage. Conveniently located to Monticello's Market, hardware store, Meijers, Costco and more. Short commute to MSU.
For sale
$650,000
6222 Bridgewater Cir, East Lansing, MI 48823
3beds
2,394sqft
Condominium
Built in 2002
-- sqft lot
$626,100 Zestimate®
$272/sqft
$560/mo HOA
What's special
Two car attached garageInviting foyer
- 28 days
- 603
- 23
Zillow last checked:
Listing updated:
Listed by:
Heather Jones 517-881-2971,
Coldwell Banker Professionals -Okemos 517-349-4406
Source: Greater Lansing AOR,MLS#: 299358
Facts & features
Interior
Bedrooms & bathrooms
- Bedrooms: 3
- Bathrooms: 3
- Full bathrooms: 3
Primary bedroom
- Features: Carpet Floor, Ceiling Fan(s)
- Level: First
- Area: 230.37 Square Feet
- Dimensions: 16.11 x 14.3
Bedroom 2
- Features: Carpet Floor
- Level: First
- Area: 143.51 Square Feet
- Dimensions: 12.7 x 11.3
Bedroom 3
- Features: Carpet Floor, Ceiling Fan(s)
- Level: Basement
- Area: 135.7 Square Feet
- Dimensions: 11.8 x 11.5
Dining room
- Features: Carpet Floor
- Level: First
- Area: 156.04 Square Feet
- Dimensions: 18.8 x 8.3
Family room
- Description: Cozy gas fireplace
- Features: Ceiling Fan(s)
- Level: Basement
- Area: 286.9 Square Feet
- Dimensions: 19 x 15.1
Kitchen
- Features: Hardwood Floor
- Level: First
- Area: 94.34 Square Feet
- Dimensions: 10.6 x 8.9
Laundry
- Description: Laundry Sink
- Level: First
- Area: 60.81 Square Feet
- Dimensions: 11.9 x 5.11
Living room
- Description: Cozy gas fireplace
- Features: Carpet Floor, Ceiling Fan(s)
- Level: First
- Area: 316.83 Square Feet
- Dimensions: 17.7 x 17.9
Other
- Description: Screened Porch
- Level: First
- Area: 135.66 Square Feet
- Dimensions: 11.9 x 11.4
Other
- Features: Hardwood Floor
- Level: First
- Area: 81.91 Square Feet
- Dimensions: 10.1 x 8.11
Heating
- Forced Air, Natural Gas
Cooling
- Central Air
Appliances
- Included: Dishwasher, Dryer, Free-Standing Refrigerator, Microwave, Oven, Range, Washer
- Laundry: Laundry Room, Main Level
Features
- Ceiling Fan(s), Crown Molding, Double Vanity, Eat-in Kitchen, Entrance Foyer, Granite Counters, High Ceilings, Open Floorplan, Walk-In Closet(s)
- Flooring: Carpet, Hardwood, Tile
- Basement: Daylight,Egress Windows,Finished,Full
- Has fireplace: Yes
- Fireplace features: Gas, Basement, Great Room
Interior area
- Total structure area: 3,166
- Total interior livable area: 2,394 sqft
- Finished area above ground: 1,594
- Finished area below ground: 800
Property
Parking
- Total spaces: 2
- Parking features: Attached, Finished, Garage, Garage Door Opener
- Attached garage spaces: 2
Features
- Levels: One
- Stories: 1
- Patio & porch: Porch, Screened
- Has view: Yes
- View description: Trees/Woods
Lot
- Features: Landscaped, Sprinklers In Front, Sprinklers In Rear
Details
- Foundation area: 1572
- Parcel number: 33020204303067
- Zoning description: Zoning
- Other equipment: Generator
Construction
Type & style
- Home type: Condo
- Architectural style: Ranch
- Property subtype: Condominium
Materials
- Brick, Stone, Hardboard
- Roof: Shingle
Condition
- Year built: 2002
Utilities & green energy
- Sewer: Public Sewer
- Water: Public
- Utilities for property: High Speed Internet Available, Cable Available
Community & HOA
Community
- Features: Curbs, Sidewalks, Street Lights
- Subdivision: Cove at Whitehills Lakes
HOA
- Has HOA: Yes
- Amenities included: Landscaping, Snow Removal
- Services included: Trash, Snow Removal, Maintenance Grounds, Maintenance Structure
- HOA fee: $560 monthly
- HOA name: The Cove at Whitehills
Location
- Region: East Lansing
Financial & listing details
- Price per square foot: $272/sqft
- Tax assessed value: $221,200
- Annual tax amount: $8,303
- Date on market: 9/21/2026
- Listing terms: Cash,Conventional
- Road surface type: Paved
Estimated market value
$626,100
$595,000 - $657,000
$2,975/mo
Price history
| Date | Event | Price |
|---|---|---|
| 9/21/2026 | Listed for sale | $650,000+116.7%$272/sqft |
Source:  Greater Lansing AOR #299358 Report a problem | ||
| 8/19/2015 | Sold | $300,000-3.2%$125/sqft |
Source: Public Record Report a problem | ||
| 7/18/2015 | Price change | $309,900-1.6%$129/sqft |
Source: C B Hubbell BriarWood-E.L. #72954 Report a problem | ||
| 3/27/2015 | Price change | $314,900-4%$132/sqft |
Source: Tomie Raines Inc. #68505 Report a problem | ||
| 10/23/2014 | Listed for sale | $327,900-2.1%$137/sqft |
Source: Tomie Raines Inc. #68505 Report a problem | ||
| 6/24/2014 | Listing removed | $334,900$140/sqft |
Source: Tomie Raines Inc. #56907 Report a problem | ||
| 5/16/2014 | Price change | $334,900-2.9%$140/sqft |
Source: Tomie Raines Inc. #56907 Report a problem | ||
| 3/19/2014 | Listed for sale | $344,900+970.1%$144/sqft |
Source: Tomie Raines Inc. #56907 Report a problem | ||
| 7/15/2002 | Sold | $32,232$13/sqft |
Source: Public Record Report a problem | ||
Public tax history
| Year | Property taxes | Tax assessment |
|---|---|---|
| 2025 | $7,790 +6.5% | $221,200 +6.2% |
| 2024 | $7,312 | $208,200 +35.9% |
| 2023 | -- | $153,200 +4.7% |
| 2022 | -- | $146,300 -0.1% |
| 2021 | -- | $146,400 -0.9% |
| 2020 | -- | $147,700 +7.7% |
| 2019 | $6,085 | $137,100 +3.7% |
| 2018 | $6,085 +92.3% | $132,200 +1.7% |
| 2017 | $3,164 | $130,000 +6.1% |
| 2016 | $3,164 | $122,500 +3.4% |
| 2015 | $3,164 | $118,500 -12.5% |
| 2014 | $3,164 | $135,500 +12.3% |
| 2013 | -- | $120,700 +11.2% |
| 2012 | -- | $108,500 -22.4% |
| 2011 | -- | $139,900 +8.4% |
| 2010 | -- | $129,100 -2.9% |
| 2009 | -- | $133,000 +2.9% |
| 2008 | -- | $129,300 -7% |
| 2007 | -- | $139,100 +0.9% |
| 2006 | -- | $137,900 +2.8% |
| 2005 | -- | $134,100 -13.4% |
| 2004 | -- | $154,800 +79.2% |
| 2003 | -- | $86,400 +241.5% |
| 2002 | -- | $25,300 +29.7% |
| 2001 | -- | $19,500 |
Find assessor info on the county website
Monthly payment
Est. payment
Payment breakdown
Explore the cost of this home by adjusting the details. Changes won't be saved.Climate risks
Neighborhood: 48823
Nearby schools
Schools provided by the listing agent
- High: East Lansing
Source: Greater Lansing AOR. This data may not be complete. We recommend contacting the local school district to confirm school assignments for this home.
- $397,7003 bd3 ba1.7k sqft6224 Bridgewater Cir, East Lansing, MI 48823Off Market
- $460,9003 bd3 ba1.6k sqft6218 Bridgewater Cir, East Lansing, MI 48823Off Market
- $505,8003 bd3 ba3.1k sqft6216 Bridgewater Cir, East Lansing, MI 48823Off Market

- $534,5003 bd3 ba2.4k sqft6216 E Bridgewater Cir #61, East Lansing, MI 48823Off Market

Similar homes
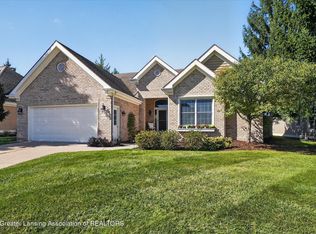
- $639,9004 bd3 ba3.4k sqft6271 Fenwick Ct, East Lansing, MI 48823For Sale
 MLS ID #297408, Travis Blaine Conti, RE/MAX Real Estate Professionals. Greater Lansing AOR
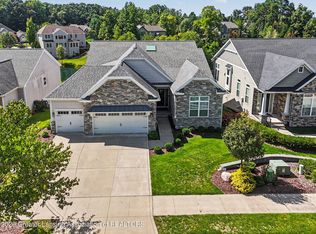
- $559,9003 bd3 ba3.1k sqft6149 E Longview Dr, East Lansing, MI 48823For Sale
 MLS ID #299506, Lori Hacker, Coldwell Banker Professionals-E.L.. Greater Lansing AOR
- $--4 bd3 ba2.5k sqft5340 Burcham Dr, East Lansing, MI 48823Auction
 ServiceLink Auction
- $715,0005 bd3 ba3.5k sqft6253 Fenwick Ct, East Lansing, MI 48823For Sale
 MLS ID #298745, Kristy Rulison Brooks, Keller Williams Realty Lansing. Greater Lansing AOR
