Welcome to this pristine ranch-style gem in the heart of one of Fresno's most established neighborhoods! Spanning nearly 1,900 square feet, this beautifully maintained 4-bedroom home perfectly balances classic mid-century charm with spacious, modern functionality. Step inside to find a sun-drenched floor plan designed for both quiet relaxation and grand entertaining. The heart of the home features a generous living area that flows effortlessly to the private quarters. With four oversized bedrooms, there is ample space for a growing family, a dedicated home office, or a creative studio, and the exterior is equally impressive, sitting on a lush 8,200 square foot lot with a pool and beautiful landscaping, plenty of room to create your own backyard oasis. Location is everything! This home is perfectly positioned for ultimate convenience and just a quick 6-minute drive to St. Agnes Medical Center and less than 5 minutes from the vibrant energy of Fresno State. Enjoy being minutes away from Fresno's premier shopping destinations and top-tier dining like. Located within the sought-after Fresno Unified School District near Eaton Elementary and Hoover High, 6228 N Millbrook Ave isn't just a house, it's the lifestyle you've been waiting for. Come take a look!
Accepting backups
$485,000
6228 N Millbrook Ave, Fresno, CA 93710
4beds
2baths
1,894sqft
:
Get pre-qualified$3,182/mo
Residential, Single Family Residence
Built in 1968
8,197 Square Feet Lot
$475,500 Zestimate®
$256/sqft
$-- HOA
What's special
Beautiful landscapingDedicated home officeClassic mid-century charmSpacious modern functionalitySun-drenched floor planPristine ranch-style gemFour oversized bedrooms
- 106 days |
- 116 |
- 2 |
Zillow last checked:
Listing updated:
Listed by:
Joseph Rubino DRE #01915838 408-608-5568,
Coldwell Banker Realty
Source: Fresno MLS,MLS#: 646922Originating MLS: Fresno MLS
Facts & features
Interior
Bedrooms & bathrooms
- Bedrooms: 4
- Bathrooms: 2
Primary bedroom
- Area: 0
- Dimensions: 0 x 0
Bedroom 1
- Area: 0
- Dimensions: 0 x 0
Bedroom 2
- Area: 0
- Dimensions: 0 x 0
Bedroom 3
- Area: 0
- Dimensions: 0 x 0
Bedroom 4
- Area: 0
- Dimensions: 0 x 0
Bathroom
- Features: Tub/Shower, Shower
Dining room
- Features: Living Room/Area
- Area: 0
- Dimensions: 0 x 0
Family room
- Area: 0
- Dimensions: 0 x 0
Kitchen
- Area: 0
- Dimensions: 0 x 0
Living room
- Area: 0
- Dimensions: 0 x 0
Basement
- Area: 0
Heating
- Has Heating (Unspecified Type)
Cooling
- Central Air
Appliances
- Included: F/S Range/Oven, Disposal, Dishwasher, Refrigerator
- Laundry: In Garage
Features
- Family Room
- Flooring: Vinyl
- Windows: Double Pane Windows
- Number of fireplaces: 1
- Fireplace features: Masonry
- Common walls with other units/homes: No One Below
Interior area
- Total structure area: 1,894
- Total interior livable area: 1,894 sqft
Video & virtual tour
Property
Parking
- Total spaces: 2
- Parking features: Garage - Attached
- Attached garage spaces: 2
Accessibility
- Accessibility features: Limited Whl Chr Acc, One Level Floor
Features
- Levels: One
- Stories: 1
- Entry location: Ground Floor
- Patio & porch: Covered, Concrete
- Has private pool: Yes
- Pool features: Private, In Ground
- Fencing: Fenced
Lot
- Size: 8,197 Square Feet
- Dimensions: 82 x 100
- Features: Urban, Sprinklers In Front, Sprinklers In Rear, Sprinklers Auto, Fruit/Nut Trees, Garden, Drip System
Details
- Parcel number: 40938121S
- Zoning: RS4
Construction
Type & style
- Home type: SingleFamily
- Property subtype: Residential, Single Family Residence
Materials
- Stucco, Brick
- Foundation: Wood Subfloor
- Roof: Composition
Condition
- Year built: 1968
Utilities & green energy
- Electric: On
- Sewer: Public Sewer
- Water: Public
- Utilities for property: Public Utilities
Green energy
- Energy generation: Solar
Community & HOA
Location
- Region: Fresno
Financial & listing details
- Price per square foot: $256/sqft
- Tax assessed value: $193,553
- Annual tax amount: $2,429
- Date on market: 4/9/2026
- Cumulative days on market: 106 days
- Listing agreement: Exclusive Right To Sell
- Listing terms: Government,Conventional,Cash
Estimated market value
$475,500
$452,000 - $499,000
$2,677/mo
Price history
| Date | Event | Price |
|---|---|---|
| 6/18/2026 | Pending sale | $485,000$256/sqft |
Source: Fresno MLS #646922 Report a problem | ||
| 4/10/2026 | Listed for sale | $485,000+325.4%$256/sqft |
Source: Fresno MLS #646922 Report a problem | ||
| 3/15/1994 | Sold | $114,000$60/sqft |
Source: Public Record Report a problem | ||
Public tax history
| Year | Property taxes | Tax assessment |
|---|---|---|
| 2025 | $2,429 +4% | $193,553 +2% |
| 2024 | $2,335 +2% | $189,758 +2% |
| 2023 | $2,289 +1.5% | $186,038 +2% |
| 2022 | $2,256 +2.9% | $182,391 +2% |
| 2021 | $2,193 +0.5% | $178,816 +1% |
| 2020 | $2,183 +4.1% | $176,983 +2% |
| 2019 | $2,097 +2.3% | $173,514 +2% |
| 2018 | $2,050 +1.8% | $170,113 +2% |
| 2017 | $2,013 +3.5% | $166,779 +2% |
| 2016 | $1,945 +1.6% | $163,510 +1.5% |
| 2015 | $1,914 +2% | $161,055 +2% |
| 2014 | $1,878 | $157,901 +0.5% |
| 2013 | -- | $157,188 +2% |
| 2012 | -- | $154,107 +2% |
| 2011 | -- | $151,087 +0.8% |
| 2010 | -- | $149,959 -0.2% |
| 2009 | -- | $150,317 +2% |
| 2008 | -- | $147,371 +2% |
| 2007 | -- | $144,483 +2% |
| 2006 | -- | $141,651 +2% |
| 2005 | -- | $138,874 +2% |
| 2004 | -- | $136,152 +1.9% |
| 2003 | -- | $133,657 +2% |
| 2002 | -- | $131,037 +2% |
| 2001 | $1,475 | $128,469 |
Find assessor info on the county website
Monthly payment
Est. payment
Payment breakdown
Explore the cost of this home by adjusting the details. Changes won't be saved.Climate risks
Neighborhood: Hoover
Nearby schools
GreatSchools rating
- 6/10Eaton Elementary SchoolGrades: K-6Distance: 0.2 mi
- 2/10Ahwahnee Middle SchoolGrades: 7-8Distance: 0.4 mi
- 4/10Herbert Hoover High SchoolGrades: 9-12Distance: 0.7 mi
Schools provided by the listing agent
- Elementary: Eaton
- Middle: Ahwahnee
- High: Hoover
Source: Fresno MLS. This data may not be complete. We recommend contacting the local school district to confirm school assignments for this home.
- $410,7003 bd2 ba1.6k sqft6238 N Millbrook Ave, Fresno, CA 93710Off Market
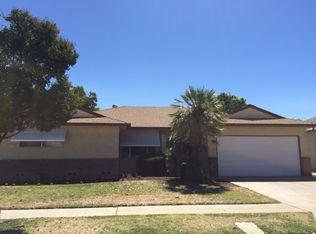
- $367,2003 bd2 ba1.6k sqft6220 N Millbrook Ave, Fresno, CA 93710Off Market
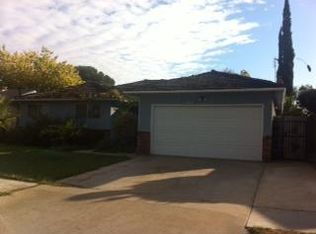
- $408,4004 bd2 ba1.8k sqft6229 N 7th St, Fresno, CA 93710Off Market
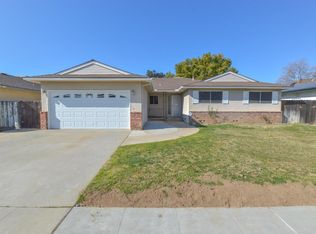
- $407,5003 bd2 ba1.7k sqft6237 N 7th St, Fresno, CA 93710Off Market
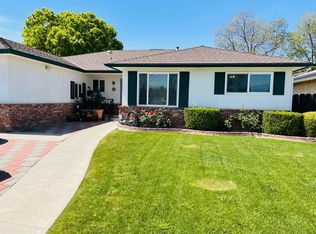
- $415,5003 bd2 ba1.6k sqft6219 N 7th St, Fresno, CA 93710Off Market
- $391,6004 bd1 ba1.7k sqft6250 N Millbrook Ave, Fresno, CA 93710Off Market
- $436,8003 bd2 ba1.6k sqft6210 N Millbrook Ave, Fresno, CA 93710Off Market
- $517,0004 bd3 ba2.1k sqft6225 N Millbrook Ave, Fresno, CA 93710Sold
A local agent can set up tours, give advice and negotiate with sellers.
Similar homes
- $490,0004 bd3 ba2.2k sqft1539 E Stuart Ave, Fresno, CA 93710For Sale
 MLS ID #651929, Vincent Vue. Fresno MLS
 - $475,0004 bd2 ba2k sqft1528 E Escalon Ave, Fresno, CA 93710For Sale
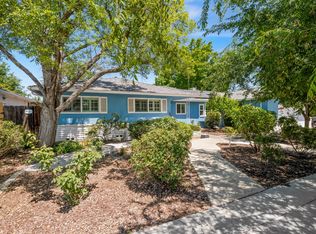 MLS ID #648608, Lilit Grigorian. Fresno MLS
 - $519,9004 bd3 ba2.5k sqft5756 N Bond St, Fresno, CA 93710For Sale
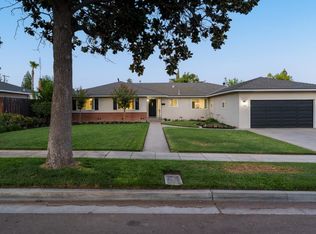 MLS ID #651707, David Todd Mitchell. Fresno MLS
 - $475,0003 bd2 ba2k sqft1141 E Paul Ave, Fresno, CA 93710For Sale
 MLS ID #649124, Stanley Ford Phillips. Fresno MLS
 - $444,9993 bd2 ba2k sqft1214 E Mesa Ave, Fresno, CA 93710For SaleMLS ID #645049, Miriam Gonzalez. Fresno MLS
- $456,0004 bd2 ba2k sqft436 W Twain Ave, Fresno, CA 93704For SaleMLS ID #652496, Ann M. Lee. Fresno MLS
- $384,0003 bd2 ba1.5k sqft5618 N 9th St, Fresno, CA 93710For SaleMLS ID #652366, Linda Dee Peltz. Fresno MLS
- $414,5003 bd2 ba1.7k sqft6019 N 9th St, Fresno, CA 93710For SaleMLS ID #651331, Robert Aaron Mitchell. Fresno MLS
- $420,0003 bd2 ba1.6k sqft5435 N Bond St, Fresno, CA 93710For SaleMLS ID #649755, Ethan Kolb. Fresno MLS
- $419,0003 bd2 ba1.5k sqft521 E Escalon Ave, Fresno, CA 93710For SaleMLS ID #649641, Rebecca A. Pope. Fresno MLS
- $489,9003 bd2 ba1.8k sqft6070 N Colonial Ave, Fresno, CA 93704For SaleMLS ID #651562, Laura Mather-Mollica. Fresno MLS
- $495,0003 bd2 ba1.4k sqft1110 W Bedford Ave, Fresno, CA 93711For SaleMLS ID #649573, Jonathan Contrestano. Fresno MLS
- $519,0004 bd2 ba2.1k sqft2210 E Jon Dr, Fresno, CA 93720For SaleMLS ID #652159, Nikolaus Jaap Martin De Jong. Fresno MLS
- $479,0003 bd2 ba1.8k sqft7490 N Hayston Ave, Fresno, CA 93720For SaleMLS ID #648175, Julie Fulcher. Fresno MLS
- $480,0003 bd2 ba1.5k sqft646 W Polson Ave, Clovis, CA 93612For SaleMLS ID #651693, Mario J. Trevino. Fresno MLS
- $485,0003 bd2 ba1.9k sqft8697 N Talladega Way, Fresno, CA 93720For SaleMLS ID #651818, Toni Braun. Fresno MLS
- $584,9004 bd2 ba2.4k sqft3222 W Dovewood Ln, Fresno, CA 93711For SaleMLS ID #652339, Eric T. Linville. Fresno MLS
- $499,0003 bd3 ba2.3k sqft4750 N Palm Ave, Fresno, CA 93704For SaleMLS ID #650499, Danny Grubb. Fresno MLS
- $559,9004 bd3 ba2.2k sqft1636 W Vartikian Ave, Fresno, CA 93711For SaleMLS ID #649465, Sandra Sparesus-Killian. Fresno MLS
- $470,0004 bd2 ba1.4k sqft2404 E El Paso Ave, Fresno, CA 93720For SaleMLS ID #645622, Naglaa K. Sultan. Fresno MLS
Local buyer's agents are ready to help
