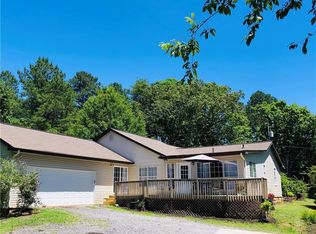
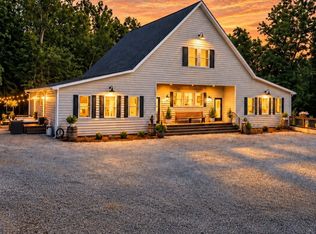
Set on 5.9 private acres in Dawsonville, this exceptional 2023-built estate offers a rare combination of thoughtful design, refined finishes, and an enviable indoor-outdoor lifestyle. From its striking white-and-stone exterior and wooded surroundings to the expansive lawn, in-ground saltwater pool, hot tub, and outdoor entertaining spaces, the property immediately feels like a retreat, yet remains less than five miles from GA 400 and the North Georgia Premium Outlets. Lake Lanier is also just a short drive away. Inside, you'll find four bedrooms and four-and-a-half baths, with the primary suite conveniently located on the main level. The home was designed with quality and longevity in mind, including Pella windows and doors throughout, top-of-the-line appliances, and engineered hardwood flooring substantial enough for multiple refinishes. Dual HVAC systems are thoughtfully zoned for the primary suite, main living areas, back bedrooms, and upstairs, while a programmable, learning tankless water heater helps ensure hot water is always ready when you need it. The attention to detail continues beyond the finishes. A full security system includes windows, doors, exterior cameras, and indoor motion detection, while a full underground irrigation system serves both the front and back yards using well water. Outside, the property was designed to make the most of its private setting. The Jandy saltwater pool and hot tub, outdoor kitchen, covered entertaining areas, and fire pit create an inviting backdrop for everything from quiet evenings at home to weekends spent hosting family and friends. A substantial 1,200-square-foot barn adds another layer of versatility for storage, hobbies, equipment, or workspace. Private enough to feel like a retreat, yet convenient enough for everyday living, this property offers the best of both worlds. With 5.9 acres, exceptional amenities, and easy access to GA 400, Dawsonville, and Lake Lanier, it is a rare opportunity to enjoy space, privacy, and convenience in one setting.
Active
$2,250,000
623 Goodson Rd, Dawsonville, GA 30534
4beds
4,950sqft
Single Family Residence
Built in 2023
5.91 Acres Lot
$2,125,000 Zestimate®
$455/sqft
$-- HOA
What's special
In-ground saltwater poolHot tubStriking white-and-stone exteriorTop-of-the-line appliancesWooded surroundingsEngineered hardwood flooringCovered entertaining areas
- 8 days
- 635
- 65
Zillow last checked:
Listing updated:
Listed by:
Hailey Shaw 706-339-5797,
Keller Williams Realty North Atlanta
Source: GAMLS,MLS#: 10845284
Facts & features
Interior
Bedrooms & bathrooms
- Bedrooms: 4
- Bathrooms: 5
- Full bathrooms: 4
- 1/2 bathrooms: 1
- Main level bathrooms: 3
- Main level bedrooms: 3
Rooms
- Room types: Bonus Room, Den, Laundry, Office
Dining room
- Features: Seats 12+
Kitchen
- Features: Breakfast Area, Kitchen Island, Pantry, Walk-in Pantry
Heating
- Central, Forced Air, Natural Gas
Cooling
- Ceiling Fan(s), Central Air, Dual
Appliances
- Included: Dishwasher, Disposal, Ice Maker, Microwave, Oven, Oven/Range (Combo), Refrigerator, Stainless Steel Appliance(s), Tankless Water Heater
- Laundry: Other
Features
- Beamed Ceilings, Double Vanity, High Ceilings, Master On Main Level, Separate Shower, Soaking Tub, Walk-In Closet(s), Wet Bar
- Flooring: Hardwood
- Windows: Double Pane Windows
- Basement: None
- Number of fireplaces: 2
- Fireplace features: Gas Starter
- Common walls with other units/homes: No Common Walls
Interior area
- Total structure area: 4,950
- Total interior livable area: 4,950 sqft
- Finished area above ground: 4,950
- Finished area below ground: 0
Property
Parking
- Total spaces: 3
- Parking features: Garage
- Has garage: Yes
Features
- Levels: Two
- Stories: 2
- Patio & porch: Patio, Porch, Screened
- Exterior features: Gas Grill
- Has private pool: Yes
- Pool features: Heated, In Ground, Salt Water
- Fencing: Back Yard,Front Yard
- Body of water: None
Lot
- Size: 5.91 Acres
- Features: Level, Private
- Residential vegetation: Cleared, Grassed, Partially Wooded
Details
- Additional structures: Barn(s), Pool House
- Parcel number: 098 027 010
- Special conditions: Agent/Seller Relationship
Construction
Type & style
- Home type: SingleFamily
- Architectural style: Traditional
- Property subtype: Single Family Residence
Materials
- Stone, Wood Siding
- Foundation: Slab
- Roof: Composition
Condition
- Resale
- New construction: No
- Year built: 2023
Utilities & green energy
- Electric: 220 Volts
- Sewer: Septic Tank
- Water: Public
- Utilities for property: Electricity Available, Natural Gas Available, Water Available
Green energy
- Energy efficient items: Thermostat
Community & HOA
Community
- Features: None
- Security: Carbon Monoxide Detector(s), Security System, Smoke Detector(s)
- Subdivision: None
HOA
- Has HOA: No
- Services included: None
Location
- Region: Dawsonville
Financial & listing details
- Price per square foot: $455/sqft
- Tax assessed value: $1,164,300
- Annual tax amount: $7,431
- Date on market: 9/25/2026
- Listing agreement: Exclusive Agency
- Electric utility on property: Yes
Estimated market value
$2,125,000
$2.02M - $2.23M
$5,532/mo
Price history
| Date | Event | Price |
|---|---|---|
| 9/25/2026 | Listed for sale | $2,250,000+508.1%$455/sqft |
Source:  GAMLS #10845284 Report a problem GAMLS #10845284 Report a problem | ||
| 2/17/2022 | Sold | $370,000-12.9%$75/sqft |
Source:  FMLS GA #6978003 Report a problem FMLS GA #6978003 Report a problem | ||
| 2/2/2022 | Pending sale | $425,000$86/sqft |
Source: GAMLS #10006733 Report a problem | ||
| 2/2/2022 | Contingent | $425,000$86/sqft |
Source: FMLS GA #6978003 Report a problem | ||
| 12/7/2021 | Listed for sale | $425,000$86/sqft |
Source: GAMLS #10006733 Report a problem | ||
Public tax history
| Year | Property taxes | Tax assessment |
|---|---|---|
| 2025 | $7,431 -0.6% | $465,720 +0.9% |
| 2024 | $7,473 +18.2% | $461,520 +19.3% |
| 2023 | $6,322 +215% | $386,720 +312.8% |
| 2022 | $2,007 +9.8% | $93,680 +15.9% |
| 2021 | $1,828 -12.8% | $80,800 -8.8% |
| 2020 | $2,097 | $88,600 +4.4% |
| 2019 | $2,097 +3.3% | $84,840 |
| 2018 | $2,029 +17% | $84,840 +17% |
| 2017 | $1,735 | $72,536 +2% |
| 2016 | $1,735 +2% | $71,112 +5.1% |
| 2015 | $1,701 | $67,679 |
Find assessor info on the county website
Monthly payment
Est. payment
Payment breakdown
Explore the cost of this home by adjusting the details. Changes won't be saved.Climate risks
Neighborhood: 30534
Nearby schools
Schools provided by the listing agent
- Elementary: Blacks Mill
- Middle: Dawson
- High: Dawson
Source: GAMLS. This data may not be complete. We recommend contacting the local school district to confirm school assignments for this home.
Similar homes
- $1,250,0004 bd5 ba5.1k sqft7560 Crestline Dr, Dawsonville, GA 30534Active
 MLS ID #10851920, Teresa Smith, Keller Williams Realty Atl. Partners. GAMLS
 - $1,975,0005 bd6 ba6.7k sqft210 Etowah Lndg, Ball Ground, GA 30107For Sale
 MLS ID #436549, Marty Bosworth, Atlanta Communities - East Cobb. NGBOR
 - $1,670,0004 bd3 ba4.1k sqft8149 Kelly Bridge Rd, Dawsonville, GA 30534Active
 MLS ID #10826716, Fiona J Wheeler, Keller Williams Realty Consultants. GAMLS
 - $1,350,0007 bd6 ba5.6k sqft426 Thompson Creek Park Rd, Dawsonville, GA 30534Active
 MLS ID #10803559, Brandon Bell, Willow Bend Properties. GAMLS
 - $1,150,0004 bd4 ba4.1k sqft195 Fredericks Cv, Dawsonville, GA 30534ActiveMLS ID #10836151, Lara Dolan, Ansley RE|Christie's Int'l RE. GAMLS
- $1,490,0004 bd5 ba4.5k sqft7048 Nichols Cove Dr, Dawsonville, GA 30534ActiveMLS ID #10791328, Trisha Cunningham, Atlanta Communities. GAMLS
- $1,275,0004 bd4 ba5.1k sqft218 Blue Gate Ln, Dahlonega, GA 30533ActiveMLS ID #10844236, Nicole Van den Bergh, Gold Peach Realty LLC. GAMLS
- $2,125,0005 bd6 ba6.9k sqft5676 Kennedy Rd, Suwanee, GA 30024ActiveMLS ID #10837496, Sara Lee Parker, Keller Williams Realty. GAMLS
- $1,199,9994 bd4 ba4.9k sqft146 Lakeside Dr, Dawsonville, GA 30534ActiveMLS ID #10825619, Summer Berg, Keller Williams Realty Atl. Partners. GAMLS
- $1,475,0004 bd6 ba6.1k sqft5266 Hopewell Church Rd, Gainesville, GA 30506ActiveMLS ID #10847910, Cindy M Young, Keller Williams Realty First Atlanta. GAMLS
- $1,299,0003 bd3 ba2.9k sqft3680 Sinclair Shores Rd, Cumming, GA 30041ActiveMLS ID #10856630, Trish Hutcherson, Maximum One Premier Realtors. GAMLS
- $1,399,0004 bd5 ba4.2k sqft118 Stonehaven Dr, Dawsonville, GA 30534ActiveMLS ID #10780357, Danielle M Walls, Keller Williams Community Partners. GAMLS
- $1,875,0005 bd5 ba6.3k sqft15895 Henderson Rd, Milton, GA 30004Active Under ContractMLS ID #10845475, Carl Childers, Keller Williams Realty Atl. Partners. GAMLS
- $1,495,0003 bd4 ba4.7k sqft26 Placer Dr, Dahlonega, GA 30533ActiveMLS ID #10857159, Salli J Modig, Achasta Realty. GAMLS
- $1,200,0004 bd5 ba4.3k sqft2850 Willow Bend Dr, Cumming, GA 30028ActiveMLS ID #10841184, Nadine Baker, All Points Team. GAMLS
- $1,499,9005 bd6 ba5.3k sqft14627 Timber Pt, Milton, GA 30004ActiveMLS ID #10857319, Susan Jasper, The Rezerve. GAMLS
- $1,995,0004 bd4 ba7k sqft3330 Chimney Point Dr, Cumming, GA 30041ActiveMLS ID #10821170, Jennifer Bienstock, Ansley RE|Christie's Int'l RE. GAMLS
- $1,695,0004 bd4 ba5.3k sqft5535 Hidden Harbor Dr, Gainesville, GA 30504ActiveMLS ID #10790089, Teresa Smith, Keller Williams Realty Atl. Partners. GAMLS
- $2,400,0005 bd5 ba7.2k sqft5804 Ridgewater Cir, Gainesville, GA 30506ActiveMLS ID #10733545, Sammy Landry, Virtual Properties Realty.com. GAMLS
- $1,750,0004 bd5 ba4.9k sqft4445 Pebble Rock Dr, Cumming, GA 30041For Sale
 MLS ID #7808395, Jeremey Ashman, Ashman Associates, Inc.. FMLS GA
