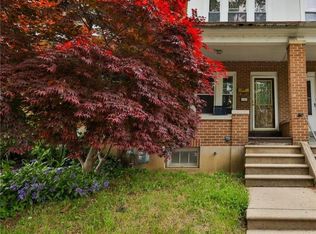
Welcome to 623 N Saint Elmo Street, a meticulously cared-for West End row home that blends classic character with a fresh, modern feel. From the moment you step inside, it’s clear this home has been lovingly maintained and thoughtfully enhanced, creating a warm and inviting space that feels both comfortable and current.
The main level offers an easy flow between the living and dining areas before opening into the kitchen, where a rear exit provides convenient access to the outdoor space. Upstairs, you’ll find three bedrooms and a full bathroom, with each room offering its own versatility. The primary bedroom features a spacious feel and the added convenience of an additional closet located just outside the bedroom entrance in the upstairs hallway.
Throughout the home, classic wood flooring has been given a rich, modern finish that beautifully complements the home’s traditional character while giving the interior an updated look. Fresh, tasteful touches and lighting improvements throughout make this a home that feels polished without losing the charm that makes a classic city row home so appealing.
The lower level adds another layer of functionality. While not traditionally finished living space, the basement is clean, organized, and currently utilized by the homeowners as additional usable space. A large laundry area includes a convenient addt'l toilet, while built-in-style wood shelving provides excellent organization and storage. A separate basement area offers even more room for storage. There is also a full door in the basement for access to the Bilco doors.
Step outside from the kitchen and discover a fully fenced backyard designed for enjoying the warmer months. The deck creates a natural gathering spot with room for seating and entertaining, while the remaining outdoor area offers flexibility for recreation, play, gardening, or simply relaxing at home. The current owners are also willing to leave the existing above-ground-style pool for the next owner, if desired.
And then there’s the detached one-car garage, a valuable bonus in the city, conveniently accessed from the rear alley.
Additional highlights include a newer roof and newer water heater, adding peace of mind for the next owner.
Located in Allentown’s desirable West End and served by the Allentown School District, 623 N Saint Elmo Street offers the character of a classic row home with the thoughtful updates, organization, outdoor space, and functionality today’s buyers are looking for.
If you’ve been searching for a home that feels cared for, comfortable, and ready for its next chapter, this is a must-go before it's gone type home!
For sale
$259,900
623 N Saint Elmo St, Allentown, PA 18104
3beds
1,384sqft
Townhouse
Built in 1928
1,785 Square Feet Lot
$-- Zestimate®
$188/sqft
$-- HOA
What's special
- 15 days
- 801
- 56
Zillow last checked:
Listing updated:
Listed by:
Sami L. Lerit 973-524-1323,
Keller Williams Allentown 610-435-1800
Source: GLVR,MLS#: 782895 Originating MLS: Lehigh Valley MLS
Originating MLS: Lehigh Valley MLSFacts & features
Interior
Bedrooms & bathrooms
- Bedrooms: 3
- Bathrooms: 1
- Full bathrooms: 1
Primary bedroom
- Level: Second
- Dimensions: 14.00 x 15.00
Bedroom
- Level: Second
- Dimensions: 10.00 x 16.00
Bedroom
- Level: Second
- Dimensions: 12.00 x 11.00
Dining room
- Level: First
- Dimensions: 13.00 x 14.00
Other
- Level: Second
- Dimensions: 10.00 x 7.00
Kitchen
- Level: First
- Dimensions: 20.00 x 12.00
Living room
- Level: First
- Dimensions: 14.00 x 14.00
Other
- Level: Basement
- Dimensions: 32.00 x 14.00
Other
- Description: Laundry/Utility Area in Basement
- Level: Basement
- Dimensions: 16.00 x 11.00
Heating
- Gas, Hot Water
Cooling
- Ceiling Fan(s), Wall/Window Unit(s)
Appliances
- Included: Electric Dryer, Electric Oven, Electric Range, Free-Standing Freezer, Gas Water Heater, Microwave, Refrigerator, Washer
- Laundry: Electric Dryer Hookup, Lower Level
Features
- Dining Area, Separate/Formal Dining Room
- Flooring: Ceramic Tile, Hardwood, Tile
- Basement: Exterior Entry,Full,Concrete
Interior area
- Total interior livable area: 1,384 sqft
- Finished area above ground: 1,384
- Finished area below ground: 0
Property
Parking
- Total spaces: 1
- Parking features: Detached, Garage, On Street, Garage Door Opener
- Garage spaces: 1
- Has uncovered spaces: Yes
Features
- Stories: 2
- Patio & porch: Covered, Deck, Porch
- Exterior features: Awning(s), Deck, Fence, Porch
- Fencing: Yard Fenced
Lot
- Size: 1,785 Square Feet
- Dimensions: 15 x 120
- Features: Flat
Details
- Parcel number: 5497202606701
- Zoning: R-M-Medium Density Reside
- Special conditions: None
Construction
Type & style
- Home type: Townhouse
- Architectural style: Colonial,Other
- Property subtype: Townhouse
Materials
- Brick
- Foundation: Basement
- Roof: Asphalt,Fiberglass,Rolled/Hot Mop
Condition
- Year built: 1928
Utilities & green energy
- Electric: 100 Amp Service, Circuit Breakers
- Sewer: Public Sewer
- Water: Public
Community & HOA
Community
- Features: Curbs, Sidewalks
- Subdivision: Horners Addition
Location
- Region: Allentown
Financial & listing details
- Price per square foot: $188/sqft
- Tax assessed value: $119,300
- Annual tax amount: $3,859
- Date on market: 8/20/2026
- Ownership type: Fee Simple
- Road surface type: Paved
Estimated market value
Not available
Estimated sales range
Not available
$1,782/mo
Price history
| Date | Event | Price |
|---|---|---|
| 8/27/2026 | Listed for sale | $259,900+136.3%$188/sqft |
Source:  GLVR #782895 Report a problem GLVR #782895 Report a problem | ||
| 12/27/2013 | Sold | $110,000-3.9%$79/sqft |
Source: GLVR #459084 Report a problem | ||
| 10/31/2013 | Price change | $114,500-4.2%$83/sqft |
Source: RE/MAX REAL ESTATE #459084 Report a problem | ||
| 9/24/2013 | Listed for sale | $119,500$86/sqft |
Source: RE/MAX REAL ESTATE #459084 Report a problem | ||
Public tax history
| Year | Property taxes | Tax assessment |
|---|---|---|
| 2026 | $6,624 +2% | $119,300 |
| 2025 | $6,492 | $119,300 |
| 2024 | $6,492 | $119,300 |
| 2023 | $6,492 | $119,300 |
| 2022 | $6,492 +3.4% | $119,300 |
| 2021 | $6,281 +1.5% | $119,300 |
| 2020 | $6,185 +11280.1% | $119,300 |
| 2019 | $54 +1.6% | $119,300 |
| 2018 | $54 | $119,300 |
| 2017 | -- | $119,300 |
| 2016 | -- | $119,300 |
| 2015 | -- | $119,300 |
| 2014 | -- | $119,300 +260.4% |
| 2012 | -- | $33,100 |
| 2011 | -- | $33,100 |
| 2010 | -- | $33,100 |
| 2009 | -- | $33,100 |
| 2008 | -- | $33,100 |
| 2007 | -- | $33,100 |
| 2006 | -- | $33,100 |
| 2005 | -- | $33,100 |
| 2004 | -- | $33,100 |
| 2003 | -- | $33,100 |
| 2000 | -- | $33,100 |
Find assessor info on the county website
Monthly payment
Est. payment
Payment breakdown
Explore the cost of this home by adjusting the details. Changes won't be saved.Climate risks
Neighborhood: West End Theatre District
Nearby schools
Schools provided by the listing agent
- High: Allentown
- District: Allentown
Source: GLVR. This data may not be complete. We recommend contacting the local school district to confirm school assignments for this home.


Similar homes
- $274,9003 bd1 ba1.1k sqft2014 W Green St, Allentown, PA 18104For Sale
 MLS ID #779929, Suzanne Rivera, HomeSnipe Real Estate, LLC. GLVR
 - $274,9993 bd2 ba1.4k sqft1022 W Chew St, Allentown, PA 18102For Sale
 MLS ID #783625, Ignacio E. Patricio, Ignite Realty Group. GLVR
 - $249,9003 bd2 ba1.4k sqft234 S 13th St, Allentown, PA 18102For Sale
 MLS ID #783611, Ever Cumberbatch, I-Do Real Estate. GLVR
 - $249,5005 bd1 ba1.3k sqft1349 W Liberty St, Allentown, PA 18102For Sale
 MLS ID #783621, Shane R. Keyser, CENTURY 21 Keim Realtors. GLVR
