DOWNTOWN FERDALE LIVING! One block off of 9 Mile and just a short stroll from downtown Ferndale, this classic 3-bedroom, 2.5-bath colonial puts restaurants, shopping, coffee, and entertainment right outside your door.
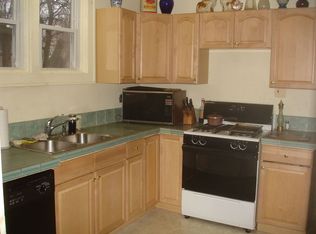
Inside, 1,528 square feet of character awaits, featuring beautiful hard wood floors, coved ceilings, arched passageways, prairie-style art glass windows, and a stunning staircase in the living room. The spacious kitchen features recent additions (2023), including a new island, Bosch range, additional cabinetry, and a cozy coffee nook. French glass doors fill the living room with natural light and lead to the intimate, sanctuary-like retreat that is the back patio. Outside, enjoy a private, shaded backyard perfect for morning coffee, grilling with guests, or relaxing after a night downtown. A large driveway and newer 2 car garage provides plenty of space for parking and storage. The home has been thoughtfully updated in recent years, including the addition of the half bath on the main floor (2023), central air conditioning (2023), new foyer tile (2025), and a new water heater (2026). With inviting outdoor spaces, timeless character, and an unbeatable location, 623 W Troy St offers the best of both worlds: downtown Ferndale at your doorstep and your own private oasis at home. Walk to downtown. Come home to quiet. Live in the middle of it all.
Accepting backups
$475,000
623 W Troy St, Ferndale, MI 48220
3beds
1,628sqft
Single Family Residence
Built in 1926
5,227 Square Feet Lot
$476,500 Zestimate®
$292/sqft
$-- HOA
What's special
- 10 days
- 1,416
- 175
Zillow last checked:
Listing updated:
Listed by:
Peter Barry 248-548-9100,
Max Broock, REALTORS-Royal Oak 248-548-9100
Source: Realcomp II,MLS#: 20261070669
Facts & features
Interior
Bedrooms & bathrooms
- Bedrooms: 3
- Bathrooms: 3
- Full bathrooms: 2
- 1/2 bathrooms: 1
Primary bedroom
- Level: Second
- Area: 182
- Dimensions: 13 X 14
Bedroom
- Level: Second
- Area: 156
- Dimensions: 12 X 13
Bedroom
- Level: Second
- Area: 117
- Dimensions: 9 X 13
Other
- Level: Second
- Area: 42
- Dimensions: 6 X 7
Other
- Level: Basement
- Area: 60
- Dimensions: 6 X 10
Other
- Level: Entry
- Area: 35
- Dimensions: 5 X 7
Dining room
- Level: Entry
- Area: 169
- Dimensions: 13 X 13
Kitchen
- Level: Entry
- Area: 143
- Dimensions: 11 X 13
Living room
- Level: Entry
- Area: 286
- Dimensions: 13 X 22
Heating
- Natural Gas, Radiant
Cooling
- Ceiling Fans, Central Air
Features
- Basement: Partially Finished
- Has fireplace: Yes
- Fireplace features: Gas, Living Room
Interior area
- Total interior livable area: 1,628 sqft
- Finished area above ground: 1,528
- Finished area below ground: 100
Property
Parking
- Total spaces: 2
- Parking features: Two Car Garage, Detached, Electricityin Garage
- Garage spaces: 2
Features
- Levels: Two
- Stories: 2
- Entry location: GroundLevelwSteps
- Patio & porch: Patio, Porch
- Pool features: None
- Fencing: Back Yard,Fenced
Lot
- Size: 5,227 Square Feet
- Dimensions: 46 x 114.6
Details
- Parcel number: 2534103003
- Special conditions: Short Sale No,Standard
Construction
Type & style
- Home type: SingleFamily
- Architectural style: Colonial
- Property subtype: Single Family Residence
Materials
- Vinyl Siding
- Foundation: Basement, Block
- Roof: Asphalt
Condition
- New construction: No
- Year built: 1926
Utilities & green energy
- Sewer: Public Sewer
- Water: Public
Community & HOA
Community
- Subdivision: HAWTHORNE PARK
HOA
- Has HOA: No
Location
- Region: Ferndale
Financial & listing details
- Price per square foot: $292/sqft
- Tax assessed value: $171,440
- Annual tax amount: $8,654
- Date on market: 10/8/2026
- Cumulative days on market: 10 days
- Listing agreement: Exclusive Right To Sell
- Listing terms: Cash,Conventional
Estimated market value
$476,500
$453,000 - $500,000
$2,515/mo
Price history
| Date | Event | Price |
|---|---|---|
| 10/8/2026 | Listed for sale | $475,000+15.9%$292/sqft |
Source:  Realcomp II #20261070669 Report a problem Realcomp II #20261070669 Report a problem | ||
| 12/8/2022 | Sold | $410,000-4.6%$252/sqft |
Source: Realcomp II #20221051070 Report a problem | ||
| 11/2/2022 | Pending sale | $429,900$264/sqft |
Source: Realcomp II #20221051070 Report a problem | ||
| 10/11/2022 | Price change | $429,900-3.4%$264/sqft |
Source: Realcomp II #20221051070 Report a problem | ||
| 9/22/2022 | Listed for sale | $445,000+456.3%$273/sqft |
Source: Realcomp II #20221040670 Report a problem | ||
| 6/28/2010 | Sold | $80,000$49/sqft |
Source:  MiRealSource #353118 Report a problem MiRealSource #353118 Report a problem | ||
Public tax history
Tax history is unavailable.
Monthly payment
Est. payment
Payment breakdown
Explore the cost of this home by adjusting the details. Changes won't be saved.Climate risks
Neighborhood: 48220
Similar homes
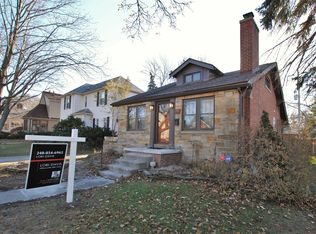
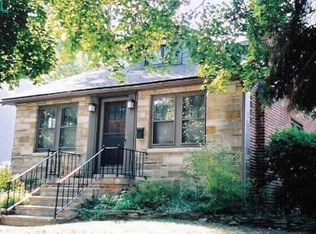
- $389,9003 bd2 ba2k sqft333 E Maplehurst St, Ferndale, MI 48220For Sale
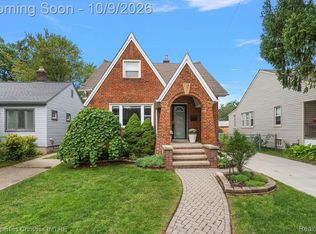
 MLS ID #20261071172, Nicolas Petrucci, @properties Christie's Int'l R.E. Birmingham. Realcomp II
 - $270,0003 bd2 ba1.2k sqft404 Laprairie St, Ferndale, MI 48220For Sale
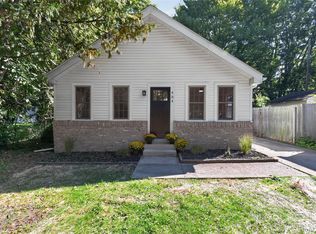 MLS ID #20261078852, Terri Fenelon, Real Broker, LLC Brighton. Realcomp II
 - $444,9004 bd2 ba1.9k sqft25 Wellesley Dr, Pleasant Ridge, MI 48069For Sale
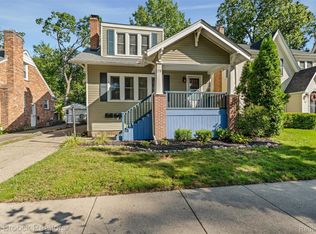 MLS ID #20261082672, Robert Campbell, Max Broock, REALTORS®-Birmingham. Realcomp II
 - $469,9002 bd3 ba1.6k sqft304 Gardenia Ave, Royal Oak, MI 48067For Sale
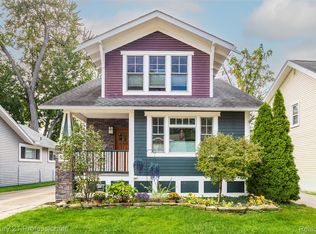 MLS ID #20261078364, Scott Rose, Century 21 Professionals Troy. Realcomp II
 - $250,0002 bd2 ba997 sqft2100 Shevlin St, Ferndale, MI 48220For SaleMLS ID #20261081009, Ryan Nelson, DOBI Real Estate. Realcomp II
- $329,9003 bd2 ba2k sqft20145 Renfrew Rd, Detroit, MI 48221For SaleMLS ID #20261080847, Katie Wheeler, Match Realty. Realcomp II
- $269,9003 bd1 ba1k sqft460 W Chesterfield St, Ferndale, MI 48220For SaleMLS ID #20261060524, Andrew Hanagan, @properties Christie's Int'l R.E. Birmingham. Realcomp II
- $448,9843 bd2 ba2k sqft3749 Cumberland Rd, Berkley, MI 48072For SaleMLS ID #20261067166, Elizabeth Belanger, KW Metro. Realcomp II
- $374,9003 bd2 ba1.1k sqft2403 Crooks Rd, Royal Oak, MI 48073For SaleMLS ID #20261081158, Firas Manna, National Realty Centers, Inc. Realcomp II
- $475,0003 bd2 ba2.2k sqft1533 Mansfield Rd, Birmingham, MI 48009For SaleMLS ID #20261071584, Andrea B Carollo, Max Broock, REALTORS®-Birmingham. Realcomp II
- $319,9003 bd2 ba1.6k sqft1118 Oxford Rd, Berkley, MI 48072For SaleMLS ID #20261080328, Brenda Meeuwenberg, Coldwell Banker Professionals-Northville. Realcomp II
- $375,0003 bd1 ba1.3k sqft2323 Elmhurst Ave, Royal Oak, MI 48073For SaleMLS ID #20261073543, Joan K Brown, The Agency Hall & Hunter. Realcomp II
- $349,9993 bd2 ba1.3k sqft535 Gardenia Ave, Royal Oak, MI 48067For SaleMLS ID #20261072810, Delia Chavarria, Good Company. Realcomp II
- $399,9003 bd2 ba1.8k sqft16036 Birwood Ave, Beverly Hills, MI 48025For SaleMLS ID #20261079410, Charles Laird, 4Houses Realty, LLC. Realcomp II
- $419,9003 bd2 ba1.5k sqft455 Donegal Dr, Rochester Hills, MI 48309For SaleMLS ID #20261060426, Magan Malkiewicz Williams, @properties Christie's Int'l R E Rochester. Realcomp II
- $320,0003 bd2 ba1.6k sqft807 N Vermont Ave, Royal Oak, MI 48067For SaleMLS ID #20261067762, Tonya Newberry, Max Broock, REALTORS®-Birmingham. Realcomp II
- $558,0004 bd3 ba2.2k sqft4190 Arlington Dr, Royal Oak, MI 48073For SaleMLS ID #20261076151, Jim Shaffer, Good Company. Realcomp II
- $379,0003 bd2 ba1.1k sqft2060 Royal Ave, Berkley, MI 48072For SaleMLS ID #20261063721, Brooke Bocquet-Azimi, DOBI Real Estate. Realcomp II
- $384,9004 bd3 ba2.1k sqft26207 Meadowbrook Way, Lathrup Village, MI 48076For SaleMLS ID #20261049456, Keith Biggs, Biggs Group, REALTORS® LLC. Realcomp II
- $290,0003 bd1 ba1.8k sqft1113 Ferris Ave, Royal Oak, MI 48067For SaleMLS ID #20261074589, Kimberly Nagy Street, EXP Realty Nagy Group. Realcomp II
