Welcome to this private retreat with a bright inviting layout. Custom 3 bedroom ranch home beautifully situated on 2.12 acres in an ideal location... in Atlas Township, Grand Blanc mailing address and Goodrich Schools. Light-filled living spaces include a large 4 seasons room overlooking the back yard with endless nature views. Great room with a cozy fireplace and flanking built-in bookcases opens to the kitchen, which features a dining area, custom cabinetry, a large center island with pull-outs, and expansive granite tops. The first floor primary suite includes walk-in closet and an ensuite bath with garden tub, walk-in shower, double sinks. Two additional bedrooms occupy the main floor along with laundry room. The finished lower level includes a second kitchen, half bath, large family room with bar, a flex room, and cedar closet as well as lots of storage space. Furnace 2021 and water heater 2025. Water softener, whole house water filter and generator are included. You'll love the 30X40 pole barn with 30 amp service and workshop.
Accepting backups
$449,900
6232 Irish Rd, Grand Blanc, MI 48439
3beds
3,464sqft
Single Family Residence
Built in 1991
2.12 Acres Lot
$453,500 Zestimate®
$130/sqft
$-- HOA
What's special
- 32 days
- 243
- 8
Zillow last checked:
Listing updated:
Listed by:
Jane Murphy 810-348-4459,
Berkshire Hathaway HomeServices Michigan Real Est 810-695-1990
Source: Realcomp II,MLS#: 20261073802
Facts & features
Interior
Bedrooms & bathrooms
- Bedrooms: 3
- Bathrooms: 4
- Full bathrooms: 2
- 1/2 bathrooms: 2
Primary bedroom
- Level: Entry
- Area: 210
- Dimensions: 15 X 14
Bedroom
- Level: Entry
- Area: 121
- Dimensions: 11 X 11
Bedroom
- Level: Entry
- Area: 121
- Dimensions: 11 X 11
Primary bathroom
- Level: Entry
Other
- Level: Entry
Other
- Level: Entry
Other
- Level: Basement
Dining room
- Level: Entry
- Area: 224
- Dimensions: 14 X 16
Family room
- Level: Basement
- Area: 896
- Dimensions: 32 X 28
Flex room
- Level: Basement
- Area: 308
- Dimensions: 28 X 11
Other
- Level: Entry
- Area: 300
- Dimensions: 25 X 12
Great room
- Level: Entry
- Area: 486
- Dimensions: 27 X 18
Kitchen
- Level: Entry
- Area: 247
- Dimensions: 19 X 13
Other
- Level: Basement
- Area: 130
- Dimensions: 10 X 13
Laundry
- Level: Entry
- Area: 36
- Dimensions: 6 X 6
Heating
- Forced Air, Natural Gas
Cooling
- Ceiling Fans, Central Air
Appliances
- Included: Disposal, Free Standing Refrigerator, Humidifier, Microwave, Water Purifier Owned
- Laundry: Laundry Room
Features
- Basement: Bath Stubbed,Finished,Full
- Has fireplace: Yes
- Fireplace features: Gas, Great Room
Interior area
- Total interior livable area: 3,464 sqft
- Finished area above ground: 2,264
- Finished area below ground: 1,200
Video & virtual tour
Property
Parking
- Total spaces: 4
- Parking features: Four Car Garage, Attached, Electricityin Garage, Side Entrance
- Attached garage spaces: 4
Features
- Levels: One
- Stories: 1
- Entry location: GroundLevelwSteps
- Patio & porch: Covered, Patio
- Pool features: None
Lot
- Size: 2.12 Acres
- Dimensions: 185 x 500
- Features: Sprinklers
Details
- Additional structures: Pole Barn
- Parcel number: 0207200004
- Special conditions: Short Sale No,Standard
Construction
Type & style
- Home type: SingleFamily
- Architectural style: Contemporary,Ranch
- Property subtype: Single Family Residence
Materials
- Brick, Vinyl Siding
- Foundation: Basement, Poured
Condition
- New construction: No
- Year built: 1991
Utilities & green energy
- Electric: Generator
- Sewer: Septic Tank
- Water: Well
Community & HOA
HOA
- Has HOA: No
Location
- Region: Grand Blanc
Financial & listing details
- Price per square foot: $130/sqft
- Tax assessed value: $133,319
- Annual tax amount: $5,104
- Date on market: 9/15/2026
- Cumulative days on market: 32 days
- Listing agreement: Exclusive Right To Sell
- Listing terms: Cash,Conventional,FHA,Va Loan
Estimated market value
$453,500
$431,000 - $476,000
$3,647/mo
Price history
| Date | Event | Price |
|---|---|---|
| 9/20/2026 | Contingent | $449,900$130/sqft |
Source: Berkshire Hathaway HomeServices Michigan and Northern Indiana Real Estate #20261073802 Report a problem | ||
| 9/15/2026 | Listed for sale | $449,900$130/sqft |
Source:  Realcomp II #20261073802 Report a problem | ||
Public tax history
| Year | Property taxes | Tax assessment |
|---|---|---|
| 2025 | $4,972 +4.2% | $202,600 +7.7% |
| 2024 | $4,773 | $188,200 +9% |
| 2023 | -- | $172,700 +3.6% |
| 2022 | -- | $166,700 +4% |
| 2021 | -- | $160,300 +1.1% |
| 2020 | -- | $158,600 +1.2% |
| 2019 | -- | $156,700 +7.5% |
| 2018 | $1,246 -67.8% | $145,700 -1.6% |
| 2017 | $3,870 +0.6% | $148,100 +42.2% |
| 2016 | $3,848 | $104,171 -23.2% |
| 2015 | $3,848 | $135,600 +55.3% |
| 2012 | -- | $87,300 -3.5% |
| 2011 | -- | $90,500 -10% |
| 2010 | -- | $100,500 -22% |
| 2008 | $147 | $128,900 -10.2% |
| 2006 | -- | $143,500 +0.1% |
| 2005 | -- | $143,400 +2.4% |
| 2004 | -- | $140,100 +2% |
| 2003 | -- | $137,300 +13.9% |
| 2002 | -- | $120,500 +0.7% |
| 2001 | -- | $119,700 +6% |
| 2000 | -- | $112,900 |
Find assessor info on the county website
Monthly payment
Est. payment
Payment breakdown
Explore the cost of this home by adjusting the details. Changes won't be saved.Climate risks
Neighborhood: 48439

Similar homes
- $419,0003 bd4 ba3.9k sqft6131 Pine Creek Ct, Grand Blanc, MI 48439For Sale
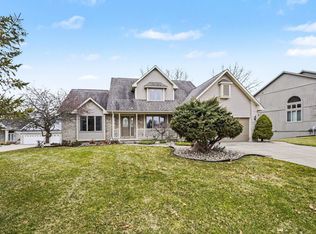
 MLS ID #50202650, Shirley Murray, HamadyRobinson, REALTORS®. MiRealSource
- $449,9004 bd3 ba2.6k sqft9055 Hegel Rd, Goodrich, MI 48438For Sale
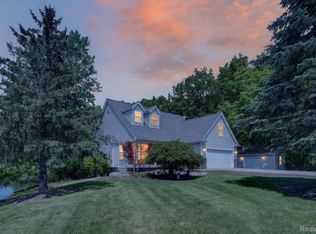
 MLS ID #20261040266, Natalie Fox, Red Fox Realty LLC. Realcomp II
- $359,0004 bd3 ba2.2k sqft9044 S Saginaw Rd, Grand Blanc, MI 48439For Sale
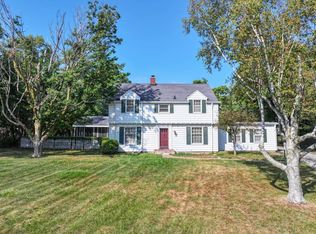 MLS ID #50219852, Kathy T Quayle, Coldwell Banker Kuehnle & Associates. MiRealSource
- $419,5005 bd3 ba2.5k sqft7157 Westminster Cir, Grand Blanc, MI 48439For Sale
 MLS ID #20261055295, Aletha Bills, Times Realty, LLC. Realcomp II
- $355,0004 bd3 ba2.6k sqft6462 Maple Leaf Ct, Grand Blanc, MI 48439For SaleMLS ID #20261063865, Matthew Brown, Red Oak Associates. Realcomp II
- $485,0002 bd3 ba3.7k sqft6272 Muirfield Dr, Grand Blanc, MI 48439For SaleMLS ID #50224156, Kathy T Quayle, Coldwell Banker Kuehnle & Associates. MiRealSource
- $449,9003 bd3 ba3.1k sqft10280 Nimphie Rd, Fenton, MI 48430For SaleMLS ID #20261074657, Wilson Lahoud, Inca Realty, LLC. Realcomp II
- $429,9004 bd3 ba2.2k sqft8376 Oak Ridge Dr, Goodrich, MI 48438For SaleMLS ID #50221287, Michael J Davidson, REMAX Right Choice. MiRealSource
- $624,9005 bd3 ba2.9k sqft6243 Westview Dr, Grand Blanc, MI 48439For SaleMLS ID #20261069045, Theresa St Dennis, Keller Williams First. Realcomp II
- $399,9004 bd4 ba3.5k sqft10182 Edgewood Dr, Grand Blanc, MI 48439For SaleMLS ID #20261070763, Lesley A Hodge, RE/MAX Dream Properties. Realcomp II
- $379,9003 bd4 ba2.9k sqft9110 Old Oak Dr, Grand Blanc, MI 48439For SaleMLS ID #20261062655, Chris Dabaldo, Amerapro. Realcomp II
- $435,0002 bd2 ba2.2k sqft6351 Prairie Dunes Dr, Grand Blanc, MI 48439For SaleMLS ID #50223860, Kathy T Quayle, Coldwell Banker Kuehnle & Associates. MiRealSource
- $419,9004 bd3 ba2.5k sqft5880 Sawmill Lake Rd, Ortonville, MI 48462For SaleMLS ID #20261065645, Jennifer Parker, RE/MAX Edge. Realcomp II
- $635,5955 bd4 ba4.2k sqft9705 Burning Tree Dr, Grand Blanc, MI 48439For SaleMLS ID #20261058713, Michael Barrett, Max Broock, REALTORS®-Troy. Realcomp II
- $295,0003 bd2 ba1.9k sqft4168 McCandlish Rd, Grand Blanc, MI 48439For SaleMLS ID #20261081970, Angela Odden, Prime Real Estate & Associates. Realcomp II
- $399,0004 bd3 ba2.5k sqft8131 Peninsula Cir, Grand Blanc, MI 48439For SaleMLS ID #20261070150, Whitney Myers, EXP Realty Main. Realcomp II
- $259,9003 bd2 ba1.9k sqft5521 Continental Rd, Grand Blanc, MI 48439For SaleMLS ID #20261070643, Kennedy Christensen, Tremaine Real Estate. Realcomp II
- $395,0003 bd4 ba4.1k sqft6119 Pine Creek Xing, Grand Blanc, MI 48439For SaleMLS ID #20261058351, Lori Butts, Keller Williams Realty-Great Lakes. Realcomp II
- $349,8503 bd3 ba2.7k sqft10466 Pine Valley Dr, Grand Blanc, MI 48439For SaleMLS ID #20261053236, Randall Haney, American Associates Inc. Realcomp II
- $489,5004 bd4 ba3.7k sqft3616 Wedgewood Dr, Lapeer, MI 48446For SaleMLS ID #20261067414, Pamela Bryan, Berkshire Hathaway HomeServices Kee Realty Oxford. Realcomp II
