Set on a private, nearly quarter-acre homesite in the desirable Silverado Ranch enclave of Columbia Village, where residents enjoy access to an impressive list of community amenities, including 4 pools, a racquetball court, tennis court, gym, clubhouse, disc golf course, fields and playgrounds. New roof and HVAC system replaced within the past 4 years, along with brand new carpet and fresh interior/exterior paint, make this home truly move-in ready. Primarily single-level living is complemented by an expansive upstairs bonus room and full bath, offering a versatile space for guests, extended family or media room. Walnut hardwood flooring connects the main living spaces, while vaulted ceilings and a wall of windows in the great room frame views of the park-like backyard. The great room flows into a generous dining space and kitchen equipped with a gas range, pantry and real maple wood cabinetry. The main-level master suite features French doors opening directly to the patio, along with an ensuite bath complete with dual vanities and soaking tub. Two additional bedrooms, full bathroom and den provide ample options for a home office or a dedicated play space. Outside, mature landscaping and no direct rear neighbors create a secluded setting for relaxing or entertaining on the extended patio beneath a charming pergola. Nearly 1000 sq ft garage and storage shed complete the package.
New
$724,900
6232 S Shagbark Ave, Boise, ID 83716
4beds
3baths
2,389sqft
Single Family Residence
Built in 2002
9,583 Square Feet Lot
$711,000 Zestimate®
$303/sqft
$65/mo HOA
What's special
Storage shedPrimarily single-level livingNew roofMature landscapingExpansive upstairs bonus roomTwo additional bedroomsWalnut hardwood flooring
- 1 day
- 1,126
- 111
Likely to sell faster than
Zillow last checked:
Listing updated:
Listed by:
Dawn Templeton Off:208-473-2203,
Keller Williams Realty Boise
Source: IMLS,MLS#: 99003870
Facts & features
Interior
Bedrooms & bathrooms
- Bedrooms: 4
- Bathrooms: 3
- Main level bathrooms: 2
- Main level bedrooms: 3
Primary bedroom
- Level: Main
- Area: 221
- Dimensions: 17 x 13
Bedroom 2
- Level: Main
- Area: 130
- Dimensions: 13 x 10
Bedroom 3
- Level: Main
- Area: 132
- Dimensions: 12 x 11
Bedroom 4
- Level: Upper
- Area: 368
- Dimensions: 23 x 16
Kitchen
- Level: Main
- Area: 144
- Dimensions: 12 x 12
Office
- Level: Main
- Area: 156
- Dimensions: 13 x 12
Heating
- Forced Air, Natural Gas
Cooling
- Central Air
Appliances
- Included: Gas Water Heater, Dishwasher, Disposal, Microwave, Oven/Range Freestanding, Water Softener Owned, Gas Range
Features
- Bath-Master, Bed-Master Main Level, Den/Office, Great Room, Rec/Bonus, Double Vanity, Walk-In Closet(s), Breakfast Bar, Pantry, Granite Counters, Number of Baths Main Level: 2, Number of Baths Upper Level: 1
- Flooring: Hardwood, Tile, Carpet
- Has basement: No
- Number of fireplaces: 1
- Fireplace features: One, Gas
Interior area
- Total structure area: 2,389
- Total interior livable area: 2,389 sqft
- Finished area above ground: 2,389
- Finished area below ground: 0
Video & virtual tour
Property
Parking
- Total spaces: 3
- Parking features: Attached, Driveway
- Attached garage spaces: 3
- Has uncovered spaces: Yes
Features
- Levels: Single w/ Upstairs Bonus Room
- Patio & porch: Covered Patio/Deck
- Pool features: Community
- Fencing: Full,Wood
Lot
- Size: 9,583 Square Feet
- Features: Standard Lot 6000-9999 SF, Sidewalks, Auto Sprinkler System, Full Sprinkler System
Details
- Additional structures: Shed(s)
- Parcel number: R7909030430
Construction
Type & style
- Home type: SingleFamily
- Property subtype: Single Family Residence
Materials
- Brick, Frame, Wood Siding
- Roof: Architectural Style
Condition
- Year built: 2002
Utilities & green energy
- Water: Public
- Utilities for property: Sewer Connected
Community & HOA
Community
- Subdivision: Silverado Ranch
HOA
- Has HOA: Yes
- HOA fee: $195 quarterly
Location
- Region: Boise
Financial & listing details
- Price per square foot: $303/sqft
- Tax assessed value: $657,200
- Annual tax amount: $4,545
- Date on market: 10/16/2026
- Listing terms: Cash,Conventional,1031 Exchange,FHA,VA Loan
- Ownership: Fee Simple
Estimated market value
$711,000
$675,000 - $747,000
$3,211/mo
Price history
Price history is unavailable.
Public tax history
| Year | Property taxes | Tax assessment |
|---|---|---|
| 2026 | $4,546 +9.1% | $657,200 +6.3% |
| 2025 | $4,168 +2.3% | $618,200 +5.8% |
| 2024 | $4,074 -16.3% | $584,300 +5.9% |
| 2023 | $4,868 +2.9% | $551,600 -19.6% |
| 2022 | $4,732 +9.6% | $686,400 +23% |
| 2021 | $4,318 -8.7% | $558,000 +20.3% |
| 2020 | $4,731 +7.8% | $463,700 +3.3% |
| 2019 | $4,391 +8% | $448,700 +15.3% |
| 2018 | $4,066 +119.8% | $389,200 +9.8% |
| 2017 | $1,850 | $354,400 +10.5% |
| 2016 | $1,850 | $320,700 +4.4% |
| 2015 | $1,850 +17.4% | $307,300 +32.9% |
| 2012 | $1,576 -39.5% | $231,300 -1.3% |
| 2011 | $2,604 -8.3% | $234,400 -12.1% |
| 2010 | $2,839 -1.7% | $266,600 -3.1% |
| 2009 | $2,889 +97.9% | $275,100 -6.9% |
| 2007 | $1,460 -16.6% | $295,400 +7.3% |
| 2006 | $1,751 | $275,300 +16.4% |
| 2003 | -- | $236,600 |
Find assessor info on the county website
Monthly payment
Est. payment
Payment breakdown
Explore the cost of this home by adjusting the details. Changes won't be saved.Climate risks
Neighborhood: Southeast Boise
Nearby schools
Schools provided by the listing agent
- Elementary: Trail Wind
- Middle: Les Bois
- High: Timberline (Boise)
- District: Boise School District #1
Source: IMLS. This data may not be complete. We recommend contacting the local school district to confirm school assignments for this home.

Similar homes
- $720,0005 bd3 ba2.5k sqft5023 E Geranium St, Boise, ID 83716Active
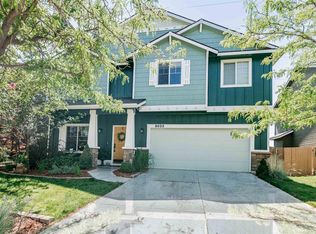 MLS ID #98994292, Amy Bava, Silvercreek Realty Group. IMLS
 - $865,0003 bd3 ba2.7k sqft2824 S Honeycomb Way, Boise, ID 83716Active
 MLS ID #99003650, Kayla Fearn, JPAR Live Local. IMLS
 - $799,0003 bd3 ba2.3k sqft5782 E Millet Dr, Boise, ID 83716Active
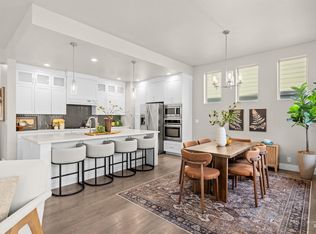 MLS ID #99003074, David Andrews, Keller Williams Realty Boise. IMLS
 - $699,5003 bd2 ba1.8k sqft1260 E Woodvine Ct, Boise, ID 83706Active
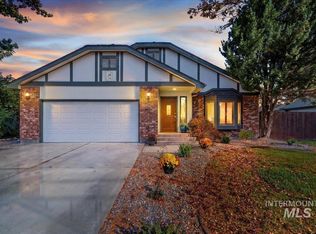 MLS ID #99003412, Alisa Burditch, exp Realty, LLC. IMLS
