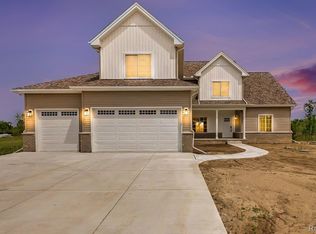
Here's your chance to Build your Dream home on 2.07 acres. This is a build to Suite listing, House is priced based on an open floor plan. 15'x25' rear covered porch, 3 bedroom 2.5 baths, 3 car garage, no maintenance exterior with aluminum trim and stone or Brick exterior. Dual primary closet, Solid core doors (door profile option available) Gas fireplace in the family room, 9' ceilings with kitchen cabinets up to the ceiling, Schluter systems waterproofing in all showers and tubs, engineered hardwood through out, walk in pantry with built in shelving, all closets and pantry shelving built with real wood and painted (no wire closet racks), Energy seal package, Anderson 400 series (casement windows) color options available at no extra cost, Modern white oak railing and treads leading to 9' basement, tankless water heater, High efficiency furnace. Etc. This is a Custom home with options to manipulate any options or plans. We have a 2010 sqft ranch plan same exterior choices and interior finishes
Please let us know how we can help build your dream home.
Pending
$749,999
62333 John Henry Dr, Ray, MI 48096
3beds
2,250sqft
Single Family Residence
Built in 2026
2.07 Acres Lot
$117,800 Zestimate®
$333/sqft
$-- HOA
What's special
Dual primary closetSolid core doorsEngineered hardwood throughout
- 141 days
- 14
- 0
Zillow last checked:
Listing updated:
Listed by:
Charles Campbell 561-632-9673,
ListWithFreedom.com 855-456-4945
Source: MichRIC,MLS#: 26019562
Facts & features
Interior
Bedrooms & bathrooms
- Bedrooms: 3
- Bathrooms: 3
- Full bathrooms: 2
- 1/2 bathrooms: 1
- Main level bedrooms: 3
Primary bedroom
- Level: Main
- Area: 240
- Dimensions: 16.00 x 15.00
Bedroom 2
- Level: Main
- Area: 132
- Dimensions: 11.00 x 12.00
Bedroom 3
- Level: Main
- Area: 132
- Dimensions: 12.00 x 11.00
Kitchen
- Level: Main
- Area: 360
- Dimensions: 24.00 x 15.00
Living room
- Level: Main
- Area: 360
- Dimensions: 24.00 x 15.00
Utility room
- Level: Main
- Area: 70
- Dimensions: 7.00 x 10.00
Heating
- Forced Air
Cooling
- Central Air
Appliances
- Included: Disposal
- Laundry: Main Level
Features
- Center Island
- Flooring: Wood
- Basement: Other
- Number of fireplaces: 1
- Fireplace features: Gas Log
Interior area
- Total structure area: 2,015
- Total interior livable area: 2,250 sqft
- Finished area below ground: 0
Property
Parking
- Total spaces: 3
- Parking features: Garage Faces Rear, Attached
- Garage spaces: 3
Features
- Stories: 1
Lot
- Size: 2.07 Acres
- Dimensions: 180 x 249
- Features: Cul-De-Sac
Details
- Parcel number: 210524400019
Construction
Type & style
- Home type: SingleFamily
- Architectural style: Ranch
- Property subtype: Single Family Residence
Materials
- Aluminum Siding, Brick
- Roof: Metal,Shingle
Condition
- New Construction
- New construction: Yes
- Year built: 2026
Utilities & green energy
- Sewer: Septic Tank
- Water: Private, Well
- Utilities for property: Electricity Available
Community & HOA
Location
- Region: Ray
Financial & listing details
- Price per square foot: $333/sqft
- Tax assessed value: $29,103
- Annual tax amount: $100
- Date on market: 5/2/2026
- Listing terms: Cash,FHA,VA Loan,Conventional
- Electric utility on property: Yes
- Road surface type: Paved
Estimated market value
$117,800
$112,000 - $125,000
$2,998/mo
Price history
| Date | Event | Price |
|---|---|---|
| 6/5/2026 | Pending sale | $749,999$333/sqft |
Source:  MichRIC #26019562 Report a problem MichRIC #26019562 Report a problem | ||
| 5/2/2026 | Listed for sale | $749,999+665.3%$333/sqft |
Source: MichRIC #26019562 Report a problem | ||
| 8/30/2017 | Listing removed | $98,000$44/sqft |
Source: CENTURY 21 Town & Country #31310861 Report a problem | ||
| 5/25/2017 | Listed for sale | $98,000$44/sqft |
Source: CENTURY 21 Town & Country #31310861 Report a problem | ||
| 5/24/2017 | Pending sale | $98,000$44/sqft |
Source: CENTURY 21 Town & Country #31310861 Report a problem | ||
| 1/17/2017 | Listed for sale | $98,000$44/sqft |
Source: CENTURY 21 Town & Country #31310861 Report a problem | ||
| 10/22/2004 | Sold | $98,000$44/sqft |
Source: Public Record Report a problem | ||
Public tax history
| Year | Property taxes | Tax assessment |
|---|---|---|
| 2026 | $1,432 +3% | $29,500 -7.5% |
| 2025 | $1,391 +7.2% | $31,900 |
| 2024 | $1,298 +5.2% | $31,900 -3% |
| 2023 | $1,234 +3% | $32,900 -7.1% |
| 2022 | $1,198 | $35,400 |
| 2021 | -- | $35,400 +0.6% |
| 2020 | -- | $35,200 |
| 2019 | -- | $35,200 +38.6% |
| 2018 | $651 | $25,400 |
| 2017 | -- | $25,400 |
| 2016 | -- | $25,400 +12% |
| 2015 | -- | $22,675 -9.9% |
| 2012 | -- | $25,175 -4.7% |
| 2011 | -- | $26,425 -34.2% |
| 2010 | -- | $40,175 +7.1% |
| 2009 | -- | $37,500 |
Find assessor info on the county website
Monthly payment
Est. payment
Payment breakdown
Explore the cost of this home by adjusting the details. Changes won't be saved.Climate risks
Neighborhood: 48096
Similar homes
- $699,9004 bd4 ba2.6k sqft57560 Omo Rd, Ray, MI 48096New Construction
 MLS ID #20261071251, Jason I Minnick, Market Elite Inc. Realcomp II
 - $769,9003 bd3 ba2.3k sqft14004 Quail View Dr, Washington, MI 48094New Construction

 MLS ID #50222083, Jason Gula, Gula Group LLC. MiRealSource
 - $699,9993 bd4 ba3.1k sqft70336 Welding Rd, Richmond, MI 48062For Sale
 MLS ID #20261064226, Kimberly J Agemy, EXP Realty Shelby Twp. Realcomp II
 - $810,0004 bd3 ba3k sqft54321 Deadwood Ln, Shelby Township, MI 48316For Sale
 MLS ID #50221612, Lori Chattinger, Berkshire Hathaway HomeServices Kee Realty NB. MiRealSource
 - $825,0003 bd3 ba2.9k sqft10505 Excalibur Dr, Shelby Township, MI 48315New ConstructionMLS ID #50222339, Debra H Perfili, Helm & Associates. MiRealSource
- $699,9004 bd4 ba2.6k sqft54660 Chesterfield Rd, New Baltimore, MI 48051New ConstructionMLS ID #20261003862, Zack Aboona, Keller Williams Lakeside. Realcomp II
- $808,6503 bd3 ba2.7k sqft7538 Brunswick Dr #48, Washington, MI 48095New ConstructionMLS ID #50219051, Barbara S Gates, MJC Real Estate Co Inc.. MiRealSource
- $798,9003 bd3 ba2.8k sqft27176 Oxbow Lake Dr, Chesterfield, MI 48051New ConstructionMLS ID #50203638, Charles G D'Luge, Real Estate One Chesterfield. MiRealSource
- $618,9004 bd3 ba3.3k sqft16308 Adelaide Dr, Macomb, MI 48044For SaleMLS ID #20261068107, Venus T Shaman, Vistanova Realty, LLC. Realcomp II
- $739,9003 bd3 ba2.4k sqft4633 Rosy Dr, Leonard, MI 48428New ConstructionMLS ID #50216908, Suzann Neff, Keller Williams Realty Lakeside. MiRealSource
- $739,9003 bd3 ba2.2k sqft54921 Palomino Dr, Shelby, MI 48316New ConstructionMLS ID #20261060741, John DiPiazza, EXP Realty Rochester. Realcomp II
- $775,0003 bd3 ba2.5k sqft56211 Stone Falcon Dr, Shelby Township, MI 48315New ConstructionMLS ID #20251028313, Kristina Martin, Arterra Realty Michigan LLC. Realcomp II
- $699,9004 bd3 ba2.8k sqft49928 Jean Dr, Macomb, MI 48044New ConstructionMLS ID #20261056846, Ron Trombetti, Berkshire Hathaway HomeServices Kee Realty Washin. Realcomp II
- $838,9003 bd2 ba2.1k sqft3440 N Squirrel Rd, Auburn Hills, MI 48326For SaleMLS ID #20261075849, Anna Maria Roediger, Brookstone, Realtors LLC. Realcomp II
- $689,9003 bd3 ba2.3k sqft4980 Deer Field Meadows Dr Lot 2, Almont, MI 48003New ConstructionMLS ID #50214545, Michelle M Naumovski, RE/MAX First. MiRealSource
- $649,9003 bd3 ba2.2k sqft50539 Mistwood Dr, Macomb, MI 48042New ConstructionMLS ID #20261060203, John DiPiazza, EXP Realty Rochester. Realcomp II
- $559,9994 bd3 ba2.2k sqft45537 Gable Dr, Macomb, MI 48088New ConstructionMLS ID #50222333, Kevin Koss, K4 Signature Realty LLC. MiRealSource
- $689,5003 bd3 ba2.5k sqft39228 Venetian Dr, Harrison Township, MI 48045For SaleMLS ID #50219320, Jeff Papsdorf, Michigan Homes Group Inc. MiRealSource
- $1,019,1703 bd3 ba2.7k sqft7442 Brunswick Dr #A, Washington, MI 48095New ConstructionMLS ID #50220839, Barbara S Gates, MJC Real Estate Co Inc.. MiRealSource
- $689,1004 bd3 ba1.7k sqft1228 N Main St, Rochester, MI 48307For SaleMLS ID #20261063771, Mark Whitehead, EXP Realty - Mark White & Associates. Realcomp II
