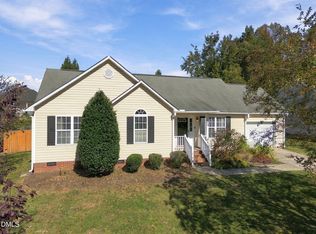
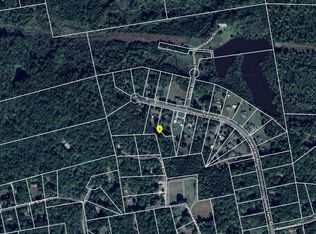
Sitting on a wooded .92 acre lot in a cul de sac, this one-level home is less than 2 miles from downtown Mebane and Lake Michael Park! Step up to the covered front porch and decorative front door that opens to the sunny living room with vaulted ceiling, hardwood floors and gas fireplace. The large primary suite also has a vaulted ceiling, plus new carpet, a walk-in closet and garden tub. Brand new stainless steel oven and refrigerator are in the eat-in kitchen. Back deck overlooks the big, shady, treed back yard. Newer 16' x 16' shed in backyard has electric service. NO HOA, state maintained road, Orange County schools!
Pending
$325,000
624 Casey Ln, Mebane, NC 27302
3beds
1,343sqft
Single Family Residence
Built in 2002
0.92 Acres Lot
$325,000 Zestimate®
$242/sqft
$-- HOA
What's special
Gas fireplaceCovered front porchBack deckHardwood floorsEat-in kitchenCul de sacLarge primary suite
- 25 days
- 677
- 62
Likely to sell faster than
Zillow last checked:
Listing updated:
Listed by:
Kim Van Horn 919-454-4838,
Relevate Real Estate Inc.,
Kira Jackson 919-802-0666,
Relevate Real Estate Inc.
Source: Doorify MLS,MLS#: 10197530
Facts & features
Interior
Bedrooms & bathrooms
- Bedrooms: 3
- Bathrooms: 2
- Full bathrooms: 2
- Main level bathrooms: 2
- Main level bedrooms: 3
Primary bedroom
- Level: Main
- Area: 205.36 Square Feet
- Dimensions: 13.6 x 15.1
Bedroom 2
- Level: Main
- Area: 124.63 Square Feet
- Dimensions: 10.3 x 12.1
Bedroom 3
- Level: Main
- Area: 126.54 Square Feet
- Dimensions: 11.1 x 11.4
Dining room
- Level: Main
- Area: 125.4 Square Feet
- Dimensions: 11.0 x 11.4
Family room
- Level: Main
- Area: 234.6 Square Feet
- Dimensions: 13.8 x 17.0
Kitchen
- Level: Main
- Area: 117.7 Square Feet
- Dimensions: 10.7 x 11.0
Heating
- Forced Air, Propane
Cooling
- Central Air, Ceiling Fan(s)
Appliances
- Included: Disposal, Dishwasher, Exhaust Fan, Electric Range, Refrigerator, Range Hood, Stainless Steel Appliance(s)
- Laundry: Laundry Closet, In Hall
Features
- Ceiling Fan(s), Eat-in Kitchen, Open Floorplan, Pantry, Vaulted Ceiling(s), Walk-In Closet(s), Kitchen/Dining Room Combination, Bathtub/Shower Combination, Smooth Ceilings
- Flooring: Carpet, Vinyl, Wood
- Number of fireplaces: 1
- Fireplace features: Gas Log
- Common walls with other units/homes: No Common Walls
Interior area
- Total structure area: 1,343
- Total interior livable area: 1,343 sqft
- Finished area above ground: 1,343
- Finished area below ground: 0
Property
Parking
- Total spaces: 2
- Parking features: Driveway, Paved
- Uncovered spaces: 2
Features
- Levels: One
- Stories: 1
- Patio & porch: Deck, Front Porch
- Exterior features: Lighting, Private Yard, Storage
- Fencing: None
Lot
- Size: 0.92 Acres
- Features: Back Yard, Cul-De-Sac, Landscaped, Level, Wooded, Hardwood Trees
- Residential vegetation: Partially Wooded
Details
- Additional structures: Shed(s), See Remarks, Storage
- Parcel number: 9826608262
- Zoning: R-20
- Special conditions: Trust
- Other equipment: Fuel Tank(s)
Construction
Type & style
- Home type: SingleFamily
- Architectural style: Traditional
- Property subtype: Single Family Residence
Materials
- Stone Veneer, Vinyl Siding
- Foundation: Crawlspace
- Roof: Shingle
Condition
- New construction: No
- Year built: 2002
Utilities & green energy
- Sewer: Septic Tank
- Water: Well
- Utilities for property: Electricity Connected, Propane, Water Connected, Septic Connected
Community & HOA
Community
- Security: Prewired
- Subdivision: Mallory Place
HOA
- Has HOA: No
Location
- Region: Mebane
Financial & listing details
- Price per square foot: $242/sqft
- Tax assessed value: $276,700
- Annual tax amount: $2,136
- Date on market: 10/9/2026
- Listing agreement: Exclusive Right To Sell
- Listing terms: Cash,Conventional,FHA,USDA Loan,VA Loan
- Road surface type: Paved
Estimated market value
$325,000
$309,000 - $341,000
$1,860/mo
Price history
| Date | Event | Price |
|---|---|---|
| 10/12/2026 | Pending sale | $325,000$242/sqft |
Source:  Doorify MLS #10197530 Report a problem | ||
| 10/9/2026 | Listed for sale | $325,000+107.7%$242/sqft |
Source: Doorify MLS #10197530 Report a problem | ||
| 12/3/2013 | Sold | $156,500$117/sqft |
Source: Public Record Report a problem | ||
| 9/21/2013 | Price change | $156,500-5.4%$117/sqft |
Source: Coldwell Banker Howard Perry and Walston #1907130 Report a problem | ||
| 8/21/2013 | Listed for sale | $165,400+16.5%$123/sqft |
Source: Coldwell Banker Howard Perry and Walston #1907130 Report a problem | ||
| 3/14/2003 | Sold | $142,000$106/sqft |
Source: Public Record Report a problem | ||
Public tax history
| Year | Property taxes | Tax assessment |
|---|---|---|
| 2026 | $2,257 +5.7% | $276,700 |
| 2025 | $2,136 +5.9% | $276,700 +42.2% |
| 2024 | $2,017 +2.5% | $194,600 |
| 2023 | $1,968 +2.4% | $194,600 |
| 2022 | $1,921 +2.3% | $194,600 |
| 2021 | $1,877 +12.8% | $194,600 +19.6% |
| 2020 | $1,664 | $162,700 |
| 2018 | $1,664 +2.4% | $162,700 |
| 2017 | $1,626 -1.9% | $162,700 -0.5% |
| 2016 | $1,657 | $163,543 |
| 2015 | $1,657 +1.2% | $163,543 |
| 2014 | $1,637 | $163,543 |
| 2013 | -- | $163,543 |
| 2012 | -- | $163,543 |
| 2011 | -- | $163,543 |
| 2010 | -- | $163,543 |
| 2009 | -- | $163,543 +15.2% |
| 2008 | $1,408 +5% | $141,929 |
| 2007 | $1,342 +7.7% | $141,929 |
| 2006 | $1,246 | $141,929 |
| 2005 | $1,246 +16.3% | $141,929 +22.8% |
| 2004 | $1,071 | $115,623 +58.3% |
| 2003 | -- | $73,049 |
Find assessor info on the county website
Monthly payment
Est. payment
Payment breakdown
Explore the cost of this home by adjusting the details. Changes won't be saved.Climate risks
Neighborhood: 27302
Nearby schools
Schools provided by the listing agent
- Elementary: Orange - Efland Cheeks Elementary
- Middle: Orange - Gravelly Hill Middle
- High: Orange - Orange High
Source: Doorify MLS. This data may not be complete. We recommend contacting the local school district to confirm school assignments for this home.
Similar homes
- $325,0003 bd2 ba1.2k sqft209 Drake Ln E, Mebane, NC 27302For Sale
 MLS ID #10201245, Hilary Hill. Doorify MLS
- $--3 bd2 ba1.2k sqft1812 Daniels Farm Rd, Mebane, NC 27302Auction
 ServiceLink Auction
- $379,0003 bd2 ba1.3k sqft112 Drake Rd, Mebane, NC 27302For Sale
 MLS ID #10200650, Patricia Roberts. Doorify MLS
- $339,9003 bd2 ba1.3k sqft1721 Daniels Farm Rd, Mebane, NC 27302For Sale
 MLS ID #10194403, Chad Jemison. Doorify MLS
- $322,0003 bd2 ba1.4k sqft2620 Mill Creek Rd, Mebane, NC 27302For SaleMLS ID #10196467, Angela Morrow Smith. Doorify MLS
- $350,0003 bd2 ba1.8k sqft850 Royal Oak Ln, Mebane, NC 27302For Sale
 MLS ID #1238484, Anthony Hezar. Triad MLS
- $319,0003 bd3 ba1.5k sqft703 Blue Lake Dr, Mebane, NC 27302For SaleMLS ID #10197596, Delynda Cook. Doorify MLS
- $300,0003 bd2 ba1.2k sqft615 N 4th St, Mebane, NC 27302For SaleMLS ID #10192184, Daniel Miller. Doorify MLS
- $322,5003 bd3 ba1.5k sqft1112 Sandstone Ct, Mebane, NC 27302For SaleMLS ID #10198448, Kathy King. Doorify MLS
- $349,9004 bd3 ba1.7k sqft627 Heartpine Dr #42, Mebane, NC 27302For SaleMLS ID #1236396, Flemania Mannino. Triad MLS
- $290,0003 bd2 ba1.1k sqft421 Webb St, Mebane, NC 27302For SaleMLS ID #1233128, Joe Baker. Triad MLS
- $325,0004 bd3 ba1.9k sqft203 Collington Dr, Mebane, NC 27302For SaleMLS ID #1238362, Amber Harvalias. Triad MLS
- $334,9004 bd2 ba1.9k sqft1100 S 5th St, Mebane, NC 27302For SaleMLS ID #1217668, David Riley. Triad MLS
- $365,9004 bd3 ba1.8k sqft854 Royal Oak Ln, Mebane, NC 27302For SaleMLS ID #10190045, Andy Harrell. Doorify MLS
- $315,0003 bd2 ba1.6k sqft6316 Us Highway 70 W, Mebane, NC 27302For SaleMLS ID #10152412, Saul Moyao Castillo. Doorify MLS
- $260,0004 bd3 ba1.7k sqft5519 Pleasant Woods Dr, Mebane, NC 27302For SaleMLS ID #1240939, Lori Porter. Triad MLS
- $310,0002 bd2 ba1.4k sqft105 Kestrel Ct, Mebane, NC 27302For SaleMLS ID #10200692, Grete Reynolds. Doorify MLS
- $379,9003 bd2 ba1.6k sqft5515 Pine Meadow Ln, Mebane, NC 27302For SaleMLS ID #10180350, Thad Farlow. Doorify MLS
- $330,0003 bd2 ba1.5k sqft2929 Maple Ave, Efland, NC 27243For SaleMLS ID #10196823, Stirling West. Doorify MLS
- $369,0003 bd2 ba1.9k sqft401 N 9th St, Mebane, NC 27302For SaleMLS ID #10185224, Alice Ray. Doorify MLS
