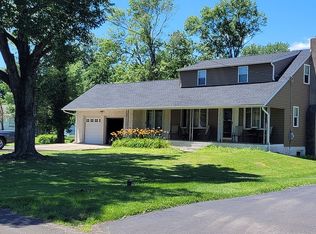
Welcome to this spacious and versatile single-family home located in desirable Bensalem Township, offering an ideal layout for comfortable everyday living and entertaining. Step inside to a bright and inviting living room highlighted by a beautiful bay window that flows into a dining room that offers a convenient bar area, making it perfect for hosting family gatherings and special occasions. The kitchen has stainless steel appliances, and adjoins a good size breakfast room, creating the perfect spot to enjoy your morning coffee. The first floor also offers the convenience of a bedroom and full bathroom, providing flexible living options for guests, extended family, or those seeking one-floor living. An expansive family room with wood burning stove and a second family room with lots of windows offer endless possibilities, with the rear family room opening directly to a large patio and an impressive backyard—ideal for outdoor entertaining, gardening, or simply relaxing in your own private retreat. Upstairs, you'll find three generously sized bedrooms and a full hall bathroom, providing plenty of room for family and guests. A full basement witha powder room, walk-up stairs to the rear yard offers abundant storage and excellent potential for a workshop, recreation area with a pool table. Situated in a convenient Bensalem Township location close to shopping, dining, parks, schools, and major commuting routes, this home combines space, functionality, and exceptional outdoor living. Don't miss the opportunity to make this wonderful property your next home!
Under contract
$500,000
6242 Garrett Ave, Bensalem, PA 19020
4beds
2,873sqft
:
Get pre-qualified$3,172/mo
Single Family Residence
Built in 1968
0.51 Acres Lot
$509,400 Zestimate®
$174/sqft
$-- HOA
What's special
- 28 days |
- 1,043 |
- 64 |
Likely to sell faster than
Zillow last checked:
Listing updated:
Listed by:
Cinnamon Boffa 215-245-2121,
RE/MAX Realty Services-Bensalem 2152452100
Source: Bright MLS,MLS#: PABU2124992
Facts & features
Interior
Bedrooms & bathrooms
- Bedrooms: 4
- Bathrooms: 3
- Full bathrooms: 2
- 1/2 bathrooms: 1
- Main level bathrooms: 1
- Main level bedrooms: 1
Basement
- Area: 0
Heating
- Baseboard, Oil
Cooling
- Window Unit(s), Electric
Appliances
- Included: Water Heater
- Laundry: In Basement
Features
- Basement: Full
- Number of fireplaces: 1
- Fireplace features: Wood Burning
Interior area
- Total structure area: 2,873
- Total interior livable area: 2,873 sqft
- Finished area above ground: 2,873
- Finished area below ground: 0
Video & virtual tour
Property
Parking
- Total spaces: 4
- Parking features: Driveway
- Uncovered spaces: 4
Accessibility
- Accessibility features: None
Features
- Levels: Two
- Stories: 2
- Pool features: None
Lot
- Size: 0.51 Acres
- Dimensions: 100.00 x 221.00
Details
- Additional structures: Above Grade, Below Grade
- Parcel number: 02052058
- Zoning: R1
- Special conditions: Standard
Construction
Type & style
- Home type: SingleFamily
- Architectural style: Other
- Property subtype: Single Family Residence
Materials
- Frame
- Foundation: Other
Condition
- New construction: No
- Year built: 1968
Utilities & green energy
- Sewer: Public Sewer
- Water: Public
Community & HOA
Community
- Subdivision: None Available
HOA
- Has HOA: No
Location
- Region: Bensalem
- Municipality: BENSALEM TWP
Financial & listing details
- Price per square foot: $174/sqft
- Tax assessed value: $25,600
- Annual tax amount: $5,989
- Date on market: 6/25/2026
- Listing agreement: Exclusive Right To Sell
- Inclusions: (2) Work Benches, Pool Table, Hutch In Kitchen, Washer, Dryer, Referigerator All As Is.
- Ownership: Fee Simple
Estimated market value
$509,400
$484,000 - $535,000
$3,551/mo
Price history
| Date | Event | Price |
|---|---|---|
| 7/1/2026 | Contingent | $500,000$174/sqft |
Source:  Bright MLS #PABU2124992 Report a problem Bright MLS #PABU2124992 Report a problem | ||
| 6/26/2026 | Listed for sale | $500,000+284.6%$174/sqft |
Source: Bright MLS #PABU2124992 Report a problem | ||
| 5/2/1997 | Sold | $130,000$45/sqft |
Source: Public Record Report a problem | ||
Public tax history
| Year | Property taxes | Tax assessment |
|---|---|---|
| 2025 | $5,825 | $25,600 |
| 2024 | $5,825 +7.3% | $25,600 |
| 2023 | $5,431 +0.6% | $25,600 |
| 2022 | $5,399 | $25,600 |
| 2021 | $5,399 +1% | $25,600 |
| 2020 | $5,345 +4.7% | $25,600 |
| 2018 | $5,104 | $25,600 |
| 2017 | -- | $25,600 |
| 2016 | -- | $25,600 |
| 2015 | -- | $25,600 |
| 2014 | -- | $25,600 |
| 2013 | -- | $25,600 |
| 2012 | -- | $25,600 |
| 2011 | -- | $25,600 |
| 2010 | -- | $25,600 |
| 2009 | -- | $25,600 |
| 2008 | -- | $25,600 |
| 2007 | -- | $25,600 |
| 2006 | -- | $25,600 |
| 2005 | -- | $25,600 +300% |
| 2004 | -- | $6,400 |
| 2003 | -- | $6,400 |
| 2002 | -- | $6,400 |
| 2000 | -- | $6,400 |
Find assessor info on the county website
Monthly payment
Est. payment
Payment breakdown
Explore the cost of this home by adjusting the details. Changes won't be saved.Climate risks
Neighborhood: 19020
Nearby schools
GreatSchools rating
- 5/10Valley Elementary SchoolGrades: K-6Distance: 1.1 mi
- 4/10Cecelia Snyder Middle SchoolGrades: 7-8Distance: 2.8 mi
- 5/10Bensalem Twp High SchoolGrades: 9-12Distance: 1.9 mi
Schools provided by the listing agent
- District: Bensalem Township
Source: Bright MLS. This data may not be complete. We recommend contacting the local school district to confirm school assignments for this home.
- $575,7004 bd2 ba2.4k sqft6226 Garrett Ave, Bensalem, PA 19020Off Market
- $333,1002 bd1 ba1.4k sqft6254 Garrett Ave, Bensalem, PA 19020Off Market
- $400,4003 bd2 ba1.5k sqft6216 Garrett Ave, Bensalem, PA 19020Off Market
- $508,2003 bd2 ba1.9k sqft6241 Craig Ave, Bensalem, PA 19020Off Market
- $240,0003 bd1 ba1.7k sqft6251 Craig Ave, Bensalem, PA 19020Sold
- $533,0004 bd2 ba2.4k sqft6231 Craig Ave, Bensalem, PA 19020Off Market
- $492,1004 bd2 ba2.3k sqft6249 Garrett Ave, Bensalem, PA 19020Off Market
- $367,8003 bd1 ba1.6k sqft6261 Craig Ave, Bensalem, PA 19020Off Market
A local agent can set up tours, give advice and negotiate with sellers.
A local lender can help you make sure your offer is ready when you are.
Similar homes
- $499,9004 bd2 ba2.1k sqft455 Snowball Dr, Levittown, PA 19056For Sale

 MLS ID #PABU2126202, Christine Cole, Re/Max One Realty. Bright MLS
 - $500,0004 bd2 ba1.9k sqft2928 Windsor Dr, Bensalem, PA 19020For Sale
 MLS ID #PABU2120968, Ariful Hoque, RE/MAX Select Group. Bright MLS
 - $425,0004 bd4 ba1.8k sqft1934 Colonial Dr, Croydon, PA 19021For Sale
 MLS ID #PABU2124938, Brian Lanoza, Century 21 Advantage Gold-Southampton. Bright MLS
 - $485,0004 bd2 ba1.6k sqft20 Rose St, Willingboro, NJ 08046For Sale
 MLS ID #NJBL2116272, Carolyn Stewart, BHHS Fox & Roach-Mt Laurel. Bright MLS
 - $479,0004 bd2 ba1.7k sqft11 High Rd, Levittown, PA 19056For SaleMLS ID #PABU2124372, Al Lucci, Jay Spaziano Real Estate. Bright MLS
- $515,0004 bd2 ba2k sqft125 County Line Rd, Feasterville Trevose, PA 19053For SaleMLS ID #PABU2126104, Miranda Aspell, Keller Williams Real Estate-Langhorne. Bright MLS
- $475,0003 bd2 ba1.7k sqft702 Parry Blvd, Cinnaminson, NJ 08077For SaleMLS ID #NJBL2114904, Amanda McGinnis, Weichert Realtors - Moorestown. Bright MLS
- $435,0004 bd3 ba2.3k sqft1606 Riversedge Dr, Delanco, NJ 08075For SaleMLS ID #NJBL2105274, Steven Pagan, Prominent Properties Sotheby's International Realty. Bright MLS
- $465,0003 bd2 ba1.4k sqft361 Shady Ln, Hamilton, NJ 08619For SaleMLS ID #NJME2080604, Jennifer Winn, Redfin. Bright MLS
- $550,0004 bd3 ba2.3k sqft463 Pinewood Rd, Philadelphia, PA 19116For SaleMLS ID #PAPH2630486, LeRoy Ziegler, Philadelphia Area Realty. Bright MLS
- $409,9004 bd2 ba1.6k sqft7 Misty Pine Rd, Levittown, PA 19056For SaleMLS ID #PABU2123780, Helen Irvine, Keller Williams Real Estate-Langhorne. Bright MLS
- $560,0004 bd3 ba2.3k sqft100 Coachman Dr, Bordentown, NJ 08505For Sale
 MLS ID #2616688R, GEE KAY CHEUNG. All Jersey MLS
 - $469,9003 bd2 ba1.6k sqft1101 Creswood Rd, Philadelphia, PA 19115For SaleMLS ID #PAPH2642110, Bryan Steinberg, Home Solutions Realty Group. Bright MLS
- $489,0003 bd2 ba1.5k sqft103 Kenwood Dr, Cherry Hill, NJ 08034For SaleMLS ID #NJCD2122424, Eliza Babcock, Keller Williams Realty - Cherry Hill. Bright MLS
- $529,0003 bd3 ba1.8k sqft12 Pebble Dr, Horsham, PA 19044For SaleMLS ID #PAMC2188466, Darcy Scollin, OCF Realty LLC - Philadelphia. Bright MLS
- $515,0004 bd3 ba2.1k sqft200 Roanoke Rd, Cherry Hill, NJ 08003For SaleMLS ID #NJCD2121374, Susan Grimm, BHHS Fox & Roach-Marlton. Bright MLS
- $470,0003 bd2 ba2.3k sqft1404 Morgan Ave, Cinnaminson, NJ 08077For SaleMLS ID #NJBL2113880, Kelly Palma, EXP Realty, LLC. Bright MLS
- $547,5004 bd3 ba2.7k sqft609 Foster Rd, Cheltenham, PA 19012For SaleMLS ID #PAMC2172258, James Victor, JB Victor Realtors & Business Brokers. Bright MLS
- $399,9004 bd2 ba1.7k sqft407 Holly Dr, Levittown, PA 19055For SaleMLS ID #PABU2125480, Veysal Badalov, Keller Williams Real Estate - Bensalem. Bright MLS
- $442,0004 bd2 ba2.1k sqft58 Haines Mill Rd, Delran, NJ 08075For SaleMLS ID #NJBL2114046, Amy Reuter, BHHS Fox & Roach-Washington-Gloucester. Bright MLS
