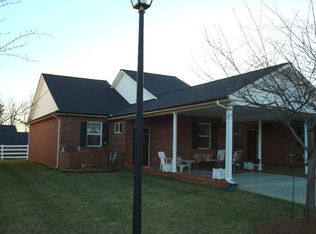
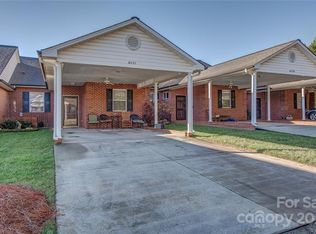
Welcome to this beautifully updated three-bedroom, two-bath townhome located in the highly desirable Terraces community in Denver, North Carolina. Designed for comfortable, low-maintenance living in a 55+ community, this home offers an inviting open floor plan with spacious living areas and an easy flow that is perfect for both everyday living and entertaining.
The home has been thoughtfully updated throughout, offering a move-in-ready opportunity for its next owner. The open-concept kitchen, dining, and living areas create a bright and welcoming atmosphere, while the three-bedroom layout provides flexibility for guests, a home office, or additional living space. The primary suite offers a private retreat with an ensuite bath, while the additional bedrooms and full bath provide plenty of room for visitors.
Enjoy the convenience and lifestyle of the Terraces community, with a peaceful setting and easy access to shopping, restaurants, entertainment, Lake Norman, and all that Denver has to offer. If you’re looking for an updated, low-maintenance home in a desirable 55+ community, this townhome is a must-see!
Under contract-no show
$250,000
6242 Orchid Ct, Denver, NC 28037
3beds
1,281sqft
Townhouse
Built in 2004
0.05 Acres Lot
$-- Zestimate®
$195/sqft
$203/mo HOA
What's special
Peaceful settingBright and welcoming atmosphereInviting open floor plan
- 69 days
- 30
- 2
Zillow last checked:
Listing updated:
Listed by:
Tyler Grossnickle Tyler.Grossnickle@allentate.com,
Howard Hanna Allen Tate Mooresville/LKN
Source: Canopy MLS as distributed by MLS GRID,MLS#: 4413136
Facts & features
Interior
Bedrooms & bathrooms
- Bedrooms: 3
- Bathrooms: 2
- Full bathrooms: 2
- Main level bedrooms: 3
Primary bedroom
- Level: Main
Bedroom s
- Level: Main
Bedroom s
- Level: Main
Bathroom full
- Level: Main
Bathroom full
- Level: Main
Kitchen
- Level: Main
Living room
- Level: Main
Heating
- Central, Heat Pump
Cooling
- Central Air
Appliances
- Included: Dishwasher, Electric Oven, Electric Range, Exhaust Fan, Microwave, Oven, Refrigerator, Washer/Dryer
- Laundry: Laundry Closet
Features
- Has basement: No
Interior area
- Total structure area: 1,281
- Total interior livable area: 1,281 sqft
- Finished area above ground: 1,281
- Finished area below ground: 0
Property
Parking
- Parking features: Attached Carport
- Has carport: Yes
Features
- Levels: One
- Stories: 1
- Entry location: Main
Lot
- Size: 0.05 Acres
Details
- Parcel number: 83216
- Zoning: R-S
- Special conditions: Estate
Construction
Type & style
- Home type: Townhouse
- Property subtype: Townhouse
Materials
- Brick Full
- Foundation: Slab
Condition
- New construction: No
- Year built: 2004
Utilities & green energy
- Sewer: Shared Septic
- Water: City
Community & HOA
Community
- Subdivision: The Terraces
HOA
- Has HOA: Yes
- HOA fee: $203 monthly
- HOA name: Sentry
Location
- Region: Denver
Financial & listing details
- Price per square foot: $195/sqft
- Tax assessed value: $246,057
- Annual tax amount: $1,629
- Date on market: 8/4/2026
- Cumulative days on market: 44 days
- Listing terms: Cash,Conventional,FHA,USDA Loan,VA Loan
- Road surface type: Concrete, Paved
Estimated market value
Not available
Estimated sales range
Not available
$1,769/mo
Price history
| Date | Event | Price |
|---|---|---|
| 8/10/2026 | Pending sale | $250,000$195/sqft |
Source:  Canopy MLS as distributed by MLS GRID #4413136 Report a problem Canopy MLS as distributed by MLS GRID #4413136 Report a problem | ||
| 8/10/2026 | Listed for sale | $250,000+115.5%$195/sqft |
Source: Canopy MLS as distributed by MLS GRID #4413136 Report a problem | ||
| 12/20/2005 | Sold | $116,000$91/sqft |
Source: Public Record Report a problem | ||
Public tax history
| Year | Property taxes | Tax assessment |
|---|---|---|
| 2025 | $1,629 +1.6% | $246,057 |
| 2024 | $1,604 | $246,057 |
| 2023 | $1,604 +29.9% | $246,057 +62.8% |
| 2022 | $1,235 +0.9% | $151,153 |
| 2021 | $1,224 +3.9% | $151,153 |
| 2020 | $1,178 +23.2% | $151,153 |
| 2019 | $957 -5.1% | $151,153 +18.3% |
| 2018 | $1,008 | $127,719 |
| 2017 | $1,008 +0.3% | $127,719 |
| 2016 | $1,005 -2.7% | $127,719 |
| 2015 | $1,032 -3.1% | -- |
| 2014 | $1,065 | $135,009 |
| 2013 | -- | -- |
| 2012 | -- | -- |
| 2011 | -- | -- |
| 2010 | -- | -- |
| 2009 | -- | -- |
| 2008 | -- | $137,325 +23% |
| 2007 | -- | $111,650 |
| 2006 | -- | $111,650 |
Find assessor info on the county website
Monthly payment
Est. payment
Payment breakdown
Explore the cost of this home by adjusting the details. Changes won't be saved.Climate risks
Neighborhood: 28037
Similar homes
- $235,0003 bd2 ba1.1k sqft3944 Jasmine Ln, Denver, NC 28037For Sale

 MLS ID #4355941, Josee Cherrier, Howard Hanna Allen Tate Mooresville/LKN. Canopy MLS as distributed by MLS GRID
 - $325,0003 bd3 ba1.5k sqft7519 Katherine Dr, Denver, NC 28037For Sale
 MLS ID #4428529, Carmady Kruger, Lantern Realty & Development LLC. Canopy MLS as distributed by MLS GRID
 - $249,9003 bd3 ba1.4k sqft159 Limerick Rd, Mooresville, NC 28115For Sale
 MLS ID #4413542, Steve Metarelis, OfferPad Brokerage LLC. Canopy MLS as distributed by MLS GRID
 - $249,9003 bd2 ba1.8k sqft147 Finger St, Lincolnton, NC 28092For Sale
 MLS ID #4430243, Kendall Mull, Jane McGill Real Estate. Canopy MLS as distributed by MLS GRID
 - $266,0002 bd3 ba1.1k sqft10523 Trolley Run Dr, Cornelius, NC 28031For SaleMLS ID #4432186, Thomas Shoupe, Opendoor Brokerage LLC. Canopy MLS as distributed by MLS GRID
- $245,0002 bd3 ba1.4k sqft106 Sherman Oaks Ln, Mooresville, NC 28115For SaleMLS ID #4420415, Jamie Forte, EXP Realty LLC Mooresville. Canopy MLS as distributed by MLS GRID
- $255,0003 bd3 ba1.3k sqft1929 Billingsville School Ct, Charlotte, NC 28214For SaleMLS ID #4403015, Ruth November, Jason Mitchell Real Estate. Canopy MLS as distributed by MLS GRID
- $260,0003 bd3 ba1.3k sqft10134 Frosty Ln, Charlotte, NC 28216For SaleMLS ID #4424329, Chelsea Spivey, Helen Adams Realty. Canopy MLS as distributed by MLS GRID
- $228,0002 bd2 ba1.2k sqftProsperity Village, Charlotte, NC 28269For SaleMLS ID #4434251, Holly Kimsey Evans, EXP Realty LLC Ballantyne. Canopy MLS as distributed by MLS GRID
- $249,9002 bd3 ba1.4k sqft117 Talbert Town Loop, Mooresville, NC 28117For SaleMLS ID #4401832, Joe Puma, Puma & Associates Realty, Inc.. Canopy MLS as distributed by MLS GRID
- $299,0003 bd3 ba1.6k sqft189 Fremont Loop, Mooresville, NC 28115For SaleMLS ID #4431331, Grace Cunningham, RE/MAX Properties Plus, Inc.. Canopy MLS as distributed by MLS GRID
- $268,0003 bd3 ba1.2k sqftHolly Ridge, Charlotte, NC 28216For SaleMLS ID #4418979, Margaret Artlip, MartinGroup Properties Inc. Canopy MLS as distributed by MLS GRID
- $269,0002 bd2 ba1.1k sqft19980 Oak Leaf Cir, Cornelius, NC 28031For SaleMLS ID #4383393, Katherine Warren, Dane Warren Real Estate. Canopy MLS as distributed by MLS GRID
- $295,0003 bd3 ba1.4k sqft123 Leyton Loop APT G, Mooresville, NC 28117For SaleMLS ID #4425887, Marisa Kormendy, RE/MAX Executive. Canopy MLS as distributed by MLS GRID
- $247,9003 bd1 ba1k sqft545 Gantt St, Mooresville, NC 28115For SaleMLS ID #4364795, JJ Morse, Mooresville Realty LLC. Canopy MLS as distributed by MLS GRID
- $359,9003 bd2 ba1.4k sqft3707 Fieldhaven Ct, Maiden, NC 28650For SaleMLS ID #4422870, Carla Howell, Coldwell Banker Carver-Pressley, Realtors. Canopy MLS as distributed by MLS GRID
- $329,0003 bd2 ba1.1k sqft4089 Fallen Pine Rd, Sherrills Ford, NC 28673For SaleMLS ID #4398375, Rosa Ciccone, New Home Real Estate LLC. Canopy MLS as distributed by MLS GRID
- $274,9002 bd3 ba1.3k sqft17439 Caldwell Track Dr, Cornelius, NC 28031For SaleMLS ID #4377822, Nick Huscroft, Chosen Realty of NC LLC. Canopy MLS as distributed by MLS GRID
- $270,0003 bd3 ba1.4k sqft229 Misty Knoll Ln, Belmont, NC 28012For SaleMLS ID #4418168, Amanda McKinnon, Mark Spain Real Estate. Canopy MLS as distributed by MLS GRID
- $269,9003 bd3 ba1.4k sqft8230 Rudolph Rd, Charlotte, NC 28216For SaleMLS ID #4389639, Matt Stone, Stone Realty Group. Canopy MLS as distributed by MLS GRID
