CEC Construction, 2,435 sq ft zero-step entry home with 9’ ceilings and high-end finishes throughout - offered for the first time by its original owner. This single-level residence features crown molding, solid wood doors, and soft-close Huntwood cabinetry. Upgraded kitchen is built for entertainment with an oversized side-by-side fridge/freezer, granite countertops, and flows into the main living area w/ hardwood flooring. Multiple 36” doorways enhance accessibility. All 3 suite-style oversized bedrooms have attached bathrooms w/ custom tile work & hard surface countertops. One suite features a zero-entry shower. Primary suite features a walk-in closet, bathroom w/ double sinks, and access to the back deck. Exterior details include cedar beam accents, black-framed windows and concrete front patio. Home is generator-ready with a full sprinkler system + additional defensible space, and an oversized 2-car garage. Private trail access leads directly to Lake Spokane - offering luxury living & natural connection.
Pending
$749,500
6244 Gunnar Ct, Nine Mile Falls, WA 99026
3beds
3baths
2,435sqft
:
Get pre-qualified$4,539/mo
Single Family Residence
Built in 2019
1.17 Acres Lot
$-- Zestimate®
$308/sqft
$-- HOA
What's special
Black-framed windowsCrown moldingSingle-level residenceHigh-end finishes throughoutFull sprinkler systemSolid wood doorsCedar beam accents
- 89 days |
- 807 |
- 41 |
Likely to sell faster than
Zillow last checked:
Listing updated:
Listed by:
Megan Herzer 509-288-0100,
eXp Realty, LLC
Source: SMLS as distributed by MLS GRID,MLS#: 202616880
Facts & features
Interior
Bedrooms & bathrooms
- Bedrooms: 3
- Bathrooms: 3
First floor
- Level: First
- Area: 2435 Square Feet
Heating
- Electric, Forced Air
Cooling
- Central Air
Appliances
- Included: Water Softener, Range, Gas Range, Dishwasher, Refrigerator, Disposal, Microwave, Washer, Dryer
Features
- Cathedral Ceiling(s), Natural Woodwork, Hard Surface Counters
- Flooring: Wood
- Windows: Bay Window(s), Vinyl Frames
- Basement: None
- Number of fireplaces: 1
- Fireplace features: Insert
Interior area
- Total structure area: 2,435
- Total interior livable area: 2,435 sqft
Video & virtual tour
Property
Parking
- Total spaces: 2
- Parking features: Attached, Open, Garage Door Opener, Oversized
- Garage spaces: 2
Accessibility
- Accessibility features: Door Width 32 Inches or More, Hallways 32+, Roll-In Shower
Features
- Levels: One
- Stories: 1
- Fencing: Fenced,Fenced Yard
- Has view: Yes
- View description: Territorial, Water
- Has water view: Yes
- Water view: Water
- Waterfront features: See Remarks
Lot
- Size: 1.17 Acres
- Features: Views, Sprinkler - Automatic, Near Public Transit, Oversized Lot, Horses Allowed
Details
- Parcel number: 0935372
- Horses can be raised: Yes
Construction
Type & style
- Home type: SingleFamily
- Architectural style: Ranch
- Property subtype: Single Family Residence
Materials
- Fiber Cement
- Roof: Composition
Condition
- New construction: No
- Year built: 2019
Community & HOA
Community
- Subdivision: SUNCREST NORTH 3 FIRST ADD LOT 20 BLK 7
Location
- Region: Nine Mile Falls
Financial & listing details
- Price per square foot: $308/sqft
- Tax assessed value: $600,829
- Annual tax amount: $5,414
- Date on market: 5/7/2026
- Listing terms: FHA,VA Loan,Conventional,Cash
- Road surface type: Paved
Estimated market value
Not available
Estimated sales range
Not available
Not available
Price history
| Date | Event | Price |
|---|---|---|
| 7/15/2026 | Pending sale | $749,500$308/sqft |
Source:  SMLS as distributed by MLS GRID #202616880 Report a problem SMLS as distributed by MLS GRID #202616880 Report a problem | ||
| 5/7/2026 | Listed for sale | $749,500+1565.6%$308/sqft |
Source: SMLS as distributed by MLS GRID #202616880 Report a problem | ||
| 8/17/2018 | Sold | $45,000+28.6%$18/sqft |
Source: Public Record Report a problem | ||
| 7/29/2011 | Sold | $35,000$14/sqft |
Source: SMLS as distributed by MLS GRID #201111246 Report a problem | ||
Public tax history
| Year | Property taxes | Tax assessment |
|---|---|---|
| 2024 | $5,497 +8.8% | $600,829 +4.9% |
| 2023 | $5,054 +2.2% | $572,786 +9% |
| 2022 | $4,947 +16.3% | $525,479 +17.2% |
| 2021 | $4,252 | $448,334 +6.6% |
| 2020 | $4,252 -2.7% | $420,649 +12.2% |
| 2019 | $4,369 +742.1% | $375,013 +772.1% |
| 2018 | $519 | $43,000 |
| 2017 | $519 +1% | $43,000 |
| 2016 | $514 | $43,000 |
| 2013 | -- | $43,000 |
Find assessor info on the county website
Monthly payment
Est. payment
Payment breakdown
Explore the cost of this home by adjusting the details. Changes won't be saved.Climate risks
Neighborhood: 99026
Getting around
1 / 100
Car-DependentNearby schools
GreatSchools rating
- 5/10Lake Spokane Elementary SchoolGrades: PK-5Distance: 1.3 mi
- 8/10Lakeside Middle SchoolGrades: 6-8Distance: 0.6 mi
- 9/10Lakeside High SchoolGrades: 9-12Distance: 2.5 mi
Schools provided by the listing agent
- Elementary: Lake Spokane
- Middle: Lakeside
- High: Lakeside
- District: Nine Mile Falls
Source: SMLS as distributed by MLS GRID. This data may not be complete. We recommend contacting the local school district to confirm school assignments for this home.
- $710,6005 bd3 ba3k sqft6246 Gunnar Ct, Nine Mile Falls, WA 99026Off Market

- $718,2005 bd3 ba3.2k sqft6240 Gunnar Ct, Nine Mile Falls, WA 99026Off Market

- $605,5004 bd4 ba2.9k sqft6248 Gunnar Ct, Nine Mile Falls, WA 99026Off Market
- $742,5005 bd2 ba2.5k sqft6245 Gunnar Ct, Nine Mile Falls, WA 99026Off Market
- $710,9005 bd3 ba3.9k sqft6239 Gunnar Ct, Nine Mile Falls, WA 99026Off Market
- $634,5001 bd1 ba1.5k sqft6250 Gunnar Ct, Nine Mile Falls, WA 99026Off Market
- $706,2004 bd3 ba2.7k sqft6238 Gunnar Ct, Nine Mile Falls, WA 99026Off Market
- $1,185,7005 bd1 ba2.4k sqft6247 Moss Ct, Nine Mile Falls, WA 99026Off Market
A local agent can set up tours, give advice and negotiate with sellers.
Similar homes
- $775,0005 bd4 ba3.1k sqft60841 Westview Dr, Nine Mile Falls, WA 99026For Sale
 MLS ID #202621876, Pat Kostecka, Amplify Real Estate Services. SMLS as distributed by MLS GRID
 - $624,9994 bd3 ba2.3k sqft60832 Westview Dr, Nine Mile Falls, WA 99026For Sale
 MLS ID #202616379, Beth Anderson, John L Scott, Spokane Valley. SMLS as distributed by MLS GRID
 - $875,0004 bd3 ba2.9k sqft5748 Jergens Rd, Nine Mile Falls, WA 99026For Sale
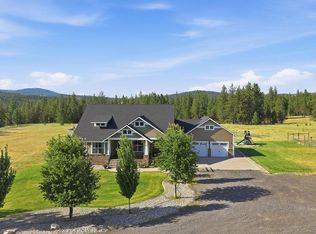 MLS ID #202621172, Jonathan Walker, Keller Williams Spokane - Main. SMLS as distributed by MLS GRID
 - $629,9004 bd3 ba2.7k sqft6456 N Villier Rd, Nine Mile Falls, WA 99026For Sale
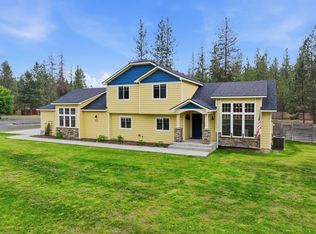 MLS ID #202619387, Erika Rayburn, eXp Realty, LLC. SMLS as distributed by MLS GRID
 - $799,0005 bd4 ba2.6k sqft6456 Justin Ct, Nine Mile Falls, WA 99026New ConstructionMLS ID #202619910, Nick Salzwedel, Amplify Real Estate Services. SMLS as distributed by MLS GRID
- $649,9504 bd3 ba2k sqft6478 Sheneen Ct, Nine Mile Falls, WA 99026New ConstructionMLS ID #202614709, Seth Maefsky, Keller Williams Realty Coeur d. SMLS as distributed by MLS GRID
- $750,0004 bd2 ba2.1k sqft1009 S Bartholomew St, Medical Lake, WA 99022For SaleMLS ID #202621341, Heather Schulz, Kelly Right Real Estate of Spokane. SMLS as distributed by MLS GRID
- $749,0004 bd4 ba3.2k sqft5714 W 57th Ave, Spokane, WA 99224For SaleMLS ID #202621862, Dyer Davis, Windermere North. SMLS as distributed by MLS GRID
- $849,0004 bd4 ba2.6k sqft21407 N Spotted Rd, Deer Park, WA 99006For SaleMLS ID #202618818, Robin Morrow, Windermere Valley. SMLS as distributed by MLS GRID
- $700,0004 bd3 ba2.2k sqft3402 E Yearling Rd, Chattaroy, WA 99003For SaleMLS ID #202622066, Elizabeth Boykin, Keller Williams Spokane - Main. SMLS as distributed by MLS GRID
- $640,0004 bd3 ba2.1k sqft4007 W Shawnee Ln, Spokane, WA 99208For SaleMLS ID #202621512, Tanya Starkel, Real Broker LLC. SMLS as distributed by MLS GRID
- $950,0005 bd3 ba2.9k sqft11625 N Alberta Ln, Spokane, WA 99218For SaleMLS ID #202621990, Jared Urbick, Kelly Right Real Estate of Spokane. SMLS as distributed by MLS GRID
- $799,9505 bd3 ba2.5k sqft34012 N Fawn Ln, Deer Park, WA 99006For SaleMLS ID #202620132, Jared Urbick, Kelly Right Real Estate of Spokane. SMLS as distributed by MLS GRID
- $679,9003 bd2 ba2k sqft3307 W Hartson Ave, Spokane, WA 99224For SaleMLS ID #202621593, Oksana Gerasimchuk, Kelly Right Real Estate of Spokane. SMLS as distributed by MLS GRID
- $765,0003 bd3 ba3.1k sqft202 E Alexa Ct, Spokane, WA 99218For SaleMLS ID #202615066, Ryan Van Doren, Windermere Coeur d'Alene Realt. SMLS as distributed by MLS GRID
- $719,5003 bd2 ba1.8k sqft31914 N Zander Ln, Chattaroy, WA 99003For SaleMLS ID #202613997, Cambria Henry, Haven Real Estate Group. SMLS as distributed by MLS GRID
- $750,0004 bd3 ba2.5k sqft5230 S Lincoln Way, Spokane, WA 99224For SaleMLS ID #202619660, Vitaliy Tanchin, Source Real Estate. SMLS as distributed by MLS GRID
- $785,0004 bd3 ba2.2k sqft27907 N Bruce Rd, Chattaroy, WA 99003For SaleMLS ID #202615183, Reed Perry, Amplify Real Estate Services. SMLS as distributed by MLS GRID
- $795,0004 bd2 ba2.4k sqft4746 Furze Rd, Clayton, WA 99110For SaleMLS ID #202619844, Seth Maefsky, Keller Williams Realty Coeur d. SMLS as distributed by MLS GRID
- $786,5004 bd3 ba3.4k sqft39980 Lake Summit Dr, Loon Lake, WA 99148For SaleMLS ID #202621982, Jared Urbick, Kelly Right Real Estate of Spokane. SMLS as distributed by MLS GRID
