Welcome home to this PREINSPECTED Millard multi-level that offers space, versatility, & an unbeatable setting! Situated on a southeast-facing walkout lot backing directly to Timber Creek Park, you'll enjoy peaceful views with no rear neighbors. This summer, the home received a new roof, new furnace, & new AC, giving you peace of mind for years to come. The spacious dine-in kitchen features abundant cabinetry, a stainless refrigerator, and all major appliances are included. The walkout lower level is perfect for entertaining with a large family room, stone fireplace flanked by built-ins, convenient dry bar, ½ bath, plus rec room & an office. Relax in the inviting screened porch or on the brick paver patio overlooking the backyard. The primary suite offers a walk-in closet & private ¾ bath. Car enthusiasts & DIYers will love the oversized attached 2 car garage with built-ins plus an incredible 20'x24' detached garage featuring electricity and cooling. This home offers exceptional value!
Pending
$325,000
6244 Ponderosa Dr, Omaha, NE 68137
3beds
2,271sqft
Single Family Residence
Built in 1971
10,018 Square Feet Lot
$327,200 Zestimate®
$143/sqft
$-- HOA
What's special
Rec roomConvenient dry barLarge family roomSoutheast-facing walkout lotSpacious dine-in kitchenInviting screened porchStainless refrigerator
- 26 days |
- 194 |
- 51 |
Zillow last checked:
Listing updated:
Listed by:
Lisa Ritter 402-612-2413,
RE/MAX Results,
Lisa Bliss 402-689-4010,
RE/MAX Results
Source: GPRMLS,MLS#: 22620793
Facts & features
Interior
Bedrooms & bathrooms
- Bedrooms: 3
- Bathrooms: 3
- Full bathrooms: 1
- 3/4 bathrooms: 1
- 1/2 bathrooms: 1
- Main level bathrooms: 2
Primary bedroom
- Level: Main
Bedroom 2
- Level: Main
Bedroom 3
- Level: Main
Basement
- Area: 1713
Heating
- Natural Gas, Forced Air
Cooling
- Central Air, Whole House Fan
Appliances
- Included: Range, Refrigerator, Freezer, Washer, Dishwasher, Dryer, Disposal, Microwave
Features
- Windows: LL Daylight Windows
- Basement: Walk-Out Access,Partial,Partially Finished
- Number of fireplaces: 1
- Fireplace features: Gas Log
Interior area
- Total structure area: 2,271
- Total interior livable area: 2,271 sqft
- Finished area above ground: 1,431
- Finished area below ground: 840
Property
Parking
- Total spaces: 3
- Parking features: Garage - Attached
- Attached garage spaces: 3
Features
- Levels: Multi/Split
- Patio & porch: Porch, Patio, Enclosed Porch, Covered Deck
- Exterior features: Sprinkler System
- Fencing: None
Lot
- Size: 10,018 Square Feet
- Dimensions: 94.86 x 110.11 x 92.67 x 110
- Features: Up to 1/4 Acre.
Details
- Additional structures: Outbuilding
- Parcel number: 1324460510
Construction
Type & style
- Home type: SingleFamily
- Property subtype: Single Family Residence
Materials
- Vinyl Siding
- Foundation: Block
- Roof: Composition
Condition
- Not New and NOT a Model
- New construction: No
- Year built: 1971
Utilities & green energy
- Sewer: Public Sewer
- Water: Public
Community & HOA
Community
- Subdivision: Holling Heights
HOA
- Has HOA: No
Location
- Region: Omaha
Financial & listing details
- Price per square foot: $143/sqft
- Tax assessed value: $311,200
- Annual tax amount: $5,074
- Date on market: 7/22/2026
- Listing terms: VA Loan,FHA,Conventional,Cash
- Ownership: Fee Simple
Estimated market value
$327,200
$311,000 - $344,000
$2,449/mo
Price history
| Date | Event | Price |
|---|---|---|
| 7/23/2026 | Pending sale | $325,000$143/sqft |
Source:  GPRMLS #22620793 Report a problem GPRMLS #22620793 Report a problem | ||
| 7/22/2026 | Listed for sale | $325,000$143/sqft |
Source: GPRMLS #22620793 Report a problem | ||
Public tax history
| Year | Property taxes | Tax assessment |
|---|---|---|
| 2025 | $5,075 -4.7% | $311,200 |
| 2024 | $5,324 +11.8% | $311,200 +30% |
| 2023 | $4,764 -5.8% | $239,300 |
| 2022 | $5,058 +27.2% | $239,300 +26.5% |
| 2021 | $3,976 -0.8% | $189,100 |
| 2020 | $4,009 -0.3% | $189,100 |
| 2019 | $4,021 +10.9% | $189,100 +12.4% |
| 2018 | $3,627 +5.1% | $168,200 |
| 2017 | $3,450 | $168,200 +3.6% |
| 2016 | $3,450 +4.9% | $162,400 +7.1% |
| 2015 | $3,290 | $151,700 |
| 2014 | -- | $151,700 |
| 2013 | -- | $151,700 +3.1% |
| 2012 | -- | $147,200 |
| 2011 | -- | $147,200 |
| 2009 | $3,014 | $147,200 |
| 2008 | -- | $147,200 |
| 2005 | -- | $147,200 +27.2% |
| 2004 | -- | $115,700 |
Find assessor info on the county website
Monthly payment
Est. payment
Payment breakdown
Explore the cost of this home by adjusting the details. Changes won't be saved.Climate risks
Neighborhood: 68137
Nearby schools
GreatSchools rating
- 6/10Holling Heights Elementary SchoolGrades: PK-5Distance: 0.3 mi
- 4/10Millard Central Middle SchoolGrades: 6-8Distance: 1.2 mi
- 4/10Millard South High SchoolGrades: 9-12Distance: 1.4 mi
Schools provided by the listing agent
- Elementary: Holling Heights
- Middle: Millard Central
- High: Millard South
- District: Millard
Source: GPRMLS. This data may not be complete. We recommend contacting the local school district to confirm school assignments for this home.
- $297,1003 bd2 ba1.6k sqft6234 Ponderosa Dr, Omaha, NE 68137Off Market
- $355,1003 bd2 ba1.7k sqft6254 Ponderosa Dr, Omaha, NE 68137Off Market
- $385,0004 bd3 ba2.6k sqft6245 Ponderosa Cir, Omaha, NE 68137Sold

- $330,8003 bd3 ba2.2k sqft6304 Ponderosa Dr, Omaha, NE 68137Off Market

- $303,5003 bd2 ba1.7k sqft6228 Ponderosa Dr, Omaha, NE 68137Off Market
- $274,9003 bd2 ba1.3k sqft6235 Ponderosa Dr, Omaha, NE 68137Off Market
- $266,2003 bd2 ba1.3k sqft6225 Ponderosa Dr, Omaha, NE 68137Off Market
- $270,6003 bd1 ba1.1k sqft6249 Ponderosa Cir, Omaha, NE 68137Off Market
A local agent can set up tours, give advice and negotiate with sellers.
Similar homes
- $314,0003 bd3 ba2k sqft5929 S 109th Cir, Omaha, NE 68137For Sale

 MLS ID #22623085, Milt Schneider, Nebraska Realty. GPRMLS
 - $295,0003 bd3 ba1.6k sqft15176 T St, Omaha, NE 68137For Sale
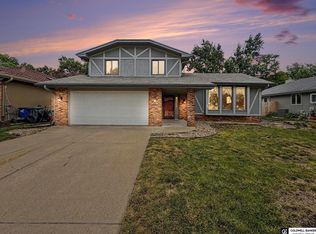 MLS ID #22623040, Blake Bovill, Coldwell Banker NHS RE. GPRMLS
 - $279,9003 bd2 ba1.9k sqft12129 N St, Omaha, NE 68137For Sale
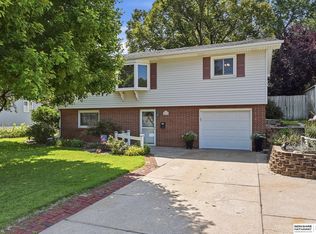 MLS ID #22622695, Michelle Gustafson, BHHS Ambassador Real Estate. GPRMLS
 - $350,0003 bd3 ba2k sqft13992 Woolworth Cir, Omaha, NE 68144For Sale
 MLS ID #22623157, Lori Ringle, Nebraska Realty. GPRMLS
 - $290,0003 bd3 ba1.6k sqft10941 X St, Omaha, NE 68137For SaleMLS ID #22620175, Julie Eberhardt, Real Broker NE, LLC. GPRMLS
- $300,0003 bd3 ba1.6k sqft12622 Lillian St, Omaha, NE 68138For SaleMLS ID #22622506, Jason Birnstihl, BHHS Ambassador Real Estate. GPRMLS
- $324,5003 bd3 ba2.6k sqft10529 O St, Omaha, NE 68127For SaleMLS ID #22620387, Doug Donaldson, BHHS Ambassador Real Estate. GPRMLS
- $359,9004 bd3 ba2.3k sqft13778 Pierce St, Omaha, NE 68144For SaleMLS ID #22623104, Skylar Lybarger, Better Homes and Gardens R.E.. GPRMLS
- $315,0003 bd2 ba1.9k sqft13735 Shirley St, Omaha, NE 68144For SaleMLS ID #22620942, Karen Kroft, BHHS Ambassador Real Estate. GPRMLS
- $315,0003 bd3 ba2.2k sqft4618 Primrose Ln, Omaha, NE 68157For SaleMLS ID #22622227, Sandy Turner, BHHS Ambassador Real Estate. GPRMLS
- $331,2003 bd3 ba2.3k sqft1806 Mayfair Dr, Omaha, NE 68144Off Market
- $350,0004 bd3 ba2.1k sqft2517 S 167th St, Omaha, NE 68130For SaleMLS ID #22620676, John Ouedraogo, GTRSALES. GPRMLS
- $360,0004 bd3 ba2.1k sqft3507 S 117th St, Omaha, NE 68144For SaleMLS ID #22619095, Anne McGargill, BHHS Ambassador Real Estate. GPRMLS
- $339,0003 bd3 ba2.7k sqft11426 Grand Cir, Omaha, NE 68164For SaleMLS ID #22622534, Trevor Howard, RE/MAX Results. GPRMLS
- $360,0004 bd3 ba2.5k sqft8112 S 166th St, Omaha, NE 68136For SaleMLS ID #22622747, Marie Bartlett, BHHS Ambassador Real Estate. GPRMLS
- $340,0004 bd4 ba2.5k sqft16410 Jefferson St, Omaha, NE 68135For SaleMLS ID #22618746, Lisa Richardson, BHHS Ambassador Real Estate. GPRMLS
- $290,0003 bd2 ba1.5k sqft8205 Clairmont Ave, Ralston, NE 68127For SaleMLS ID #22622568, Nico Marasco, BHHS Ambassador Real Estate. GPRMLS
- $295,0003 bd2 ba1.9k sqft7609 Emiline St, La Vista, NE 68128For SaleMLS ID #22623035, Jim Braun, BHHS Ambassador Real Estate. GPRMLS
- $280,0003 bd2 ba2.2k sqft7839 Grover St, Omaha, NE 68124For SaleMLS ID #22623156, Melissa Riemer, Coldwell Banker NHS RE. GPRMLS
- $315,0003 bd3 ba2k sqft6115 Kansas Ave, Omaha, NE 68104For SaleMLS ID #22622903, Anna Cecetka, Better Homes and Gardens R.E.. GPRMLS
