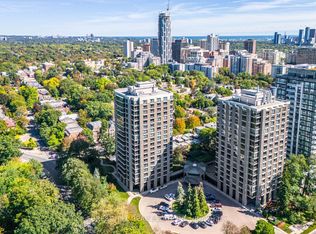
The "Lonsdale!!" Opportunity has come to those who want to create their own space at this highly desirable condo building. 2 bedrooms plus den (note: floor plan says 3 bedrooms) offering 2104 sq feet. All the fabulous concierge services the Lonsdale offers. Outdoor pool, gym, meeting room, guest parking and more! Suite being sold in as is condition and Buyer to renovate at their expense. 1 parking space plus locker
For sale
C$1,695,000
625 Avenue Rd #503, Toronto, ON M4V 2K7
2beds
3baths
Apartment
Built in ----
-- sqft lot
$-- Zestimate®
C$--/sqft
C$2,911/mo HOA
What's special
Outdoor poolGuest parking
- 3 days
- 5
- 0
Zillow last checked:
Listing updated:
Listed by:
FOREST HILL REAL ESTATE INC.
Source: TRREB,MLS®#: C14106226 Originating MLS®#: Toronto Regional Real Estate Board
Facts & features
Interior
Bedrooms & bathrooms
- Bedrooms: 2
- Bathrooms: 3
Bedroom
- Level: Flat
- Dimensions: 4.11 x 4.72
Bedroom
- Level: Flat
- Dimensions: 4.11 x 4.41
Bedroom
- Level: Flat
- Dimensions: 5.48 x 4.11
Bedroom
- Level: Flat
- Dimensions: 5.48 x 4.14
Den
- Level: Flat
- Dimensions: 5.4 x 4.11
Dining room
- Level: Flat
- Dimensions: 5.02 x 3.5
Dining room
- Level: Flat
- Dimensions: 5.48 x 4.11
Kitchen
- Level: Flat
- Dimensions: 3.04 x 2.74
Library
- Level: Flat
- Dimensions: 5.05 x 3.53
Living room
- Level: Flat
- Dimensions: 6.09 x 4.75
Living room
- Level: Flat
- Dimensions: 6.09 x 5.02
Other
- Level: Flat
- Dimensions: 3 x 2.7
Other
- Level: Flat
- Dimensions: 3.04 x 3.35
Heating
- Forced Air, Gas
Cooling
- Central Air
Appliances
- Laundry: In-Suite Laundry
Features
- None
- Basement: None
- Has fireplace: No
Interior area
- Living area range: 2000-2249 null
Property
Parking
- Total spaces: 1
- Parking features: Garage
- Has garage: Yes
Details
- Parcel number: 125160039
Construction
Type & style
- Home type: Apartment
- Property subtype: Apartment
Materials
- Concrete
Community & HOA
HOA
- Services included: Common Elements Included, Building Insurance Included, Heat Included, CAC Included, Parking Included, Water Included
- HOA fee: C$2,911 monthly
- HOA name: TSCP
Location
- Region: Toronto
Financial & listing details
- Annual tax amount: C$12,445
- Date on market: 10/22/2026
Price history
Price history is unavailable.
Public tax history
Tax history is unavailable.
Climate risks
Neighborhood: Yonge-St. Clair
Nearby schools
GreatSchools rating
No schools nearby
We couldn't find any schools near this home.

Similar homes
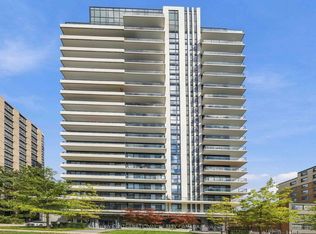
- C$1,489,0002 bd2 ba-- sqft616 Avenue Rd #401, Toronto, ON M4V 2K8For Sale
 MLS ID #C14095272, KELLER WILLIAMS ADVANTAGE REALTY. TRREB
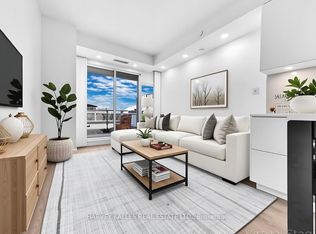
- C$1,749,0002 bd3 ba-- sqftJ Davis House, Toronto, ON M4S 0B9For Sale
 MLS ID #C14097262, NORMAN HILL REALTY INC.. TRREB
- C$1,576,9002 bd2 ba-- sqft2 Forest Hill Rd #806, Toronto, ON M4V 0B7New Construction
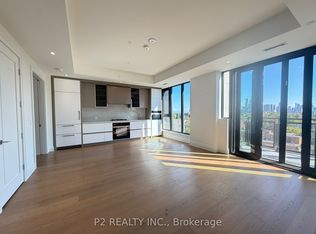 MLS ID #C14090622, P2 REALTY INC.. TRREB
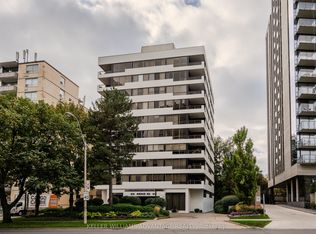
- C$1,650,0002 bd2 ba-- sqft500 Avenue Rd #102, Toronto, ON M4V 2J6For Sale
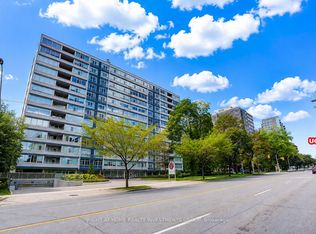 MLS ID #C13721296, RIGHT AT HOME REALTY INVESTMENTS GROUP. TRREB
