Looking for a private country home with acreage, RV hookups, and room to live life on your terms? This beautiful 2,049-square-foot home on 1.78 acres in Cumby, Texas offers the space, freedom, and flexibility that today's buyers are searching for.
Inside, you'll find vaulted ceilings, warm wood accents, an open-concept floor plan, a spacious kitchen with a large island, and a cozy wood-burning fireplace that creates the perfect gathering space for family and friends. An unfinished upstairs bonus room provides endless possibilities for a home office, game room, gym, guest suite, or creative studio.
Step outside and enjoy peaceful country living with a covered porch, outdoor deck, and plenty of room for a garden, animals, recreational vehicles, hobbies, or future improvements. The property's RV hookup and private well offer added convenience and flexibility, making it ideal for those seeking a more self-sufficient lifestyle.
Whether you're searching for a country retreat, a homestead property, a home with land, or simply a quieter way of life away from crowded neighborhoods, this property delivers the privacy and space you've been dreaming about while remaining conveniently located near Sulphur Springs, Greenville, and Interstate 30.
To help make your move even easier, the seller is offering $2,000 in buyer concessions that may be applied toward closing costs, helping reduce out-of-pocket expenses at closing.
If you've been looking for a home with acreage, privacy, RV accommodations, a well, bonus space, and room to grow, this Cumby property is ready to welcome you home.
For sale
Price cut: $10K (6/25)
$297,487
625 County Road 4735, Cumby, TX 75433
3beds
2,049sqft
:
Get pre-qualified$2,147/mo
Single Family Residence
Built in 1985
1.78 Acres Lot
$289,500 Zestimate®
$145/sqft
$-- HOA
What's special
Cozy wood-burning fireplaceOpen-concept floor planRv hookupsOutdoor deckBonus spaceVaulted ceilingsPrivate well
- 37 days |
- 700 |
- 62 |
Likely to sell faster than
Zillow last checked:
Listing updated:
Listed by:
Natalia Bennett 0693833 469-261-0208,
The Ascend Real Estate Co. 469-261-0208
Source: NTREIS,MLS#: 21304816
Facts & features
Interior
Bedrooms & bathrooms
- Bedrooms: 3
- Bathrooms: 2
- Full bathrooms: 2
Primary bedroom
- Level: First
- Dimensions: 13 x 14
Bedroom
- Level: First
- Dimensions: 13 x 10
Bedroom
- Level: First
- Dimensions: 13 x 13
Primary bathroom
- Features: Built-in Features, Separate Shower
- Level: First
- Dimensions: 10 x 8
Bonus room
- Level: Second
- Dimensions: 33 x 12
Dining room
- Level: First
- Dimensions: 13 x 12
Other
- Features: Built-in Features, Separate Shower
- Level: First
- Dimensions: 10 x 8
Living room
- Features: Fireplace
- Level: First
- Dimensions: 25 x 13
Heating
- Central, Electric
Cooling
- Central Air, Electric, Heat Pump
Appliances
- Included: Dishwasher, Electric Cooktop, Electric Oven
Features
- Chandelier, Decorative/Designer Lighting Fixtures, Eat-in Kitchen, High Speed Internet, Kitchen Island, Open Floorplan, Vaulted Ceiling(s), Natural Woodwork, Wired for Sound
- Flooring: Ceramic Tile
- Has basement: No
- Number of fireplaces: 1
- Fireplace features: Free Standing, Wood Burning
Interior area
- Total interior livable area: 2,049 sqft
Video & virtual tour
Property
Parking
- Total spaces: 2
- Parking features: Detached Carport
- Carport spaces: 2
Features
- Levels: One
- Stories: 1
- Patio & porch: Deck, Covered
- Pool features: None
Lot
- Size: 1.78 Acres
- Features: Acreage, Native Plants, Pasture, Few Trees
Details
- Parcel number: R000014360
- Other equipment: DC Well Pump
Construction
Type & style
- Home type: SingleFamily
- Architectural style: Ranch,Detached,Farmhouse,Log Home
- Property subtype: Single Family Residence
Materials
- Foundation: Pillar/Post/Pier
- Roof: Composition
Condition
- Year built: 1985
Utilities & green energy
- Sewer: Aerobic Septic, Septic Tank
- Water: Community/Coop, Well
- Utilities for property: Electricity Available, Septic Available, Water Available
Community & HOA
Community
- Subdivision: None
HOA
- Has HOA: No
Location
- Region: Cumby
Financial & listing details
- Price per square foot: $145/sqft
- Tax assessed value: $241,050
- Annual tax amount: $4,122
- Date on market: 6/18/2026
- Cumulative days on market: 37 days
- Listing terms: Cash,Conventional,FHA,Texas Vet,USDA Loan,VA Loan
Estimated market value
$289,500
$275,000 - $304,000
$2,406/mo
Price history
| Date | Event | Price |
|---|---|---|
| 6/25/2026 | Price change | $297,487-3.3%$145/sqft |
Source: NTREIS #21304816 Report a problem | ||
| 6/18/2026 | Listed for sale | $307,487$150/sqft |
Source: NTREIS #21304816 Report a problem | ||
| 6/15/2021 | Sold | -- |
Source: Agent Provided Report a problem | ||
Public tax history
| Year | Property taxes | Tax assessment |
|---|---|---|
| 2024 | -- | $241,050 +0.4% |
| 2023 | -- | $240,180 +5.5% |
| 2022 | -- | $227,720 +64.8% |
| 2021 | -- | $138,160 +16% |
| 2020 | -- | $119,150 +21% |
| 2018 | -- | $98,490 |
Find assessor info on the county website
Monthly payment
Est. payment
Payment breakdown
Explore the cost of this home by adjusting the details. Changes won't be saved.Climate risks
Neighborhood: 75433
Nearby schools
GreatSchools rating
- 3/10Cumby Collegiate MiddleGrades: 3-7Distance: 6.1 mi
- 6/10Cumby High SchoolGrades: 8-12Distance: 6.2 mi
- NACUMBY COLLEGIATE ELGrades: PK-2Distance: 6.1 mi
Schools provided by the listing agent
- Elementary: Cumby
- Middle: Cumby
- High: Cumby
- District: Cumby ISD
Source: NTREIS. This data may not be complete. We recommend contacting the local school district to confirm school assignments for this home.
- $16,540-- bd-- ba1.2k sqft577 County Road 4735, Cumby, TX 75433Off Market
- $315,800-- bd-- ba2.2k sqft577 County Road 4735, Cumby, TX 75433Off Market
- $172,0002 bd1 ba1.2k sqft600 County Road 4735, Cumby, TX 75433Off Market

- $406,700-- bd-- ba4k sqft708 County Road 4735, Cumby, TX 75433Off Market
- $515,100-- bd-- ba6.7k sqft399 County Road 4736, Cumby, TX 75433Off Market
- $307,700-- bd-- ba3.2k sqft861 County Road 4735, Cumby, TX 75433Off Market
- $545,800-- bd-- ba7.3k sqft679 County Road 4735, Cumby, TX 75433Off Market
- $775,0005 bd4 ba4.3k sqft347 County Road 4736, Cumby, TX 75433For Sale
A local agent can set up tours, give advice and negotiate with sellers.
Similar homes
- $287,9003 bd2 ba1.9k sqft3007 Tanglewood Dr, Commerce, TX 75428For Sale
 MLS ID #21292919, Haley Clark. NTREIS
 - $415,0004 bd4 ba3k sqft8099 W Interstate Highway 30, Cumby, TX 75433For Sale
 MLS ID #21338895, Darla Reed. NTREIS
 - $325,0003 bd2 ba1.7k sqft6006 County Road 4604, Commerce, TX 75428For Sale
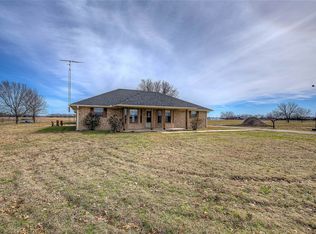 MLS ID #21179019, Patrice Tague. NTREIS
 - $269,9003 bd2 ba1.8k sqft3011 Tanglewood Dr, Commerce, TX 75428For Sale
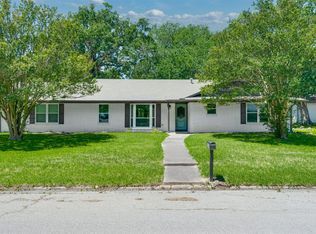 MLS ID #21271788, Leah Rolen. NTREIS
 - $169,5003 bd2 ba1.6k sqft208 Frisco St, Cumby, TX 75433For SaleMLS ID #21287208, Mark Hamilton. NTREIS
- $299,0003 bd1 ba1.6k sqft776 County Road 1080, Cooper, TX 75432For SaleMLS ID #21267969, LeeAnn Doss. NTREIS
- $319,0003 bd2 ba2.3k sqft506 Fm 816, Wolfe City, TX 75496For SaleMLS ID #21250211, Leah Cunningham. NTREIS
- $359,5003 bd3 ba2.8k sqft2826 Birchwood Ln, Commerce, TX 75428For SaleMLS ID #21300272, Martie Abercrombie. NTREIS
- $330,0003 bd3 ba2.9k sqft1302 Culver St, Commerce, TX 75428For SaleMLS ID #20984899, Quay Throgmorton. NTREIS
- $265,0003 bd2 ba1.1k sqft32 County Road 4784, Sulphur Springs, TX 75482For SaleMLS ID #21213275, Tom Hendricks. NTREIS
- $249,9003 bd3 ba1.8k sqft2712 Rix St, Commerce, TX 75428For SaleMLS ID #21324256, Quay Throgmorton. NTREIS
- $248,9953 bd2 ba2.2k sqft1505 Bonham St, Commerce, TX 75428For SaleMLS ID #21156318, Natasha Campbell. NTREIS
- $329,9003 bd2 ba2.3k sqft4926 County Road 3110, Campbell, TX 75422For SaleMLS ID #21308228, Jessica Anderson. NTREIS
- $295,0003 bd2 ba1.8k sqft550 Rs County Rd #3425, Emory, TX 75440For SaleMLS ID #21242871, Don Spencer. NTREIS
- $344,5003 bd2 ba1.8k sqft882 Fm 1537, Sulphur Springs, TX 75482For SaleMLS ID #26008524, McKenna Warnick, Coldwell Banker Apex, REALTORS. GTARMLS
- $319,0003 bd2 ba1.6k sqft2039 Park Springs Rd, Sulphur Springs, TX 75482For SaleMLS ID #21335394, Bryan Waser. NTREIS
- $--4 bd2 ba2k sqft1113 Commerce Dr, Greenville, TX 75401AuctionAuction.com 2
- $219,9003 bd2 ba1.8k sqft148 Royal Ln, Commerce, TX 75428For SaleMLS ID #21303608, Brian Hudgeons. NTREIS
- $280,0004 bd3 ba2.4k sqft4120 E Interstate Highway 30, Campbell, TX 75422For SaleMLS ID #21318253, Kathleen Hunnicutt. NTREIS
- $329,9004 bd2 ba1.4k sqft4958 Texas Hwy #154, Cooper, TX 75432For SaleMLS ID #21217516, Lauryn Lawson. NTREIS
