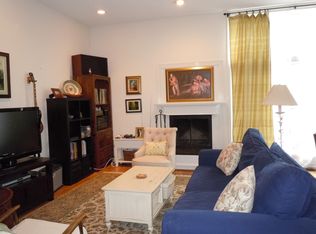
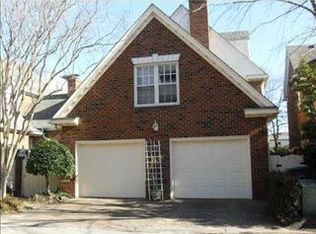
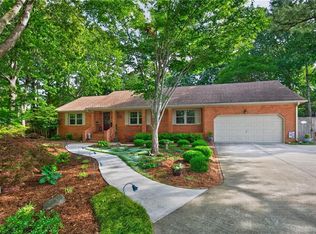
Exceptional Ghent Square Living. New interior and exterior paint. Discover this beautifully three-story brick home in the heart of Norfolk's highly desirable Ghent Square neighborhood. Offering spacious living, timeless architectural details, and an unbeatable location, this exceptional property is designed for both comfortable everyday living and elegant entertaining. Inside, you'll find hardwood floors, soaring cathedral ceilings, a loft, beautiful built-in bookshelves, and a bright sunroom overlooking a private, cozy backyard. The home features generously sized rooms - three with en suite baths, providing comfort and privacy for family and guests alike. The fifth bedroom is on the ground level and can be a home office or an in-law suite. The attached two-car garage includes an exhaust fan for woodworking or workshop projects. Large kitchen with breakfast nook, separate dining room, private wet bar, and formal parlor off the foyer—spacious third floor with vintage pool table included if buyer desires. Stairlift and baby grand piano can also remain or be removed prior to closing. Residents enjoy the outstanding amenities of Ghent Square, including a community pool, tennis and pickleball courts, playgrounds, and beautifully maintained green spaces. Just moments from Ghent's renowned restaurants, boutiques, museums, medical centers, and cultural attractions, this home offers the perfect combination of space, functionality, and urban living. This is a rare opportunity to own a substantial home in one of Norfolk's most sought-after neighborhoods.
For sale
$950,000
625 Mowbray Arch, Norfolk, VA 23507
5beds
4,716sqft
Single Family Residence
Built in 1985
5,275 Square Feet Lot
$939,700 Zestimate®
$201/sqft
$97/mo HOA
What's special
Attached two-car garageSpacious livingSeparate dining roomPrivate cozy backyardTimeless architectural detailsGenerously sized roomsPrivate wet bar
- 82 days
- 418
- 15
Zillow last checked:
Listing updated:
Listed by:
Frank Mangum,
Frank Mangum Realty Inc. 757-289-6933
Source: REIN Inc.,MLS#: 10643152
Facts & features
Interior
Bedrooms & bathrooms
- Bedrooms: 5
- Bathrooms: 5
- Full bathrooms: 4
- 1/2 bathrooms: 1
Rooms
- Room types: Attic, Breakfast Area, Sun Room
Heating
- Forced Air, Natural Gas
Cooling
- Central Air
Appliances
- Included: Dishwasher, Disposal, Dryer, Gas Range, Refrigerator, Washer, Gas Water Heater
Features
- Bar, Cathedral Ceiling(s), Walk-In Closet(s), Ceiling Fan(s), Central Vacuum, Entrance Foyer
- Flooring: Carpet, Vinyl, Wood
- Windows: Skylight(s), Window Treatments
- Basement: Crawl Space
- Number of fireplaces: 1
- Fireplace features: Fireplace Gas-natural
Interior area
- Total interior livable area: 4,716 sqft
Property
Parking
- Total spaces: 2
- Parking features: Garage Att 2 Car, Garage Door Opener
- Attached garage spaces: 2
Accessibility
- Accessibility features: Handicap
Features
- Stories: 3
- Exterior features: Balcony
- Pool features: None, Association
- Has spa: Yes
- Spa features: Bath
- Fencing: Privacy,Fenced
- Waterfront features: Not Waterfront
- Frontage length: 50
Lot
- Size: 5,275 Square Feet
Details
- Parcel number: 71051686
- Zoning: PDMU-4
- Special conditions: Owner Agent
- Other equipment: Intercom
Construction
Type & style
- Home type: SingleFamily
- Architectural style: Contemp
- Property subtype: Single Family Residence
Materials
- Brick
- Roof: Asphalt Shingle
Condition
- New construction: No
- Year built: 1985
Utilities & green energy
- Sewer: City/County
- Water: City/County
- Utilities for property: Cable Hookup
Community & HOA
Community
- Security: Security System
- Subdivision: Ghent Square
HOA
- Has HOA: Yes
- Amenities included: Clubhouse, Playground, Pool
- HOA fee: $97 monthly
Location
- Region: Norfolk
Financial & listing details
- Price per square foot: $201/sqft
- Tax assessed value: $857,400
- Annual tax amount: $10,546
- Date on market: 7/21/2026
Estimated market value
$939,700
$893,000 - $987,000
$3,969/mo
Price history
Price history is unavailable.
Public tax history
| Year | Property taxes | Tax assessment |
|---|---|---|
| 2025 | $10,546 +4.5% | $857,400 +4.5% |
| 2024 | $10,093 -0.9% | $820,600 +0.7% |
| 2023 | $10,186 +7% | $814,900 +7% |
| 2022 | $9,518 +6.8% | $761,400 +6.8% |
| 2021 | $8,908 | $712,600 |
| 2020 | $8,908 +2.3% | $712,600 +2.3% |
| 2019 | $8,710 +3.3% | $696,800 +3.3% |
| 2018 | $8,435 +13.1% | $674,800 +1.9% |
| 2017 | $7,455 | $662,300 -3.5% |
| 2016 | $7,455 +1.3% | $686,400 |
| 2015 | $7,360 | $686,400 |
| 2014 | $7,360 | $686,400 |
| 2013 | -- | $686,400 |
| 2012 | -- | $686,400 -0.2% |
| 2011 | -- | $687,500 -8.7% |
| 2010 | -- | $753,100 -3.1% |
| 2009 | -- | $777,500 |
| 2008 | -- | $777,500 |
| 2007 | -- | $777,500 +9.1% |
| 2006 | -- | $712,900 +37.5% |
| 2005 | -- | $518,600 +2.1% |
| 2004 | -- | $507,800 +2% |
| 2003 | -- | $497,900 +9.1% |
| 2002 | -- | $456,200 +12.3% |
| 2001 | -- | $406,400 +2.5% |
| 2000 | -- | $396,300 |
Find assessor info on the county website
Monthly payment
Est. payment
Payment breakdown
Explore the cost of this home by adjusting the details. Changes won't be saved.Climate risks
Neighborhood: Ghent Square
Nearby schools
Schools provided by the listing agent
- Elementary: Ghent Elementary
- Middle: Blair Middle
- High: Maury
Source: REIN Inc.. This data may not be complete. We recommend contacting the local school district to confirm school assignments for this home.
Similar homes
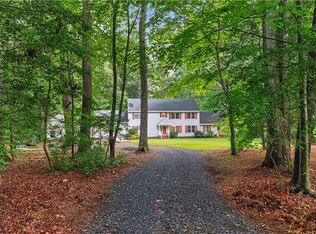
- $950,0005 bd4 ba4.4k sqft1475 Cherry Grove Rd N, Suffolk, VA 23432For Sale
 MLS ID #10647809, Melissa Boyce. REIN Inc.
 - $925,0006 bd5 ba5.1k sqft1412 Kemp Bridge Ln, Chesapeake, VA 23320For Sale
 MLS ID #10654177, Jennifer Phan. REIN Inc.
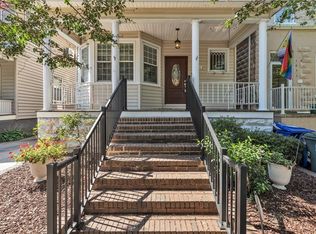
 - $575,0003 bd2 ba2.4k sqft1031 Redgate Ave, Norfolk, VA 23507For Sale
 MLS ID #10652952, Danielle Morse. REIN Inc.
 - $949,9005 bd3 ba3.2k sqft2000 Bay Breeze Ct, Virginia Beach, VA 23454For Sale
 MLS ID #10649603, Stacey Rouse. REIN Inc.
