The BENEFIT of this Downtown Northville LARGE Single-Family Home Build-site ... LOCATION LOCATION LOCATION. The BENEFIT of this Downtown Northville LARGE Single-Family Home Build-site ... LOCATION LOCATION LOCATION. City of Northville. Northville Schools/Mailing. Excellent location in downtown, walkable to everything important and fun, shopping, community services, restaurants, parks, churches, schools, and so-on. Public Water at street, Public Sewer at street, Paved Road Access, Sidewalks, Electric, Natural Gas, Cable, High Speed Internet, NO HOA. Do you need a Larger Home? More garage space? Welcome to the property that can offer these possibilities! How about a private pickleball court? Pool / Pool House? Large Driveway, possible Fenced Yard? Again, you found it right here, look no further! NEED A BUILDER? Set an appointment to talk with a local premiere builder / sales team for a free consultation and TOUR current projects. Several plans to view from Ranch, Cape Cod, Colonial and styles such as craftsman, rustic, modern, barn-dominium, farmhouse, green technology & others. Big or Small or even Medium, this location offers many possibilities for your dream home. SPEC HOMES AVAILABLE TO TOUR! Download the survey and many other cost-saving details from the MLS. Privately owned lot, please make an appointment to walk the property. SECURE THIS LAND TODAY. Land Contract Terms Available - Secure Your Build-Site more quickly with less hassle and pay off the Land Contract when you are ready to build. Need a Construction, Bridge or Land LOAN, we have great lenders to serve you. Need help transitioning from your current home to a new home, get start today.
Active
$2,894,000
625 N Center St, Northville, MI 48167
5beds
6,600sqft
:
Get pre-qualified$20,511/mo
Single Family Residence
Built in 2027
0.81 Acres Lot
$2,803,100 Zestimate®
$438/sqft
$-- HOA
What's special
- 199 days |
- 615 |
- 29 |
Zillow last checked:
Listing updated:
Listed by:
Keith Brandt Info@Brandt-RealEstate.com,
Brandt Real Estate 248-756-2844
Source: MichRIC,MLS#: 26001250
Facts & features
Interior
Bedrooms & bathrooms
- Bedrooms: 5
- Bathrooms: 7
- Full bathrooms: 4
- 1/2 bathrooms: 3
Heating
- Forced Air, Other
Cooling
- Central Air
Appliances
- Included: Bar Fridge, Built-In Electric Oven, Built-In Gas Oven, Cooktop, Dishwasher, Disposal, Double Oven, Dryer, Freezer, Microwave, Oven, Range, Refrigerator, Washer
- Laundry: Electric Dryer Hookup, Gas Dryer Hookup, In Unit, Laundry Room, Main Level, Other, Sink, Upper Level, Washer Hookup
Features
- Ceiling Fan(s), Elevator, Guest Quarters, Sauna, Wet Bar, Center Island, Eat-in Kitchen, Pantry
- Flooring: Carpet, Ceramic Tile, Engineered Hardwood, Stone, Tile, Wood
- Windows: Screens, Insulated Windows, Bay/Bow, Garden Window
- Basement: Full,Walk-Out Access
- Number of fireplaces: 3
- Fireplace features: Family Room, Formal Dining, Gas Log, Master Bedroom, Other
Interior area
- Total structure area: 6,600
- Total interior livable area: 6,600 sqft
- Finished area below ground: 0
Property
Parking
- Total spaces: 4
- Parking features: Tandem, Garage Faces Side, Garage Door Opener, Attached
- Garage spaces: 4
Features
- Stories: 2
- Patio & porch: Scrn Porch
- Exterior features: Balcony, Other
- Fencing: Full,Other,Privacy
Lot
- Size: 0.81 Acres
- Dimensions: 140 x 245 x 140 x 250
- Features: Level, Sidewalk, Wooded, Rolling Hills, Ground Cover, Shrubs/Hedges
Details
- Parcel number: MULTIPLE
- Zoning description: R-1 or R-2
Construction
Type & style
- Home type: SingleFamily
- Architectural style: Cape Cod,Colonial,Traditional
- Property subtype: Single Family Residence
Materials
- HardiPlank Type, Stone, Other
- Roof: Asphalt,Metal
Condition
- New Construction
- New construction: Yes
- Year built: 2027
Details
- Builder name: Kensington Family Homes, Vistal Homes, Briarstone Construction, and Other
- Warranty included: Yes
Utilities & green energy
- Sewer: Public Sewer, Storm Sewer
- Water: Public
- Utilities for property: Phone Available, Natural Gas Available, Electricity Available, Cable Available, Phone Connected, Natural Gas Connected, Cable Connected
Community & HOA
Community
- Security: Carbon Monoxide Detector(s), Other, Security System
Location
- Region: Northville
Financial & listing details
- Price per square foot: $438/sqft
- Tax assessed value: $48,952
- Annual tax amount: $45,000
- Date on market: 1/17/2026
- Listing terms: Cash,Conventional
- Electric utility on property: Yes
- Road surface type: Paved
Estimated market value
$2,803,100
$2.66M - $2.94M
$4,939/mo
Price history
| Date | Event | Price |
|---|---|---|
| 1/17/2026 | Listed for sale | $2,894,000$438/sqft |
Source:  MichRIC #26001250 Report a problem MichRIC #26001250 Report a problem | ||
Public tax history
Tax history is unavailable.
Monthly payment
Est. payment
Payment breakdown
Explore the cost of this home by adjusting the details. Changes won't be saved.Climate risks
Neighborhood: 48167
Nearby schools
GreatSchools rating
- 10/10Amerman Elementary SchoolGrades: K-5Distance: 0.2 mi
- 9/10Hillside Middle SchoolGrades: 6-8Distance: 0.1 mi
- 9/10Northville High SchoolGrades: 9-12Distance: 1.8 mi
Schools provided by the listing agent
- Elementary: Amerman Elementary School
- Middle: Hillside Middle School
- High: Northville High School
Source: MichRIC. This data may not be complete. We recommend contacting the local school district to confirm school assignments for this home.
- $474,900-- bd2 ba-- sqft635 N Center St, Northville, MI 48167Off Market
- $518,000-- bd-- ba-- sqft635 N Center St, Northville, MI 48167Off Market
- $709,6404 bd3 ba2.7k sqft635 N Center St, Northville, MI 48167Off Market
- $1,799,0004 bd5 ba4.5k sqft633 N Center St, Northville, MI 48167New Construction
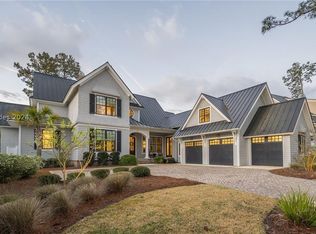
- $1,598,0004 bd4 ba3.8k sqft623 N Center St, Northville, MI 48167New Construction
- $--435 Square FeetEast St, Northville, MI 48167Off Market
- $--2 bd1 ba850 sqft639 N Center St, Northville, MI 48167Off Market
- $516,9002 bd1 ba775 sqft637 N Center St, Northville, MI 48167Off Market
A local agent can set up tours, give advice and negotiate with sellers.
Similar homes
- $1,985,0004 bd7 ba7.3k sqft744 Thayer Blvd, Northville, MI 48167For Sale

 MLS ID #20261044886, Shannon Hall, Real Estate One-Plymouth. Realcomp II
 - $1,945,0004 bd4 ba4.2k sqft530 W Main St, Northville, MI 48167For Sale

 MLS ID #26035187, Keith Brandt, Brandt Real Estate. MichRIC
 - $2,489,0004 bd4 ba4.4k sqft250 S Center St, Northville, MI 48167New Construction
 MLS ID #26007379, Keith Brandt, Brandt Real Estate. MichRIC
 - $1,799,0004 bd5 ba4.5k sqft633 N Center St, Northville, MI 48167New ConstructionMLS ID #25054488, Keith Brandt, Brandt Real Estate. MichRIC
- $1,598,0004 bd4 ba3.8k sqft623 N Center St, Northville, MI 48167New ConstructionMLS ID #25055130, Keith Brandt, Brandt Real Estate. MichRIC
- $2,244,6454 bd4 ba5.3k sqft19127 Maybury Meadow Ct, Northville, MI 48167New ConstructionRealcomp II
- $1,899,0004 bd4 ba4.3k sqft48892 Barola Ct, Northville, MI 48167For SaleMLS ID #20261048795, Angela Jaafar, RE/MAX Dream Properties. Realcomp II
- $3,490,0004 bd7 ba9.2k sqft18939 Bella Vista Ct, Northville, MI 48168For SaleMLS ID #20261020966, Adam Oberski, Century 21 Curran & Oberski. Realcomp II
- $3,299,0005 bd4 ba5.9k sqft3468 Pine Estates Dr, West Bloomfield, MI 48323For SaleMLS ID #20261058038, Katherine E Broock, Max Broock, REALTORS®-Birmingham. Realcomp II
- $2,490,0004 bd7 ba7.6k sqft543 Deer St, Plymouth, MI 48170For SaleMLS ID #20261040901, Nancy Petrucelli, Real Estate One-Plymouth. Realcomp II
- $2,950,0005 bd5 ba7.1k sqft6956 Cooley Lake Rd, White Lake, MI 48383For SaleMLS ID #20261016480, Ellen Bernier, Moceri Real Estate LLC. Realcomp II
- $2,500,0006 bd8 ba8k sqft4911 Red Fox Run, Ann Arbor, MI 48105For SaleMLS ID #26037947, Matthew Dejanovich, Real Estate One Inc. MichRIC
- $2,950,0005 bd6 ba7.1k sqft4585 Kiftsgate Bnd, Bloomfield Hills, MI 48302For Sale
 MLS ID #50213869, Brett Schwartz, Max Broock, Birmingham. MiRealSource
 - $2,599,9995 bd6 ba7.4k sqft25325 Devon Ln, Franklin, MI 48025For SaleMLS ID #20261025258, Bethany Reyes, KW Domain. Realcomp II
- $2,699,9905 bd6 ba7k sqft4546 Niagara Ln, Bloomfield Hills, MI 48301For SaleMLS ID #20261055982, Moe Khatib, MK Realty Group. Realcomp II
- $1,489,0004 bd4 ba4.6k sqft46062 Sunset St, Northville, MI 48167New ConstructionMLS ID #20251040341, Gregory Morad, GEM Realty & Development. Realcomp II
- $3,150,0005 bd6 ba5.8k sqft5902 Cherry Hill Rd, Ann Arbor, MI 48105New ConstructionMLS ID #26003821, Keith Brandt, Brandt Real Estate. MichRIC
- $1,690,0005 bd6 ba5.8k sqft6411 Lapham Ct, Plymouth, MI 48170For SaleMLS ID #20261053626, Sid T Jamil, House Of May. Realcomp II
- $2,149,0005 bd6 ba6.1k sqft2951 Turtle Pond Ct, Bloomfield Hills, MI 48302For SaleMLS ID #20261056500, Lauren Colburn, The Agency Hall & Hunter. Realcomp II
- $2,999,9995 bd5 ba6.6k sqft1715 Lone Pine Rd, Bloomfield Hills, MI 48302New ConstructionMLS ID #20261042642, Melanie S Bishop, KW Domain. Realcomp II
