Welcome to FernHaven, a rare waterfront retreat nestled along one of Sweetwater Lake's larger, deep-water coves. Surrounded by the natural beauty of Brown County, this meticulously maintained A-frame cottage invites you to slow down and embrace the serenity of lake living. Wake to peaceful water views, spend your days boating, fishing, or relaxing by the shoreline, and unwind each evening as the quiet cove reflects the changing colors of the sky. The thoughtfully designed home features 2 bedrooms and 2 full baths, efficiently designed with private top level primary suite, a spacious eat-in kitchen on the main level with bedroom/bath. A walkout lower-level opening to a comfortable family room with kitchenette and bunk room. Many furnishings included in the sale of the home. The adjoining screened porch is the perfect place to enjoy morning coffee, evening breezes, and gatherings with family and friends while overlooking the tranquil lake. Outside, situated on over 3/4 of an acre, the grounds are equally impressive with ample parking, two covered boat docks with electric lifts, deep-water frontage, newly installed stone wall/fire pit, and abundant space for future expansion. Lovingly cared for by its owners, FernHaven is surrounded by enchanting gardens featuring more than 150 varieties of native ferns, hostas, herbs, and perennial blooms, creating a private sanctuary unlike any other. Whether you're seeking a weekend escape or a place to make lifelong memories, FernHaven offers the peaceful charm, natural beauty, and timeless lake lifestyle that make Sweetwater Lake one of Brown County's most treasured destinations.
Pending
$884,900
6250 Grosbeak Ct, Nineveh, IN 46164
2beds
1,845sqft
:
Get pre-qualified$5,037/mo
Residential, Single Family Residence
Built in 1985
0.78 Acres Lot
$-- Zestimate®
$480/sqft
$-- HOA
What's special
Ample parkingPeaceful water viewsDeep-water frontageMeticulously maintained a-frame cottage
- 30 days |
- 1,223 |
- 54 |
Zillow last checked:
Listing updated:
Listed by:
Aaron Parris 317-979-8307,
Sweetwater Realty LLC
Source: MIBOR as distributed by MLS GRID,MLS#: 22113332
Facts & features
Interior
Bedrooms & bathrooms
- Bedrooms: 2
- Bathrooms: 2
- Full bathrooms: 2
- Main level bathrooms: 1
- Main level bedrooms: 1
Primary bedroom
- Level: Upper
- Area: 132 Square Feet
- Dimensions: 11 X 12
Bedroom 2
- Level: Main
- Area: 132 Square Feet
- Dimensions: 12 x 11
Dining room
- Features: Tile-Ceramic
- Level: Main
- Area: 156 Square Feet
- Dimensions: 13 x 12
Kitchen
- Features: Tile-Ceramic
- Level: Main
- Area: 336 Square Feet
- Dimensions: 21x16
Laundry
- Level: Basement
- Area: 77 Square Feet
- Dimensions: 11 x 7
Heating
- Baseboard, Ductless
Cooling
- Ductless, Wall Unit(s)
Appliances
- Included: Electric Cooktop, Dishwasher, Dryer, Electric Water Heater, Disposal, Microwave, Electric Oven, Refrigerator, Water Heater
Features
- Ceiling Fan(s), High Speed Internet, Eat-in Kitchen, Smart Thermostat
- Basement: Finished,Finished Ceiling,Finished Walls,Full,Walk-Out Access
Interior area
- Total structure area: 1,845
- Total interior livable area: 1,845 sqft
- Finished area below ground: 616
Video & virtual tour
Property
Parking
- Parking features: Gravel
Features
- Levels: Three Or More
- Patio & porch: Covered, Deck, Screened
- Has view: Yes
- View description: Lake, Rural, Trees/Woods, Water
- Has water view: Yes
- Water view: Lake,Water
- Waterfront features: Boat Slip, Dock, Lake Privileges, Lake Front, Water Access, Water View, Waterfront
Lot
- Size: 0.78 Acres
Details
- Parcel number: 070118100461000001
- Horse amenities: None
Construction
Type & style
- Home type: SingleFamily
- Architectural style: A-Frame
- Property subtype: Residential, Single Family Residence
Materials
- Cedar, Block
- Foundation: Block
Condition
- New construction: No
- Year built: 1985
Utilities & green energy
- Water: Public
Community & HOA
Community
- Subdivision: Sweetwater Lake
HOA
- Has HOA: No
Location
- Region: Nineveh
Financial & listing details
- Price per square foot: $480/sqft
- Tax assessed value: $563,700
- Annual tax amount: $6,342
- Date on market: 7/10/2026
- Cumulative days on market: 31 days
Estimated market value
Not available
Estimated sales range
Not available
Not available
Price history
| Date | Event | Price |
|---|---|---|
| 7/29/2026 | Pending sale | $884,900$480/sqft |
Source:  MIBOR as distributed by MLS GRID #22113332 Report a problem MIBOR as distributed by MLS GRID #22113332 Report a problem | ||
| 7/10/2026 | Listed for sale | $884,900+55.2%$480/sqft |
Source: MIBOR as distributed by MLS GRID #22113332 Report a problem | ||
| 7/22/2020 | Sold | $570,000-3.2%$309/sqft |
Source: MIBOR as distributed by MLS GRID #21712536 Report a problem | ||
| 6/5/2020 | Pending sale | $589,000$319/sqft |
Source: Sweetwater Realty LLC #21712536 Report a problem | ||
| 5/28/2020 | Listed for sale | $589,000$319/sqft |
Source: Sweetwater Realty LLC #21712536 Report a problem | ||
Public tax history
| Year | Property taxes | Tax assessment |
|---|---|---|
| 2025 | $4,602 -6.2% | $563,700 +8% |
| 2024 | $4,904 -0.9% | $522,100 +1.4% |
| 2023 | $4,948 +2.4% | $515,100 +0.9% |
| 2022 | $4,831 +16.6% | $510,700 +11.1% |
| 2021 | $4,145 +5.9% | $459,600 +20.3% |
| 2020 | $3,915 -10.4% | $381,900 +3.9% |
| 2019 | $4,369 +2.3% | $367,500 +2.9% |
| 2018 | $4,272 -18.4% | $357,000 +3.1% |
| 2017 | $5,235 +52.9% | $346,100 +1.1% |
| 2016 | $3,424 -0.9% | $342,400 +1.4% |
| 2014 | $3,455 -12.2% | $337,700 -10.1% |
| 2013 | $3,935 +25.1% | $375,700 +1.5% |
| 2012 | $3,146 -7.3% | $370,200 +2% |
| 2011 | $3,394 -3.4% | $362,800 +4.6% |
| 2010 | $3,513 +27% | $347,000 +2.1% |
| 2009 | $2,765 | $339,700 |
Find assessor info on the county website
Monthly payment
Est. payment
Payment breakdown
Explore the cost of this home by adjusting the details. Changes won't be saved.Climate risks
Neighborhood: 46164
Nearby schools
GreatSchools rating
- 5/10Sprunica Elementary SchoolGrades: PK-5Distance: 3.2 mi
- 6/10Brown County Junior HighGrades: 6-8Distance: 9.3 mi
- 5/10Brown County High SchoolGrades: 9-12Distance: 9.4 mi
Schools provided by the listing agent
- Middle: Brown County Junior High
- High: Brown County High School
Source: MIBOR as distributed by MLS GRID. This data may not be complete. We recommend contacting the local school district to confirm school assignments for this home.
- $815,1002 bd1 ba940 sqft6254 Grosbeak Dr, Nineveh, IN 46164Off Market
- $696,2003 bd3 ba2.5k sqft6272 Grosbeak Dr, Nineveh, IN 46164Off Market
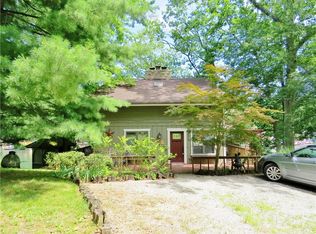
- $695,0002 bd2 ba1.8k sqft6254 Grosbeak Ct, Nineveh, IN 46164Sold

- $650,0002 bd2 ba1.3k sqft6198 Grosbeak Dr, Nineveh, IN 46164Sold
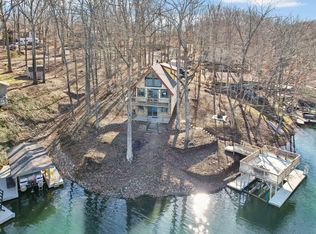
- $964,4003 bd3 ba2.5k sqft6272 Grosbeak Ct, Nineveh, IN 46164Off Market
- $800-- bd-- ba-- sqft6272 Grosbeak Ct, Nineveh, IN 46164Off Market
- $568,5002 bd1 ba1.5k sqft6190 Grosbeak Dr, Nineveh, IN 46164Off Market
- $699,7003 bd4 ba2.3k sqft6140 Grosbeak Dr, Nineveh, IN 46164Off Market
A local agent can set up tours, give advice and negotiate with sellers.
Similar homes
- $650,0002 bd2 ba1.5k sqft7629 Hummingbird Dr, Nineveh, IN 46164Active
 MLS ID #22055394, Jamie Johann, Keller Williams Indy Metro Partners. MIBOR as distributed by MLS GRID
 - $829,9002 bd3 ba1.9k sqft7437 Center Lake Rd, Nineveh, IN 46164Active
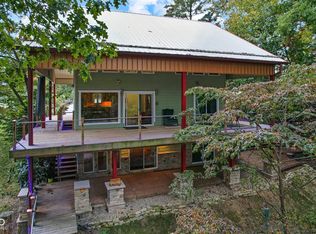 MLS ID #22048823, Aaron Parris, Sweetwater Realty LLC. MIBOR as distributed by MLS GRID
 - $740,0002 bd3 ba1.5k sqft7254 Halibut Dr, Nineveh, IN 46164Active
 MLS ID #22110237, Katelin Dailey, Acup Team, LLC. MIBOR as distributed by MLS GRID
 - $669,9002 bd3 ba2.5k sqft6448 Quail Dr, Nineveh, IN 46164Active
 MLS ID #22116749, Wendy Sharp, F.C. Tucker Real Estate Experts. MIBOR as distributed by MLS GRID
 - $489,0002 bd2 ba2.7k sqft6427 Buffalo Dr, Nineveh, IN 46164ActiveMLS ID #22117304, Maryann Davidson, Hoosier, REALTORS®. MIBOR as distributed by MLS GRID
- $999,9003 bd3 ba2.4k sqft6420 Oriole Dr, Nineveh, IN 46164ActiveMLS ID #22086597, Darren Block, Epique Inc. MIBOR as distributed by MLS GRID
- $640,0002 bd2 ba1.4k sqft7310 Salmon Dr, Nineveh, IN 46164ActiveMLS ID #22107092, Christina Norton, Norton Premier Real Estate. MIBOR as distributed by MLS GRID
- $855,0003 bd3 ba2.7k sqft7653 N State Road 135, Morgantown, IN 46160ActiveMLS ID #22113183, Gary Ruble, Keller Williams Indy Metro NE. MIBOR as distributed by MLS GRID
- $850,0003 bd4 ba1.9k sqft7476 S Susan Ln, Trafalgar, IN 46181ActiveMLS ID #22084582, Janna Long, Janna Long Real Estate LLC. MIBOR as distributed by MLS GRID
- $449,0003 bd2 ba1.9k sqft7903 S Howard Prince Dr, Nineveh, IN 46164ActiveMLS ID #22103942, Sarah Milner, Carpenter, REALTORS®. MIBOR as distributed by MLS GRID
- $489,0003 bd2 ba1.8k sqft8045 N Ritter Rd, Morgantown, IN 46160ActiveMLS ID #22118204, Michelle Chandler, Keller Williams Indy Metro Partners. MIBOR as distributed by MLS GRID
- $445,0003 bd2 ba1.2k sqft8224 S Dyson Dr, Nineveh, IN 46164ActiveMLS ID #22111404, Ema Boykova, M & E Realty Group. MIBOR as distributed by MLS GRID
- $549,9002 bd2 ba1.7k sqft7372 Trout Dr, Nineveh, IN 46164ActiveMLS ID #22060794, Kate Browning, Sweetwater Realty LLC. MIBOR as distributed by MLS GRID
- $699,9993 bd2 ba2k sqft5866 S 50 W, Trafalgar, IN 46181ActiveMLS ID #22113393, Cindy Stockhaus, Better Homes and Gardens Real Estate Gold Key. MIBOR as distributed by MLS GRID
- $518,5001 bd2 ba1k sqft8167 Bass Dr, Nineveh, IN 46164ActiveMLS ID #22108344, Beth Parris, Sweetwater Realty LLC. MIBOR as distributed by MLS GRID
- $535,0003 bd3 ba2.5k sqft6982 S 125 W, Trafalgar, IN 46181ActiveMLS ID #22111466, Michael Botkin, CENTURY 21 Scheetz. MIBOR as distributed by MLS GRID
- $525,0004 bd2 ba1.3k sqft7351 Homestead Rd, Morgantown, IN 46160ActiveMLS ID #22116630, Kathryn Richardson, Carpenter Hills O'Brown. MIBOR as distributed by MLS GRID
- $849,9004 bd3 ba2.5k sqft7221 S Sprague Rd, Columbus, IN 47201ActiveMLS ID #22108011, Kimberly Shewmaker, CENTURY 21 Scheetz. MIBOR as distributed by MLS GRID
- $899,0003 bd2 ba2.2k sqft3546 Morrison Rd, Nashville, IN 47448ActiveMLS ID #22098652, Penny Scroggins, Bear Real Estate Sales, LLC. MIBOR as distributed by MLS GRID
- $799,0003 bd3 ba2.5k sqft6861 S Nineveh Rd, Trafalgar, IN 46181ActiveMLS ID #22101981, Deborah Abel, Keller Williams Indy Metro Partners. MIBOR as distributed by MLS GRID
