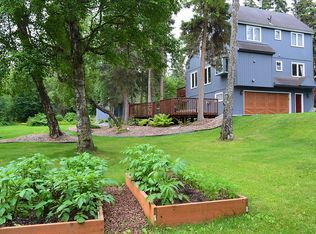
Great Hillside location & amazing home! Updates include new roof 2021 & septic system 2015 along w/ concrete pad & walkway plus new trex decking.Hickory wood floors, slate tile in kitchen & concrete countertops. Bay window for herb garden in kitchen & wonderful natural light from prow front. Woodstove in living room for cozy winters. Bathrooms are updated, 3 levels of decking & spectacular yard.
Pending
$585,000
6251 W Tree Dr, Anchorage, AK 99507
3beds
1,881sqft
Single Family Residence
Built in 1976
0.52 Acres Lot
$581,300 Zestimate®
$311/sqft
$-- HOA
What's special
Hickory wood floorsSlate tile in kitchenNew trex deckingSpectacular yard
- 33 days
- 1,190
- 112
Zillow last checked:
Listing updated:
Listed by:
John O'Hara,
John O'Hara Real Estate, LLC,
Deborah Plessinger-Robbin,
Anchortown Realty, LLC
Source: AKMLS,MLS#: 26-11829
Facts & features
Interior
Bedrooms & bathrooms
- Bedrooms: 3
- Bathrooms: 3
- Full bathrooms: 1
- 3/4 bathrooms: 2
Heating
- Forced Air, Wood Stove
Appliances
- Laundry: Washer &/Or Dryer Hookup
Features
- BR/BA on Main Level, Concrete Counters, Soaking Tub, Vaulted Ceiling(s), Storage
- Flooring: Hardwood, Slate, Vinyl
- Windows: Window Coverings
- Has basement: No
- Has fireplace: Yes
- Fireplace features: Wood Burning Stove, Fire Pit
- Common walls with other units/homes: No Common Walls
Interior area
- Total structure area: 1,881
- Total interior livable area: 1,881 sqft
Property
Parking
- Total spaces: 2
- Parking features: Garage Door Opener, Paved, Attached, Heated Garage, No Carport
- Attached garage spaces: 2
- Has uncovered spaces: Yes
Features
- Levels: Tri-Level
- Patio & porch: Deck/Patio
- Exterior features: Private Yard
- Has spa: Yes
- Spa features: Bath
- Has view: Yes
- View description: City Lights, Mountain(s)
- Waterfront features: None, No Access
Lot
- Size: 0.52 Acres
- Features: Covenant/Restriction, Cul-De-Sac, Landscaped, Corner Lot, Poultry Allowed, Views
- Topography: Level,Sloping
Details
- Parcel number: 0153223100001
- Zoning: R1
- Zoning description: Single Family Residential
Construction
Type & style
- Home type: SingleFamily
- Architectural style: Chalet/A-Frame,Other - See Remarks
- Property subtype: Single Family Residence
Materials
- Wood Frame - 2x4, Wood Siding
- Foundation: Concrete Perimeter
- Roof: Asphalt,Shingle
Condition
- New construction: No
- Year built: 1976
- Major remodel year: 2024
Utilities & green energy
- Sewer: Septic Tank
- Utilities for property: Electric, Cable Available
Community & HOA
HOA
- Has HOA: Yes
Location
- Region: Anchorage
Financial & listing details
- Price per square foot: $311/sqft
- Tax assessed value: $505,800
- Annual tax amount: $7,450
- Date on market: 9/13/2026
- Road surface type: Paved
Estimated market value
$581,300
$552,000 - $610,000
$3,183/mo
Price history
| Date | Event | Price |
|---|---|---|
| 10/5/2026 | Pending sale | $585,000$311/sqft |
Source:  AKMLS #26-11829 Report a problem AKMLS #26-11829 Report a problem | ||
| 10/2/2026 | Listed for sale | $585,000$311/sqft |
Source: AKMLS #26-11829 Report a problem | ||
| 9/15/2026 | Pending sale | $585,000$311/sqft |
Source: AKMLS #26-11829 Report a problem | ||
| 9/13/2026 | Listed for sale | $585,000+56%$311/sqft |
Source: AKMLS #26-11829 Report a problem | ||
| 3/24/2021 | Listing removed | -- |
Source: Owner Report a problem | ||
| 4/5/2015 | Listing removed | $375,000$199/sqft |
Source: Owner Report a problem | ||
| 3/10/2015 | Listed for sale | $375,000-2.6%$199/sqft |
Source: Owner Report a problem | ||
| 12/5/2014 | Listing removed | $385,000$205/sqft |
Source: Owner Report a problem | ||
| 9/6/2014 | Listed for sale | $385,000$205/sqft |
Source: Owner Report a problem | ||
| 11/3/2011 | Sold | -- |
Source: Agent Provided Report a problem | ||
| 3/3/2005 | Sold | -- |
Source: AKMLS #05-100007 Report a problem | ||
| 2/18/2003 | Sold | -- |
Source: AKMLS #03-100330 Report a problem | ||
Public tax history
| Year | Property taxes | Tax assessment |
|---|---|---|
| 2026 | $7,450 +6.9% | $505,800 +5.8% |
| 2025 | $6,973 +5.4% | $477,900 +8.2% |
| 2024 | $6,616 +8.5% | $441,500 +12.6% |
| 2023 | $6,099 +1.2% | $392,200 +2.2% |
| 2022 | $6,026 | $383,800 +7.9% |
| 2021 | -- | $355,700 +2.8% |
| 2020 | -- | $345,900 -0.4% |
| 2019 | -- | $347,200 |
| 2018 | -- | $347,200 -1% |
| 2017 | $4,148 | $350,800 +0.1% |
| 2016 | $4,148 | $350,500 +7% |
| 2015 | $4,148 | $327,500 +5.9% |
| 2014 | $4,148 | $309,200 +5% |
| 2013 | -- | $294,400 +0.7% |
| 2012 | -- | $292,300 -3.9% |
| 2011 | -- | $304,100 +3% |
| 2010 | -- | $295,200 |
| 2009 | -- | -- |
| 2008 | -- | -- |
| 2007 | -- | -- |
| 2006 | -- | -- |
| 2005 | -- | -- |
| 2004 | -- | -- |
| 2003 | -- | -- |
| 2002 | -- | -- |
| 2001 | -- | -- |
Find assessor info on the county website
Monthly payment
Est. payment
Payment breakdown
Explore the cost of this home by adjusting the details. Changes won't be saved.Climate risks
Neighborhood: Mid-Hillside
Nearby schools
Schools provided by the listing agent
- Elementary: Huffman
- Middle: Goldenview
- High: South Anchorage
Source: AKMLS. This data may not be complete. We recommend contacting the local school district to confirm school assignments for this home.
Similar homes
- $559,0003 bd3 ba2.2k sqft7515 White Hawk Dr, Anchorage, AK 99507For Sale

 MLS ID #26-10119, Julia Skelley, Keller Williams Realty Alaska Group of Eagle River. AKMLS
 - $545,9004 bd3 ba1.7k sqft10311 Red Cedar Cir, Anchorage, AK 99507For Sale
 MLS ID #26-10204, Edward J Davison, Urealty LLC. AKMLS
 - $555,0003 bd3 ba1.9k sqft8201 Robert Dr, Anchorage, AK 99516For Sale
 MLS ID #26-6123, Sherilynn Bare, Herrington and Company, LLC. AKMLS
 - $465,0003 bd2 ba1.4k sqft8013 Parkridge Cir, Anchorage, AK 99507For Sale
 MLS ID #26-12869, Daniel Potts, RealtySimple. AKMLS
 - $599,0004 bd3 ba1.8k sqft2946 Nugget Ln, Anchorage, AK 99516For SaleMLS ID #26-12073, Sydney Roth-Peterson, RE/MAX Dynamic Properties. AKMLS
- $599,0004 bd3 ba2.4k sqft1480 Cache Dr, Anchorage, AK 99507For SaleMLS ID #26-11163, Rodger Cinkota, Denali Real Estate. AKMLS
- $590,0005 bd3 ba2.7k sqft13125 Bay Cir, Anchorage, AK 99515For SaleMLS ID #26-11628, Richelle L Killian, Keller Williams Realty Alaska Group. AKMLS
- $615,0003 bd2 ba2.7k sqft9451 Kylie Cir, Anchorage, AK 99502For SaleMLS ID #26-12851, Jenna R Ranger, Realty ONE Group Aurora. AKMLS
- $795,0004 bd3 ba2.4k sqft12201 Graiff St, Anchorage, AK 99507For SaleMLS ID #26-10036, Lonnie Logan, Realty ONE Group Aurora. AKMLS
- $599,0004 bd3 ba2.2k sqft2416 Brook Hill Cir, Anchorage, AK 99516For SaleMLS ID #26-12665, Reed Carlson, Alaska Realty & Investments. AKMLS
- $550,0003 bd2 ba2k sqft4600 De Armoun Rd, Anchorage, AK 99516For SaleMLS ID #25-12943, Bernard T Powell, Real Broker Alaska. AKMLS
- $599,0004 bd2 ba2.6k sqft3131 W 100th Ave, Anchorage, AK 99515For SaleMLS ID #26-10802, Ariel Boehringer, Keller Williams Realty Alaska Group of Wasilla. AKMLS
- $530,0005 bd2 ba1.9k sqft1747 Wickersham Dr, Anchorage, AK 99507For SaleMLS ID #26-7911, Jay Griffith, Real Broker Alaska. AKMLS
- $609,9004 bd3 ba2.6k sqft13429 Karen St, Anchorage, AK 99515For SaleMLS ID #26-11123, James Huffman, Leading Edge Realty, LLC. AKMLS
- $447,0004 bd2 ba1.7k sqft7010 Burlwood Dr, Anchorage, AK 99507For SaleMLS ID #26-12840, Janis Tolbert, Herrington and Company, LLC. AKMLS
- $624,9003 bd3 ba2.2k sqft9925 Poseidon Dr, Anchorage, AK 99515For SaleMLS ID #26-11593, Shannon Ingram, Realty ONE Group Aurora. AKMLS
- $629,0003 bd3 ba2k sqft6901 Serenity Dr, Anchorage, AK 99502For SaleMLS ID #26-9747, Becky Brewer, RE/MAX Dynamic Properties. AKMLS
- $735,0002 bd3 ba2.3k sqft4221 Southpark Bluff Dr, Anchorage, AK 99516For SaleMLS ID #26-12417, Lonnie Logan, Realty ONE Group Aurora. AKMLS
- $715,0003 bd3 ba2.1k sqft17400 Mount Mc Kinley Dr, Anchorage, AK 99516For SaleMLS ID #26-9677, Elena Cedano, Jack White Real Estate. AKMLS
