6253 Summit Street is a notable West End Halifax home on an exceptional and rare double lot. Packed with character and high ceilings; this three bedroom, two and a half bath home pairs unique craftsmanship with seamless indoor and outdoor living. The open concept main floor features raw hewn beams, woodstove and a custom kitchen island topped with salvaged flooring from the former YMCA gym. The main floor is sprawling; with a sunroom, sitting area, kitchen, dining room and living room. The sunroom with double glass doors leads to an impressive outdoor space complete with a wraparound deck, awning with grape vines, hot tub, greenhouse, detached garage and a fenced in backyard. The double concrete driveway on the Peninsula is not a common occurrence. Upstairs the spacious primary bedroom has an ensuite and private deck. Two additional bedrooms (one is small and ideal as a nursery or home office), complete this level. The basement is clean and empty with plenty of space for storage. The West End is one of Halifax’s character neighbourhoods with good schools, amazing walkability, restaurants and amenities at your door step. Check out Realtor.ca for a link to the custom property website.
Under contract
C$839,900
6253 Summit St W, Halifax, NS B3L 1R6
3beds
1,950sqft
Single Family Residence
Built in ----
4,639 Square Feet Lot
$-- Zestimate®
C$431/sqft
C$-- HOA
What's special
High ceilingsOpen concept main floorRaw hewn beamsImpressive outdoor spaceWraparound deckAwning with grape vinesHot tub
- 4 days
- 42
- 2
Zillow last checked:
Listing updated:
Listed by:
Jessica Tasker,
Red Door Realty Brokerage
Source: NSAR,MLS®#: 202626919 Originating MLS®#: Nova Scotia Association of REALTORS®
Facts & features
Interior
Bedrooms & bathrooms
- Bedrooms: 3
- Bathrooms: 3
- Full bathrooms: 2
- 1/2 bathrooms: 1
- Main level bathrooms: 1
Bedroom
- Level: Second
- Area: 157.2
- Dimensions: 12 x 13.1
Bedroom 1
- Level: Second
- Area: 46.86
- Dimensions: 7.1 x 6.6
Bathroom
- Level: Main
- Area: 21.76
- Dimensions: 3.4 x 6.4
Bathroom 1
- Level: Second
- Area: 69.04
- Dimensions: 11.3 x 6.11
Bathroom 2
- Level: Second
- Area: 60.97
- Dimensions: 9.1 x 6.7
Dining room
- Level: Main
- Area: 167.14
- Dimensions: 12.2 x 13.7
Kitchen
- Level: Main
- Area: 184
- Dimensions: 11.5 x 16
Living room
- Level: Main
- Area: 122.21
- Dimensions: 12.1 x 10.1
Office
- Level: Main
- Area: 106.53
- Dimensions: 15.9 x 6.7
Heating
- Baseboard, Fireplace(s), Heat Pump -Ductless
Appliances
- Included: Stove, Dishwasher, Dryer, Washer, Refrigerator
Features
- High Speed Internet
- Flooring: Softwood, Tile
- Basement: Unfinished
- Has fireplace: Yes
- Fireplace features: Wood Burning Stove
Interior area
- Total structure area: 1,950
- Total interior livable area: 1,950 sqft
- Finished area above ground: 1,950
Video & virtual tour
Property
Parking
- Total spaces: 2
- Parking features: Detached, Wired, Concrete, Double
- Has garage: Yes
- Details: Parking Details(Paved, 2-3 Cars), Garage Details(Single Garage)
Features
- Levels: 2 Storey
- Stories: 2
- Fencing: Fenced
Lot
- Size: 4,639 Square Feet
- Features: Partially Cleared, Landscaped, Under 0.5 Acres, Near Public Transit
Details
- Additional structures: Greenhouse, Shed(s)
- Parcel number: 00123729
- Zoning: ER-3
- Other equipment: No Rental Equipment
Construction
Type & style
- Home type: SingleFamily
- Property subtype: Single Family Residence
Materials
- Shingle Siding
- Foundation: Stone
- Roof: Rolled/Hot Mop
Condition
- New construction: No
Utilities & green energy
- Sewer: Municipal
- Water: Municipal
- Utilities for property: Cable Connected, Electricity Connected, Phone Connected, Electric
Community & HOA
Community
- Features: Park, Playground, Shopping, Place of Worship
Location
- Region: Halifax
Financial & listing details
- Price per square foot: C$431/sqft
- Price range: C$839.9K - C$839.9K
- Date on market: 10/29/2026
- Inclusions: Appliances, Window Coverings
- Ownership: Freehold
- Electric utility on property: Yes
Price history
| Date | Event | Price |
|---|---|---|
| 10/30/2026 | Contingent | C$839,900C$431/sqft |
Source:  NSAR #202626919 Report a problem | ||
| 10/29/2026 | Listed for sale | C$839,900C$431/sqft |
Source: NSAR #202626919 Report a problem | ||
Public tax history
Tax history is unavailable.
Climate risks
Neighborhood: B3L
Nearby schools
GreatSchools rating
No schools nearby
We couldn't find any schools near this home.
Schools provided by the listing agent
- Elementary: Oxford School
- Middle: Oxford School
- High: Citadel High School
Source: NSAR. This data may not be complete. We recommend contacting the local school district to confirm school assignments for this home.
Similar homes
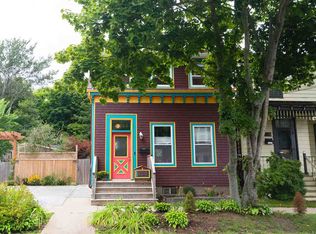
- C$839,0004 bd2 ba2k sqft6052 Compton Ave, Halifax, NS B3K 1E7For Sale
 MLS ID #202622982, David Langley, Red Door Realty Brokerage. NSAR
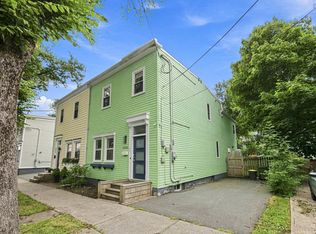
- C$699,9004 bd2 ba1.4k sqft5522 Duffus St, Halifax, NS B3K 2M4For Sale
 MLS ID #202626982, Matthew Welch, RE/MAX Nova (Halifax) Brokerage. NSAR
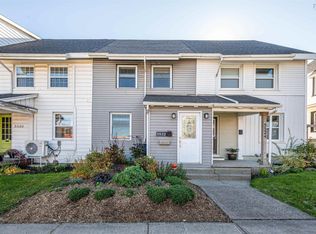
- C$948,9005 bd-- ba1k sqft6307 Chebucto Rd, Halifax, NS B3L 1K9For Sale
 MLS ID #202627005, Maggie Hua, Verve Realty Group Brokerage. NSAR
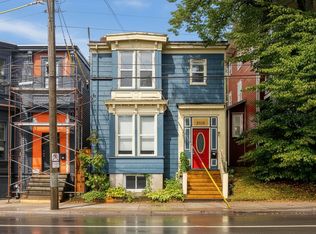
- C$799,9004 bd2 ba1.8k sqft2556 Gottingen St, Halifax, NS B3K 3C4For Sale
 MLS ID #202626182, Kurt Swinimer, Royal LePage Atlantic Brokerage. NSAR
