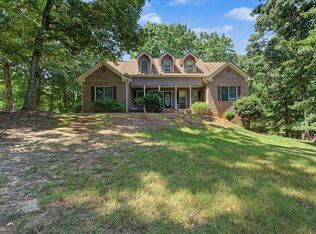
Welcome to 6255 Chestnut Hill Road, a well-maintained 4-bedroom home in Flowery Branch's Four Seasons on Lanier community, set on a large, flat corner lot. With a private, fenced backyard, easy boat storage, and multiple boat ramps just minutes away, this home offers easy access to Lake Lanier with the space, privacy, and storage that can be hard to find this close to the water. Step inside to find an updated kitchen with an eat-in dining area, separate dining room, new light fixtures throughout, and lovely hardwood floors. The living room features vaulted ceilings and a gas fireplace, creating an inviting place to gather. The primary suite is conveniently located on the main level and features its own fireplace, creating a comfortable retreat separate from the three additional bedrooms upstairs. Out back, the flat, fenced backyard offers plenty of privacy and room for a future pool. The long driveway provides easy boat parking, with a powered shed for a great workshop with additional storage. Multiple public access boat ramps are just minutes away. Directly across the street, community amenities include a swimming pool, pavilion, tennis courts, and baseball field. Comfortable inside, private out back, and convenient to both the lake and neighborhood amenities, 6255 Chestnut Hill Road makes it easy to enjoy life near Lake Lanier.
Pending
$565,000
6255 Chestnut Hill Rd, Flowery Branch, GA 30542
4beds
3,748sqft
Single Family Residence
Built in 1998
0.76 Acres Lot
$554,100 Zestimate®
$151/sqft
$63/mo HOA
What's special
Gas fireplacePrivate fenced backyardUpdated kitchenSeparate dining roomEat-in dining areaNew light fixtures throughoutLovely hardwood floors
- 60 days
- 592
- 41
Zillow last checked:
Listing updated:
Listed by:
Lara Dolan 9545792853,
Ansley RE|Christie's Int'l RE,
Jennifer McAllister 954-579-2853,
Ansley RE|Christie's Int'l RE
Source: GAMLS,MLS#: 10829046
Facts & features
Interior
Bedrooms & bathrooms
- Bedrooms: 4
- Bathrooms: 3
- Full bathrooms: 2
- 1/2 bathrooms: 1
- Main level bathrooms: 1
- Main level bedrooms: 1
Rooms
- Room types: Foyer, Laundry, Office, Other
Kitchen
- Features: Breakfast Area, Breakfast Bar, Kitchen Island, Pantry
Heating
- Central, Forced Air, Zoned
Cooling
- Ceiling Fan(s), Central Air, Zoned
Appliances
- Included: Dishwasher, Disposal, Microwave, Oven/Range (Combo), Refrigerator, Stainless Steel Appliance(s)
- Laundry: In Hall
Features
- Double Vanity, High Ceilings, Master On Main Level, Vaulted Ceiling(s), Walk-In Closet(s)
- Flooring: Carpet, Hardwood, Tile
- Windows: Double Pane Windows, Window Treatments
- Basement: None
- Number of fireplaces: 2
- Fireplace features: Gas Log, Gas Starter, Living Room, Master Bedroom
- Common walls with other units/homes: No Common Walls
Interior area
- Total structure area: 3,748
- Total interior livable area: 3,748 sqft
- Finished area above ground: 3,748
- Finished area below ground: 0
Property
Parking
- Total spaces: 2
- Parking features: Garage, Garage Door Opener, Kitchen Level, RV/Boat Parking, Side/Rear Entrance
- Has garage: Yes
Features
- Levels: Two
- Stories: 2
- Patio & porch: Patio
- Exterior features: Other
- Fencing: Back Yard,Fenced,Privacy,Wood
- Waterfront features: No Dock Or Boathouse
- Body of water: Lanier
Lot
- Size: 0.76 Acres
- Features: Corner Lot, Level, Private
Details
- Additional structures: Outbuilding, Workshop
- Parcel number: 08149 000019
Construction
Type & style
- Home type: SingleFamily
- Architectural style: Brick Front,Traditional
- Property subtype: Single Family Residence
Materials
- Stone, Stucco
- Foundation: Block
- Roof: Composition
Condition
- Resale
- New construction: No
- Year built: 1998
Utilities & green energy
- Sewer: Septic Tank
- Water: Public
- Utilities for property: Cable Available, Electricity Available, Natural Gas Available, Phone Available, Water Available
Community & HOA
Community
- Features: Clubhouse, Park, Playground, Pool, Tennis Court(s), Near Public Transport, Walk To Schools, Near Shopping
- Security: Smoke Detector(s)
- Subdivision: Four Seasons on Lanier
HOA
- Has HOA: Yes
- Services included: Swimming, Tennis
- HOA fee: $750 annually
Location
- Region: Flowery Branch
Financial & listing details
- Price per square foot: $151/sqft
- Tax assessed value: $501,500
- Annual tax amount: $4,644
- Date on market: 8/19/2026
- Cumulative days on market: 60 days
- Listing agreement: Exclusive Agency
- Electric utility on property: Yes
Estimated market value
$554,100
$526,000 - $582,000
$2,885/mo
Price history
| Date | Event | Price |
|---|---|---|
| 9/24/2026 | Pending sale | $565,000$151/sqft |
Source:  FMLS GA #7823803 Report a problem FMLS GA #7823803 Report a problem | ||
| 8/19/2026 | Listed for sale | $565,000+119.4%$151/sqft |
Source: FMLS GA #7823803 Report a problem | ||
| 7/2/2004 | Sold | $257,500+22.6%$69/sqft |
Source: Public Record Report a problem | ||
| 11/20/1998 | Sold | $210,000+566.7%$56/sqft |
Source: Public Record Report a problem | ||
| 6/30/1998 | Sold | $31,500$8/sqft |
Source: Public Record Report a problem | ||
Public tax history
| Year | Property taxes | Tax assessment |
|---|---|---|
| 2025 | $4,644 -0.2% | $200,600 +3.3% |
| 2024 | $4,654 -3.1% | $194,200 +0.3% |
| 2023 | $4,803 +15.5% | $193,560 +20.5% |
| 2022 | $4,157 +7.8% | $160,640 +14.2% |
| 2021 | $3,858 +18.6% | $140,640 +18.5% |
| 2020 | $3,253 +4.7% | $118,680 +8.2% |
| 2019 | $3,107 +8.3% | $109,720 +7.2% |
| 2018 | $2,870 -1% | $102,360 +3.4% |
| 2017 | $2,900 +15.5% | $99,040 +8.1% |
| 2016 | $2,510 +9% | $91,640 +10% |
| 2015 | $2,302 | $83,320 |
| 2014 | $2,302 | $83,320 |
| 2013 | -- | -- |
| 2012 | -- | -- |
| 2011 | -- | -- |
| 2010 | -- | -- |
| 2009 | $3,110 -22.1% | -- |
| 2007 | $3,991 +13.1% | -- |
| 2006 | $3,529 +6.7% | -- |
| 2005 | $3,307 +7.9% | -- |
| 2003 | $3,065 +11.2% | -- |
| 2002 | $2,757 +0.8% | -- |
| 2001 | $2,734 +1.4% | -- |
| 2000 | $2,696 | $113,764 |
Find assessor info on the county website
Monthly payment
Est. payment
Payment breakdown
Explore the cost of this home by adjusting the details. Changes won't be saved.Climate risks
Neighborhood: 30542
Nearby schools
Schools provided by the listing agent
- Elementary: Flowery Branch
- Middle: West Hall
- High: West Hall
Source: GAMLS. This data may not be complete. We recommend contacting the local school district to confirm school assignments for this home.
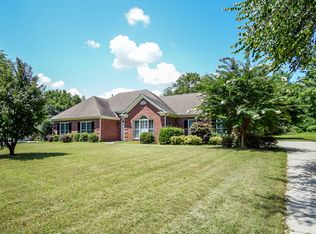
- $466,7003 bd3 ba2.5k sqft6259 Chestnut Hill Rd, Flowery Branch, GA 30542Off Market
- $489,5003 bd3 ba2.1k sqft6326 Chestnut Pkwy, Flowery Branch, GA 30542Off Market
- $525,9003 bd2 ba2.2k sqft6263 Chestnut Hill Rd, Flowery Branch, GA 30542Off Market
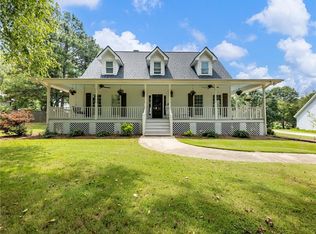
- $540,0004 bd4 ba3.2k sqft6322 Chestnut Pkwy, Flowery Branch, GA 30542Sold
Similar homes
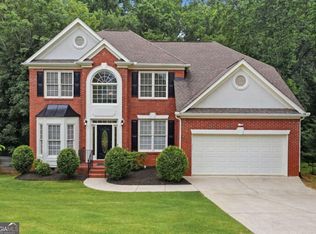
- $549,9006 bd4 ba4k sqft6353 Chestnut Pkwy, Flowery Branch, GA 30542Active
 MLS ID #10782405, Mel Schell, Wynd Realty Georgia. GAMLS
 - $560,0004 bd3 ba2.7k sqft6169 Stillwater Trl, Flowery Branch, GA 30542Active
 MLS ID #10869242, Mark Spain, Mark Spain Real Estate. GAMLS
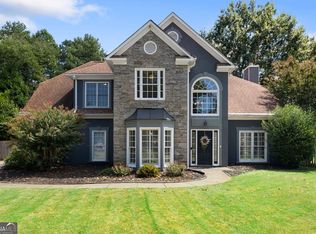
 - $524,9004 bd3 ba2.6k sqft6280 Clear Spring Ln, Flowery Branch, GA 30542Active
 MLS ID #10844235, Cathy B Cobb, BHHS Georgia Properties. GAMLS
 - $600,0005 bd5 ba3.8k sqft6431 Chestnut Hill Rd, Flowery Branch, GA 30542Active
 MLS ID #10808277, Fern Milan, Atlanta Communities. GAMLS
 - $515,0004 bd3 ba2.5k sqft6459 Millstone Cove Dr, Flowery Branch, GA 30542ActiveMLS ID #10777358, Tristen Adams, eXp Realty. GAMLS
- $539,9904 bd3 ba2.5k sqft6121 Stillwater Trl, Flowery Branch, GA 30542For Sale
 MLS ID #7840144, Paul Bae, OneDoor Inc.. FMLS GA
 - $428,0004 bd3 ba2.8k sqft6608 Windbrook Way, Flowery Branch, GA 30542ActiveMLS ID #10853672, Tanya Pickens, Opendoor Brokerage. GAMLS
- $419,9004 bd2 ba3.4k sqft5944 Williamsport Dr, Flowery Branch, GA 30542ActiveMLS ID #10873647, Theresa Hoyle, Virtual Properties Realty.com. GAMLS
- $483,0004 bd3 ba2.4k sqft6372 Spring Cove Dr, Flowery Branch, GA 30542ActiveMLS ID #10872644, Tanya Pickens, Opendoor Brokerage. GAMLS
- $465,0004 bd2 ba2.7k sqft6204 Cove Creek Dr, Flowery Branch, GA 30542ActiveMLS ID #10868368, Pat Burke, Keller Williams Lanier Partners. GAMLS
- $450,0003 bd2 ba2.2k sqft6362 Chestnut Pkwy, Flowery Branch, GA 30542ActiveMLS ID #10774376, Tina Lowe, Keller Williams Realty Atl. Partners. GAMLS
- $460,0004 bd3 ba2.4k sqft5723 Garden Walk, Flowery Branch, GA 30542ActiveMLS ID #10842554, Kennedi Washington, WM Realty LLC. GAMLS
- $444,9005 bd4 ba3.3k sqft5821 Silverthorn Dr, Flowery Branch, GA 30542ActiveMLS ID #10841065, Don Danos, Virtual Properties Realty.com. GAMLS
- $800,0004 bd3 ba3.6k sqft6173 Pine Cir, Flowery Branch, GA 30542ActiveMLS ID #10825768, David C Dutton, eXp Realty. GAMLS
- $425,0004 bd3 ba2.3k sqft6104 Saddlehorse Dr, Flowery Branch, GA 30542ActiveMLS ID #10853713, Judy A Paul, Keller Williams Lanier Partners. GAMLS
- $439,0005 bd3 ba2.6k sqft6000 Screech Owl Dr, Flowery Branch, GA 30542ActiveMLS ID #10873040, Chelsea Watts, Heartland Real Estate. GAMLS
- $689,9005 bd3 ba3.4k sqft6107 Stillwater Pl, Flowery Branch, GA 30542ActiveMLS ID #10812525, Bill Reed, RE/MAX Center. GAMLS
- $575,0004 bd4 ba2.2k sqft4939 Old Orr Rd, Flowery Branch, GA 30542ActiveMLS ID #10842597, Laurie Cooper, Virtual Properties Realty.com. GAMLS
- $429,0005 bd4 ba3k sqft6367 Spring Lake Dr, Flowery Branch, GA 30542Active Under ContractMLS ID #10763198, Robi Olguin, Redfin Corporation. GAMLS
- $675,0005 bd3 ba3.4k sqft6132 Stillwater Trl, Flowery Branch, GA 30542ActiveMLS ID #10829864, Terence Candis, Keller Williams Realty First Atlanta. GAMLS
