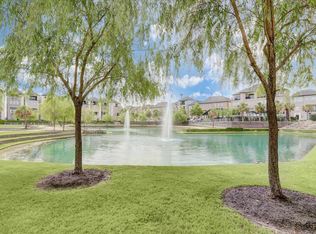
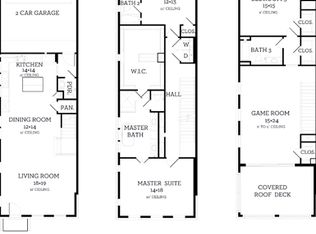
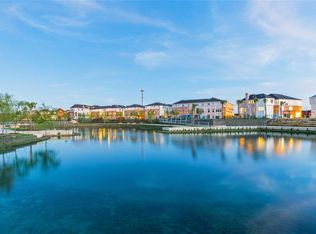
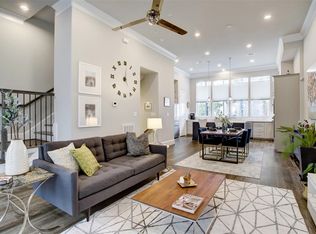
Gorgeous private lake with two fountains and two dog parks in a beautiful brick community. Beautiful modern warmth designed home with white oak wood finishes and gold cabinet hardware w/ fenced spacious front yard & oversized balcony with epic 10-ft glass sliding doors and open unobstructed views. Come join the elegant gated community with great location in the loop with easy access to I-10. Living boasts soaring 12-ft ceilings for open, airy feel leading OVERSIZED BALCONY thru towering 10-ft tall glass sliding tri-fold doors with water/gas line for grilling. Gorgeous chef's kitchen features upgraded stacked cabinets, extra drawers, SS Bosch appliances, prep-island, double trash-bin, softclose pull-out drawers and cabinets and gold cabinet hardware. Primary Suite is a homeowners dream w/ elegant 5 star spa-like primary bath w/ 6ft soaker tub, & boutique-style closet. Tall baseboards in entire home/crown moulding in living area. Elevator capable!
New construction
$539,000
6256 Kansas St, Houston, TX 77007
3beds
2,004sqft
:
Get pre-qualified$4,025/mo
Townhouse
Built in 2026
-- sqft lot
$535,800 Zestimate®
$269/sqft
$211/mo HOA
What's special
Elevator capableFenced spacious front yardOpen unobstructed viewsWhite oak wood finishesSs bosch appliancesBoutique-style closetTwo dog parks
- 10 days |
- 208 |
- 14 |
Likely to sell faster than
Zillow last checked:
Listing updated:
Listed by:
Emily Wang TREC #0505407 713-340-9010,
Intown Homes
Source: HAR,MLS#: 83639853
Facts & features
Interior
Bedrooms & bathrooms
- Bedrooms: 3
- Bathrooms: 4
- Full bathrooms: 3
- 1/2 bathrooms: 1
Rooms
- Room types: Utility Room
Primary bedroom
- Level: Third
- Area: 270
- Dimensions: 15x18
Bedroom
- Level: First
- Area: 150
- Dimensions: 10x15
Bedroom
- Level: Third
- Area: 120
- Dimensions: 10x12
Dining room
- Level: Second
- Area: 132
- Dimensions: 11x12
Kitchen
- Level: Second
- Area: 154
- Dimensions: 11x14
Living room
- Level: Second
- Area: 266
- Dimensions: 14x19
Heating
- Natural Gas
Cooling
- Ceiling Fan(s), Electric
Appliances
- Included: Water Heater, Disposal, Water Softener Rented, Electric Oven, Microwave, Gas Cooktop, Full Size, Dishwasher, Washer/Dryer
- Laundry: Electric Dryer Hookup, Gas Dryer Hookup, Inside
Features
- Balcony, Crown Molding, Elevator Shaft, High Ceilings, Prewired for Alarm System, Wired for Sound, 1 Bedroom Down - Not Primary BR, Primary Bed - 3rd Floor
- Flooring: Carpet, Tile, Wood
- Windows: Insulated/Low-E windows
Interior area
- Total structure area: 2,004
- Total interior livable area: 2,004 sqft
Property
Parking
- Total spaces: 2
- Parking features: Attached, Auto Garage Door Opener
- Attached garage spaces: 2
Features
- Levels: All Levels
- Stories: 3
- Exterior features: Balcony, Front Green Space, Front Yard
- Fencing: Fenced
Construction
Type & style
- Home type: Townhouse
- Architectural style: Contemporary,French,Traditional
- Property subtype: Townhouse
Materials
- Batts Insulation, Brick, Cement Siding
- Foundation: Slab
- Roof: Composition
Condition
- New construction: Yes
- Year built: 2026
Details
- Builder name: Intown Homes
Utilities & green energy
- Sewer: Public Sewer
- Water: Public
Green energy
- Energy efficient items: Thermostat, HVAC, HVAC>13 SEER, HVAC>15 SEER
Community & HOA
Community
- Security: Prewired for Alarm System
- Subdivision: Cottage Grove Lake
HOA
- Amenities included: Controlled Access, Dog Park, Picnic Area, Pool, Trail(s)
- HOA fee: $2,531 annually
Location
- Region: Houston
Financial & listing details
- Price per square foot: $269/sqft
- Date on market: 7/28/2026
- Listing terms: VA Loan
- Ownership: Full Ownership
- Road surface type: Concrete
Estimated market value
$535,800
$509,000 - $563,000
$4,085/mo
Price history
| Date | Event | Price |
|---|---|---|
| 7/28/2026 | Listed for sale | $539,000$269/sqft |
Source:  HAR #83639853 Report a problem HAR #83639853 Report a problem | ||
Public tax history
Tax history is unavailable.
Monthly payment
Est. payment
Payment breakdown
Explore the cost of this home by adjusting the details. Changes won't be saved.Climate risks
Neighborhood: Lazy Brook - Timbergrove
Nearby schools
GreatSchools rating
- 9/10Memorial Elementary SchoolGrades: PK-5Distance: 1.1 mi
- 9/10Hogg Middle SchoolGrades: 6-8Distance: 3 mi
- 5/10Waltrip High SchoolGrades: 9-12Distance: 2.4 mi
Schools provided by the listing agent
- Elementary: Memorial Elementary School (Houston)
- Middle: Hogg Middle School (Houston)
- High: Waltrip High School
Source: HAR. This data may not be complete. We recommend contacting the local school district to confirm school assignments for this home.
- $535,0003 bd4 ba2k sqft6140 Cottage Grv, Houston, TX 77007Pending
- $652,6003 bd4 ba2.9k sqft6137 Cottage Grove Lake Dr, Houston, TX 77007Off Market
- $380,8002 bd2 ba1.3k sqft6133 Cottage Grove Lake Dr, Houston, TX 77007Off Market
- $381,8002 bd3 ba1.3k sqft6127 Cottage Grv, Houston, TX 77007Off Market
- $494,9003 bd3 ba2.5k sqft6240 Kansas St, Houston, TX 77007Off Market
- $375,7002 bd2 ba1.3k sqft6125 Cottage Grv, Houston, TX 77007Off Market
- $552,5003 bd3 ba2.6k sqft6238 Kansas St, Houston, TX 77007Off Market
- $555,7003 bd3 ba2.6k sqft6236 Kansas St, Houston, TX 77007Off Market
A local agent can set up tours, give advice and negotiate with sellers.
A local lender can help you make sure your offer is ready when you are.
Similar homes
- $505,0003 bd4 ba1.9k sqft6068 Kansas St, Houston, TX 77007For Sale
 MLS ID #3504522, Dillon Loren, Keller Williams Memorial. HAR
 - $539,9903 bd4 ba2.3k sqft1020 Patterson St, Houston, TX 77007For Sale
 MLS ID #91450650, Dawn Webb, UTR TEXAS, REALTORS. HAR
 - $650,0003 bd4 ba2.6k sqft2613 Maxroy St, Houston, TX 77007For Sale
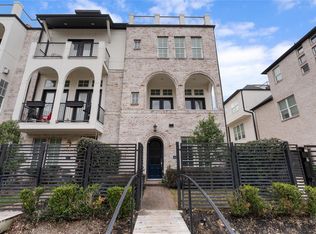 MLS ID #75113938, Clayton Katz, Compass RE Texas, LLC - Houston. HAR
 - $529,0003 bd4 ba2.3k sqft4129 Dickson St, Houston, TX 77007For Sale
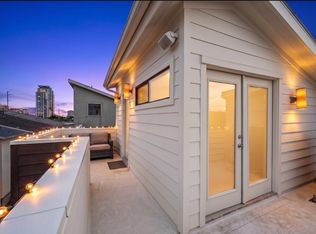 MLS ID #22707034, Evan Compean, Compean Group. HAR
 - $435,0002 bd3 ba1.4k sqft5923 Cottage Grv, Lake Drive Houston, TX 77007New ConstructionMLS ID #74250966, Emily Wang, Intown Homes. HAR
- $500,0003 bd4 ba2.1k sqft1408 Goliad St, Houston, TX 77007For SaleMLS ID #2780424, Tina Mabry, Better Homes and Gardens Real Estate Gary Greene - West Gray. HAR
- $539,0003 bd4 ba2.7k sqft2616 Madeline Grove Dr, Houston, TX 77008For SaleMLS ID #20047618, Michael Ou, Natalie Glass Properties. HAR
- $485,0003 bd4 ba2.3k sqft5228 Maxie St #A, Houston, TX 77007For SaleMLS ID #26295054, Krista Mcgowen, Nextgen Real Estate Properties. HAR
- $480,0003 bd4 ba2k sqft3530 Napavine Ln, Houston, TX 77008For SaleMLS ID #8737363, Angie McCartha, eXp Realty LLC. HAR
- $587,0003 bd4 ba2k sqft3317 W 11th St, Houston, TX 77008For SaleMLS ID #39999650, Kat Robinson, SERHANT.. HAR
- $629,9003 bd4 ba2.2k sqft5532 Darling St, Houston, TX 77007For SaleMLS ID #7516655, Ann Singleton, Martha Turner Sotheby's International Realty. HAR
- $569,7003 bd4 ba2.2k sqft1179 W 19th St, Houston, TX 77008New ConstructionMLS ID #28450966, Michael Afshari, OakHouse Real Estate. HAR
- $640,0003 bd3 ba2.5k sqft1121 Moy St, Houston, TX 77007For SaleMLS ID #57282801, Erin Dominy, KSP. HAR
- $639,0003 bd4 ba2.5k sqft908 Thompson St, Houston, TX 77007For SaleMLS ID #76108563, Leah Oliver, Compass RE Texas, LLC - Houston. HAR
- $584,7003 bd4 ba2.2k sqft1183 W 19th St, Houston, TX 77008New ConstructionMLS ID #17627956, Michael Afshari, OakHouse Real Estate. HAR
- $550,0004 bd3 ba2.3k sqft3508 Jackson St, Houston, TX 77004For SaleMLS ID #90929916, Albert Cantu, Compass RE Texas, LLC - Houston. HAR
- $579,7003 bd4 ba2.2k sqft1187 W 19th St, Houston, TX 77008New ConstructionMLS ID #95583574, Michael Afshari, OakHouse Real Estate. HAR
- $679,9004 bd3 ba2.6k sqft1103 Pearl Wood Dr, Houston, TX 77008For SaleMLS ID #22665517, Harley Hedgpeth, Coldwell Banker Realty - Heights. HAR
- $529,0003 bd4 ba2.2k sqft2121 Emancipation Ave, Houston, TX 77003New ConstructionMLS ID #29258653, Tommy Walker, Compass RE Texas, LLC - The Heights. HAR
- $675,0003 bd4 ba2.4k sqft104 Arnold St, Houston, TX 77007For SaleMLS ID #85660326, Michael Silva, Happen Houston. HAR
