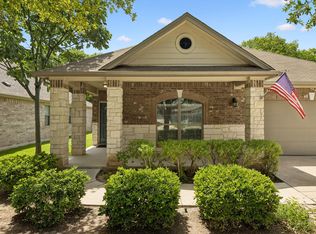
Welcome to 6257 Montalcino Drive, a beautifully maintained two-story home in the desirable Siena community of Round Rock. Built in 2019, this spacious home offers 2,903 square feet, 5 bedrooms, 2.5 bathrooms, and multiple living spaces designed for comfortable everyday living. The open-concept layout features a bright living area, a gourmet kitchen with granite countertops, a large island, gas range, and breakfast bar, plus a private primary suite on the main floor with a walk-in closet, dual vanities, soaking tub, and separate shower. Upstairs includes spacious secondary bedrooms and a versatile game room. Brand-new carpet throughout adds a fresh, move-in-ready feel. The seller is offering buyer concessions and is willing to provide new kitchen appliances with an acceptable offer. The current tenant's lease expires in August, making this an excellent opportunity for both owner-occupants and investors. Enjoy a covered patio, private backyard, and Siena's exceptional amenities, including a resort-style pool, parks, walking trails, and sports courts—all with convenient access to TX-130, shopping, dining, and major employers.
Active under contract
Price cut: $5K (7/20)
$394,000
6257 Mantalcino Dr, Round Rock, TX 78665
4beds
2,903sqft
Single Family Residence
Built in 2019
6,651 Square Feet Lot
$388,400 Zestimate®
$136/sqft
$25/mo HOA
What's special
Beautifully maintained two-story homePrivate backyardBrand-new carpet throughoutCovered patioSoaking tubVersatile game roomWalk-in closet
- 46 days |
- 224 |
- 6 |
Zillow last checked:
Listing updated:
Listed by:
Kathryn Nutt (512) 993-0601,
Orchard Brokerage (844) 515-9880
Source: Unlock MLS,MLS#: 7526597
Facts & features
Interior
Bedrooms & bathrooms
- Bedrooms: 4
- Bathrooms: 3
- Full bathrooms: 2
- 1/2 bathrooms: 1
- Main level bedrooms: 1
Heating
- Central, Natural Gas, Zoned
Cooling
- Central Air, Zoned
Appliances
- Included: Convection Oven, Dishwasher, Disposal, Gas Cooktop, Gas Range, Microwave, Refrigerator, Gas Water Heater
Features
- Ceiling Fan(s), Granite Counters, Kitchen Island, Multiple Dining Areas, Multiple Living Areas, Primary Bedroom on Main, Walk-In Closet(s)
- Flooring: Carpet, Tile, Vinyl
- Windows: Blinds, Insulated Windows
Interior area
- Total interior livable area: 2,903 sqft
Property
Parking
- Total spaces: 2
- Parking features: Attached, Garage
- Attached garage spaces: 2
Accessibility
- Accessibility features: None
Features
- Levels: Two
- Stories: 2
- Patio & porch: Covered, Patio
- Exterior features: See Remarks
- Pool features: None
- Fencing: Wood
- Has view: Yes
- View description: None
- Waterfront features: None
Lot
- Size: 6,651 Square Feet
- Features: Back Yard, Front Yard, Level
Details
- Additional structures: None
- Parcel number: R552711
- Special conditions: Standard
Construction
Type & style
- Home type: SingleFamily
- Property subtype: Single Family Residence
Materials
- Foundation: Slab
- Roof: Composition, Shingle
Condition
- Resale
- New construction: No
- Year built: 2019
Utilities & green energy
- Sewer: Municipal Utility District (MUD)
- Water: Municipal Utility District (MUD)
- Utilities for property: Electricity Connected, Internet-Cable, Internet-Fiber, Natural Gas Connected, Sewer Connected, Water Connected
Community & HOA
Community
- Features: Playground, Pool, Sport Court(s)/Facility
- Subdivision: Siena Sec 28
HOA
- Has HOA: Yes
- Services included: Common Area Maintenance
- HOA fee: $75 quarterly
- HOA name: Siena
Location
- Region: Round Rock
Financial & listing details
- Price per square foot: $136/sqft
- Tax assessed value: $447,477
- Annual tax amount: $10,347
- Date on market: 7/2/2026
- Listing terms: Cash,Conventional,FHA,Lender Approval,VA Loan
- Electric utility on property: Yes
Estimated market value
$388,400
$369,000 - $408,000
$2,692/mo
Price history
| Date | Event | Price |
|---|---|---|
| 7/28/2026 | Contingent | $394,000$136/sqft |
Source:  Unlock MLS #7526597 Report a problem Unlock MLS #7526597 Report a problem | ||
| 7/20/2026 | Price change | $394,000-1.3%$136/sqft |
Source: Unlock MLS #7526597 Report a problem | ||
| 7/13/2026 | Price change | $399,000-2.4%$137/sqft |
Source: Unlock MLS #7526597 Report a problem | ||
| 7/9/2026 | Price change | $409,000-2.4%$141/sqft |
Source: Unlock MLS #7526597 Report a problem | ||
| 7/2/2026 | Listed for sale | $419,000+5%$144/sqft |
Source: Unlock MLS #7526597 Report a problem | ||
| 1/16/2026 | Listing removed | $2,199$1/sqft |
Source: Unlock MLS #7525236 Report a problem | ||
| 12/16/2025 | Listing removed | $399,000$137/sqft |
Source: Unlock MLS #1162510 Report a problem | ||
| 12/14/2025 | Listed for sale | $399,000$137/sqft |
Source: Unlock MLS #1162510 Report a problem | ||
| 12/14/2025 | Price change | $2,199-8.4%$1/sqft |
Source: Unlock MLS #7525236 Report a problem | ||
| 12/3/2025 | Price change | $2,400-7.7%$1/sqft |
Source: Unlock MLS #7525236 Report a problem | ||
| 11/24/2025 | Listed for rent | $2,600$1/sqft |
Source: Unlock MLS #7525236 Report a problem | ||
| 11/24/2025 | Listing removed | $399,000$137/sqft |
Source: Unlock MLS #1162510 Report a problem | ||
| 11/6/2025 | Price change | $399,000-1.5%$137/sqft |
Source: Unlock MLS #1162510 Report a problem | ||
| 11/5/2025 | Price change | $405,000-1.2%$140/sqft |
Source: Unlock MLS #1162510 Report a problem | ||
| 10/23/2025 | Price change | $410,000-1.2%$141/sqft |
Source: Unlock MLS #1162510 Report a problem | ||
| 10/22/2025 | Price change | $415,000-0.7%$143/sqft |
Source: Unlock MLS #1162510 Report a problem | ||
| 10/14/2025 | Price change | $418,000-0.5%$144/sqft |
Source: Unlock MLS #1162510 Report a problem | ||
| 10/10/2025 | Price change | $420,000-1.2%$145/sqft |
Source: Unlock MLS #1162510 Report a problem | ||
| 10/9/2025 | Price change | $425,000-0.7%$146/sqft |
Source: Unlock MLS #1162510 Report a problem | ||
| 9/30/2025 | Price change | $428,000-0.2%$147/sqft |
Source: Unlock MLS #1162510 Report a problem | ||
| 9/26/2025 | Price change | $429,000-2.3%$148/sqft |
Source: Unlock MLS #1162510 Report a problem | ||
| 9/24/2025 | Price change | $439,000-1.3%$151/sqft |
Source: Unlock MLS #1162510 Report a problem | ||
| 9/15/2025 | Price change | $445,000-0.9%$153/sqft |
Source: Unlock MLS #1162510 Report a problem | ||
| 8/26/2025 | Price change | $449,000-1.3%$155/sqft |
Source: Unlock MLS #1162510 Report a problem | ||
| 8/20/2025 | Listed for sale | $455,000$157/sqft |
Source: Unlock MLS #1162510 Report a problem | ||
| 9/1/2022 | Sold | -- |
Source: Agent Provided Report a problem | ||
| 11/1/2019 | Sold | -- |
Source: Agent Provided Report a problem | ||
Public tax history
| Year | Property taxes | Tax assessment |
|---|---|---|
| 2025 | $10,300 +1.8% | $447,477 +2.3% |
| 2024 | $10,118 -9% | $437,576 -8.5% |
| 2023 | $11,120 +36.4% | $478,463 +38.1% |
| 2022 | $8,155 +0.3% | $346,361 +10% |
| 2021 | $8,135 +4.7% | $314,874 +10% |
| 2020 | $7,771 +473.8% | $286,249 +377.6% |
| 2019 | $1,354 +11.3% | $59,934 +10% |
| 2018 | $1,217 | $54,500 +43.4% |
| 2017 | -- | $38,000 |
Find assessor info on the county website
Monthly payment
Est. payment
Payment breakdown
Explore the cost of this home by adjusting the details. Changes won't be saved.Climate risks
Neighborhood: 78665
Nearby schools
GreatSchools rating
- 6/10Benjamin Doc Kerley Elementary SchoolGrades: PK-5Distance: 0.4 mi
- 6/10Hutto High School 9th Grade CenterGrades: 9Distance: 3.3 mi
- 5/10Hutto High SchoolGrades: 9-12Distance: 2.2 mi
Schools provided by the listing agent
- Elementary: Veterans Hill
- Middle: Hutto
- High: Hutto
- District: Hutto ISD
Source: Unlock MLS. This data may not be complete. We recommend contacting the local school district to confirm school assignments for this home.
- $304,5003 bd2 ba1.5k sqft6261 Mantalcino Dr, Round Rock, TX 78665Off Market
- $362,8004 bd-- ba2.2k sqft6253 Mantalcino Dr, Round Rock, TX 78665Off Market
- $420,3003 bd-- ba2.8k sqft6249 Mantalcino Dr, Round Rock, TX 78665Off Market
- $376,8003 bd3 ba2.1k sqft6265 Mantalcino Dr, Round Rock, TX 78665Off Market

- $301,4003 bd-- ba1.4k sqft6245 Mantalcino Dr, Round Rock, TX 78665Off Market
- $341,1003 bd-- ba1.8k sqft6256 Mantalcino Dr, Round Rock, TX 78665Off Market
- $438,2004 bd-- ba3.2k sqft6252 Mantalcino Dr, Round Rock, TX 78665Off Market
- $375,6004 bd-- ba2.5k sqft6260 Mantalcino Dr, Round Rock, TX 78665Off Market
A local agent can set up tours, give advice and negotiate with sellers.
Similar homes
- $415,0004 bd2 ba2.3k sqft5801 Parma St, Round Rock, TX 78665Active

 MLS ID #9991953, Loretta Thomason, Keller Williams Realty. Unlock MLS
 - $510,0004 bd3 ba2.4k sqft3164 Hidalgo Loop, Round Rock, TX 78665Active
 MLS ID #4819810, Rachel Pulliam, Bramlett Partners. Unlock MLS
 - $379,9004 bd2 ba2.1k sqft1049 Sussex Way, Round Rock, TX 78665Active
 MLS ID #6282181, Bruce Rodden, Keller Williams Realty Lone St. Unlock MLS
 - $399,0004 bd3 ba2.9k sqft209 Anderson St, Hutto, TX 78634Active
 MLS ID #4959637, Eddie Schwartz, Schwartz RE Properties Group. Unlock MLS
 - $325,0003 bd2 ba1.7k sqft5944 Agostino Dr, Round Rock, TX 78665ActiveMLS ID #7735399, Melissa Peel, Compass RE Texas, LLC. Unlock MLS
- $475,0004 bd4 ba3.6k sqft8333 Angelo Loop, Round Rock, TX 78665ActiveMLS ID #6567510, Erin Stephens, Levi Rodgers Real Estate Group. Unlock MLS
- $494,9954 bd3 ba2.8k sqft6711 Calabria Dr, Round Rock, TX 78665ActiveMLS ID #5222007, Jeff Miller, CB&A, Realtors. Unlock MLS
- $338,0003 bd2 ba1.8k sqft5848 Sardinia Dr, Round Rock, TX 78665ActiveMLS ID #5209461, David Raulston, Eleven Realty. Unlock MLS
- $419,9994 bd3 ba2.7k sqft106 Barley Fork Ln, Hutto, TX 78634ActiveMLS ID #9023876, Jubayer Ahmed, Texas Ally Real Estate Group. Unlock MLS
- $385,0004 bd3 ba2.7k sqft506 Windy Reed Rd, Hutto, TX 78634ActiveMLS ID #5365208, Tj Jones, All City Real Estate Ltd. Co. Unlock MLS
- $375,0004 bd3 ba2.2k sqft1000 Moose Rd, Hutto, TX 78634ActiveMLS ID #7842655, Keri Jackson, Compass RE Texas, LLC. Unlock MLS
- $430,0004 bd3 ba2.6k sqft21300 Bird Wing Dr, Pflugerville, TX 78660ActiveMLS ID #3232657, Jade Young, Redfin Corporation. Unlock MLS
- $435,0005 bd3 ba2.6k sqft116 Konik Rd, Georgetown, TX 78626ActiveMLS ID #9807023, Albert Chen, AATX Residential. Unlock MLS
- $444,9994 bd3 ba2.7k sqft100 Panico Rd, Hutto, TX 78634ActiveMLS ID #1015594, Oscar Rodriguez Ovalle, Keller Williams Realty. Unlock MLS
- $399,0004 bd3 ba2.4k sqft2905 Maryanne Ln, Pflugerville, TX 78660ActiveMLS ID #9420752, Tony Qian, Golden Apple Realty LLC. Unlock MLS
- $389,0004 bd3 ba2.1k sqft3305 Ortman Dr, Pflugerville, TX 78660ActiveMLS ID #4907718, Jose Robles, eXp Realty, LLC. Unlock MLS
- $425,0003 bd3 ba3.1k sqft18308 Pencil Cactus Dr, Pflugerville, TX 78660ActiveMLS ID #2426549, David Bunyea, Compass RE Texas, LLC. Unlock MLS
- $400,0004 bd3 ba2.2k sqft19812 Hubert R Humphrey Rd, Manor, TX 78653ActiveMLS ID #5233281, Hang Tung, Real Broker, LLC. Unlock MLS
- $422,0004 bd3 ba3.3k sqft1413 Ignacia Dr, Georgetown, TX 78626ActiveMLS ID #1277647, Tanya Kerr, KWLS - T. Kerr Property Group. Unlock MLS
- $419,0004 bd3 ba2.6k sqft1008 Clearwing Cir, Georgetown, TX 78626ActiveMLS ID #3395783, Tanya Kerr, KWLS - T. Kerr Property Group. Unlock MLS
