PENDING RELEASE. 6-Plex in Cathedral area. All Brick! Fully rented! TURN KEY at 9+ CAP! All the updates have been done, so you can just collect the rents. Basement has TWO studio units and Laundry. There are FOUR 2-bed, 1 -bath units on 1st and 2nd floor. Parking in back. AMA
Pre-foreclosure
Est. $643,100
627 N 41st St, Omaha, NE 68131
--beds
0baths
3,200sqft
Multi-Family
Built in 1949
-- sqft lot
$643,100 Zestimate®
$201/sqft
$-- HOA
Overview
- 309 days |
- 5 |
- 0 |
Facts & features
Interior
Bedrooms & bathrooms
- Bathrooms: 0
Heating
- Forced air, Gas
Cooling
- Central
Appliances
- Included: Range / Oven, Refrigerator
Features
- Cable Available, Security System
- Basement: Finished
Interior area
- Total interior livable area: 3,200 sqft
Property
Features
- Exterior features: Brick
Lot
- Size: 8,363 Square Feet
Details
- Parcel number: 2017720000
Construction
Type & style
- Home type: MultiFamily
- Property subtype: Multi-Family
Materials
- masonry
- Foundation: Concrete
- Roof: Built-up
Condition
- Year built: 1949
Community & HOA
Location
- Region: Omaha
Financial & listing details
- Price per square foot: $201/sqft
- Tax assessed value: $572,400
- Annual tax amount: $9,571
- Ownership type: Fee Simple
Visit our professional directory to find a foreclosure specialist in your area that can help with your home search.
Find a foreclosure agentForeclosure details
Estimated market value
$643,100
$585,000 - $707,000
$1,210/mo
Price history
| Date | Event | Price |
|---|---|---|
| 11/19/2020 | Sold | $480,000+6.7%$150/sqft |
Source:  GPRMLS #22024261 Report a problem GPRMLS #22024261 Report a problem | ||
| 9/28/2020 | Listed for sale | $450,000+80%$141/sqft |
Source: Nebraska Realty #22024261 Report a problem | ||
| 7/11/2018 | Sold | $250,000$78/sqft |
Source: Public Record Report a problem | ||
| 4/20/2018 | Listed for sale | $250,000$78/sqft |
Source: Owner Report a problem | ||
Public tax history
| Year | Property taxes | Tax assessment |
|---|---|---|
| 2025 | $9,571 +3.4% | $572,400 |
| 2024 | $9,256 -23.4% | $572,400 |
| 2023 | $12,076 +78.6% | $572,400 +80.7% |
| 2022 | $6,762 +0.9% | $316,800 |
| 2021 | $6,705 +107.8% | $316,800 +110.2% |
| 2020 | $3,226 +7% | $150,700 +7.3% |
| 2019 | $3,015 -0.1% | $140,400 |
| 2018 | $3,019 +0.2% | $140,400 |
| 2017 | $3,013 | $140,400 |
| 2016 | $3,013 +1.4% | $140,400 |
| 2015 | $2,972 | $140,400 |
| 2014 | -- | $140,400 |
| 2013 | -- | $140,400 -27.2% |
| 2012 | -- | $192,800 |
| 2011 | -- | $192,800 |
| 2009 | $3,956 | $192,800 |
| 2008 | -- | $192,800 +69.1% |
| 2005 | -- | $114,000 |
| 2004 | -- | $114,000 |
Find assessor info on the county website
Monthly payment
Climate risks
Neighborhood: Joslyn Castle
Nearby schools
GreatSchools rating
- 4/10GIFFORD ELEMENTARY SCHOOLGrades: PK-6Distance: 0.7 mi
- 4/10Lewis & Clark Middle SchoolGrades: 6-8Distance: 2.5 mi
- 5/10Central High SchoolGrades: 9-12Distance: 1.6 mi
Schools provided by the listing agent
- Elementary: Dundee
- Middle: Lewis and Clark
- High: Central
- District: Omaha
Source: The MLS. This data may not be complete. We recommend contacting the local school district to confirm school assignments for this home.
- $--2 bd1 ba650 sqft627 N 41st St #3, Omaha, NE 68131Off Market

- $---- bd1 ba-- sqft627 N 41st St #1, Omaha, NE 68131Off Market
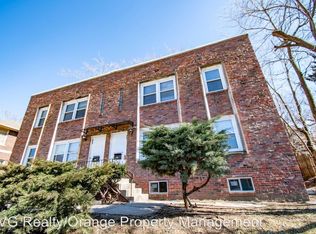
- $352,0002 bd1 ba-- sqft627 N 41st St #2, Omaha, NE 68131Off Market

- $--2 bd1 ba1k sqft627 N 41st Street Omaha #NE, Omaha, NE 68131Off Market
- $547,6493 bd2 ba-- sqft627-629 N 41st St, Omaha, NE 68131Sold
- $265,0006 bd2 ba2.3k sqft631 N 41st St, Omaha, NE 68131Sold
- $183,9004 bd1 ba1.7k sqft623 N 41st St, Omaha, NE 68131Off Market
- $265,0003 bd1 ba1.3k sqft635 N 41st St, Omaha, NE 68131Sold
Similar homes
- $665,0004 bd3 ba3.6k sqft1023 Mercer Blvd, Omaha, NE 68131For Sale
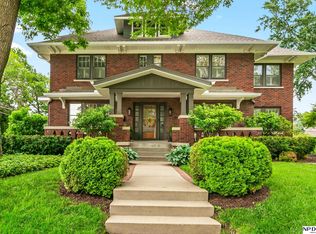
 MLS ID #22619835, Kelly Buscher, NP Dodge RE Sales Inc 86Dodge. GPRMLS
 - $550,0004 bd4 ba3.4k sqft3824 Cass St, Omaha, NE 68131For Sale
 MLS ID #22619093, Kelly Incontro, BHHS Ambassador Real Estate. GPRMLS
 - $650,0007 bd5 ba4.7k sqft4016 Davenport St, Omaha, NE 68131For Sale
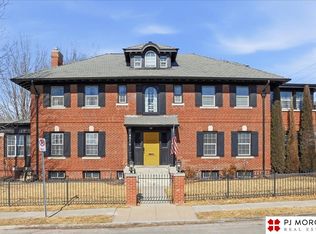 MLS ID #22612014, DeDee Oliver, PJ Morgan Real Estate. GPRMLS
 - $444,9506 bd4 ba3k sqft120 N 38th St, Omaha, NE 68131For Sale
 MLS ID #22616908, John Clark, WHY USA Independent Brokers Re. GPRMLS
 - $649,0005 bd5 ba2.9k sqft2702 N 53rd St, Omaha, NE 68104For Sale By Owner
- $500,0004 bd3 ba3k sqft122-124 N 30th St, Omaha, NE 68131For SaleMLS ID #22614555, Tammy English, BHHS Ambassador Real Estate. GPRMLS
- $700,0004 bd4 ba3.8k sqft651 N 63rd St, Omaha, NE 68132For SaleMLS ID #22618240, Amy Lindsay, NP Dodge RE Sales Inc 86Dodge. GPRMLS
- $625,0002 bd3 ba1.6k sqft200 S 31st Ave APT 4701, Omaha, NE 68131For SaleMLS ID #22620436, Vanita Lund, Better Homes and Gardens R.E.. GPRMLS
- $457,0004 bd2 ba2.6k sqft302 S 49th Ave, Omaha, NE 68132For SaleMLS ID #22621104, Sarah Maier Pavel, Better Homes and Gardens R.E.. GPRMLS
- $450,0006 bd2 ba1.9k sqft502 S 50th St, Omaha, NE 68106For SaleMLS ID #22621081, Ben Smail, Better Homes and Gardens R.E.. GPRMLS
- $725,0006 bd7 ba4.5k sqft2603 N 45th St, Omaha, NE 68104For SaleMLS ID #22619385, Lisa Marie Pringle, Better Homes and Gardens R.E.. GPRMLS
- $499,9502 bd2 ba2.9k sqft328 S 70th Ave, Omaha, NE 68132For SaleMLS ID #22620718, Marty Hosking, Keller Williams Greater Omaha. GPRMLS
- $400,00011 bd7 ba3.8k sqft4420 N 48th St, Omaha, NE 68104For SaleMLS ID #22621025, Kenny Tran, Maxim Realty Group LLC. GPRMLS
- $--3 bd3 ba2.1k sqft5631 Grant St, Omaha, NE 68104AuctionAuction.com 2
- $525,00012 bd8 ba1.6k sqft4815 Ames Ave, Omaha, NE 68104For SaleMLS ID #22620306, Kenny Tran, Maxim Realty Group LLC. GPRMLS
- $870,00012 bd12 ba3.9k sqft1014 N 48th Ave, Omaha, NE 68132For SaleMLS ID #22615434, Nick Gollin, Nebraska Realty. GPRMLS
- $360,0004 bd2 ba2.5k sqft365 N 41st Ave, Omaha, NE 68131For SaleMLS ID #22618065, Ben Smail, Better Homes and Gardens R.E.. GPRMLS
- $699,0005 bd3 ba3.1k sqft8101 Walnut Cir, Omaha, NE 68124For SaleMLS ID #22617464, Trina Ciochon, BHHS Ambassador Real Estate. GPRMLS
- $494,9003 bd3 ba2.4k sqft5140 Grant St, Omaha, NE 68104For SaleMLS ID #22621023, Mackenzie Shelton, Realty ONE Group Sterling. GPRMLS
- $749,0004 bd4 ba2.9k sqft839 Dillon Dr, Omaha, NE 68132For Sale By Owner
