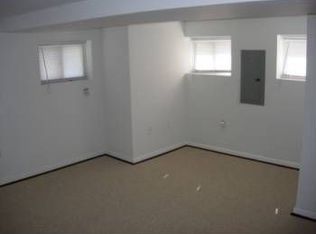
TIMELESS VICTORIAN CHARM IN PETWORTH! Step into the character and charm of this original Victorian-style home, where beautiful wood floors, original wood trim, and classic architectural details create a wonderful sense of warmth and history. Offering four bedrooms, 1 full bathroom, 2 half bathrooms, an English garden-style finished basement with a private entrance and rear exit, and a large backyard, this home provides an exceptional opportunity to bring your vision to life. The spacious English garden basement offers flexible living space for a family room, home office, studio, gym, or entertaining, while the generous rear yard creates a wonderful private outdoor retreat. Ideally situated in Petworth, enjoy the neighborhood's parks, restaurants, cafés, local shops, and vibrant community atmosphere, with convenient access to Georgia Avenue, Upshur Street, Rock Creek Park, and Metro.
Coming soon 10/15
$785,000
627 Quincy St NW, Washington, DC 20011
4beds
2,409sqft
Townhouse
Built in 1911
803 Square Feet Lot
$561,900 Zestimate®
$326/sqft
$-- HOA
What's special
- 4 days
- 55
- 6
Zillow last checked:
Listing updated:
Listed by:
Milly Yagoda 703-600-9409,
RLAH @properties
Source: Bright MLS,MLS#: DCDC2285180
Facts & features
Interior
Bedrooms & bathrooms
- Bedrooms: 4
- Bathrooms: 3
- Full bathrooms: 1
- 1/2 bathrooms: 2
- Main level bathrooms: 3
- Main level bedrooms: 4
Heating
- Hot Water, Electric
Cooling
- Window Unit(s), Ceiling Fan(s), Electric
Appliances
- Included: Electric Water Heater
- Laundry: In Basement
Features
- Flooring: Hardwood
- Basement: Finished,Front Entrance,Exterior Entry
- Has fireplace: No
Interior area
- Total structure area: 2,409
- Total interior livable area: 2,409 sqft
- Finished area above ground: 2,409
Property
Parking
- Parking features: Off Street
Accessibility
- Accessibility features: 2+ Access Exits
Features
- Levels: Three
- Stories: 3
- Pool features: None
Lot
- Size: 803 Square Feet
- Features: Urban Land-Sassafras-Chillum
Details
- Additional structures: Above Grade
- Parcel number: 3233//0814
- Zoning: RESIDENTIAL
- Special conditions: Standard
Construction
Type & style
- Home type: Townhouse
- Architectural style: Victorian
- Property subtype: Townhouse
Materials
- Brick
- Foundation: Brick/Mortar
Condition
- New construction: No
- Year built: 1911
Utilities & green energy
- Sewer: Public Sewer
- Water: Public
Community & HOA
Community
- Subdivision: Petworth
HOA
- Has HOA: No
Location
- Region: Washington
Financial & listing details
- Price per square foot: $326/sqft
- Tax assessed value: $703,680
- Annual tax amount: $4,677
- Date on market: 10/15/2026
- Listing agreement: Exclusive Agency
- Listing terms: Cash,Conventional,VA Loan,FHA
- Ownership: Fee Simple
Estimated market value
$561,900
$483,000 - $635,000
$4,073/mo
Price history
Price history is unavailable.
Public tax history
| Year | Property taxes | Tax assessment |
|---|---|---|
| 2026 | $4,677 +9.6% | $713,910 +1.5% |
| 2025 | $4,268 +9.4% | $703,260 +1.2% |
| 2024 | $3,902 +9.3% | $694,630 +3% |
| 2023 | $3,571 +8.6% | $674,120 +6.9% |
| 2022 | $3,287 +9.3% | $630,320 +4.7% |
| 2021 | $3,006 +9.8% | $602,220 +7.5% |
| 2020 | $2,738 +20.1% | $560,050 +9.2% |
| 2018 | $2,280 +9.6% | $512,800 +15.1% |
| 2017 | $2,080 +9.7% | $445,340 +10.2% |
| 2016 | $1,897 +9.9% | $404,210 +12.1% |
| 2015 | $1,727 +9.4% | $360,710 +16.4% |
| 2014 | $1,579 +9.4% | $309,880 +5.9% |
| 2013 | $1,444 +9% | $292,530 -1.4% |
| 2012 | $1,325 | $296,580 |
| 2011 | $1,325 +21% | $296,580 -7.9% |
| 2010 | $1,095 +19.7% | $322,060 -13.1% |
| 2009 | $915 +8.9% | $370,440 +18.4% |
| 2007 | $840 +5.2% | $312,900 +26.6% |
| 2006 | $799 -15.9% | $247,070 +35.5% |
| 2005 | $950 +12% | $182,320 +14.3% |
| 2004 | $848 +12% | $159,490 +46.5% |
| 2003 | $757 +5.9% | $108,866 +4.2% |
| 2002 | $715 +6.3% | $104,437 +4.4% |
| 2001 | $672 | $100,009 |
Find assessor info on the county website
Monthly payment
Est. payment
Payment breakdown
Explore the cost of this home by adjusting the details. Changes won't be saved.Climate risks
Neighborhood: Petworth
Nearby schools
Schools provided by the listing agent
- District: District Of Columbia Public Schools
Source: Bright MLS. This data may not be complete. We recommend contacting the local school district to confirm school assignments for this home.
Similar homes
- $949,9004 bd4 ba2.1k sqft4507 13th St NW, Washington, DC 20011For Sale

 MLS ID #DCDC2286470, Marc Bertinelli, Washington Fine Properties, LLC. Bright MLS
 - $885,0006 bd5 ba2.5k sqft554 Shepherd St NW, Washington, DC 20011For Sale
 MLS ID #DCDC2282874, Irma Troppman, Samson Properties. Bright MLS
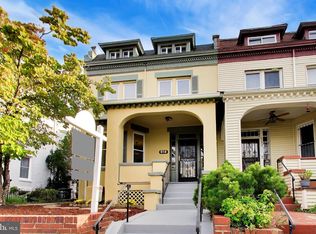
 - $799,9005 bd3 ba3.1k sqft518 Quincy St NW, Washington, DC 20011For Sale
 MLS ID #DCDC2280186, Deirdre Jo Fricke, Compass. Bright MLS
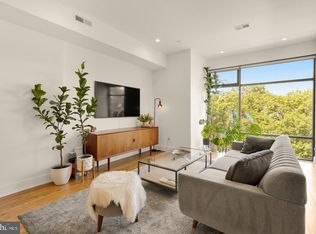
 - $785,0003 bd3 ba2k sqft3819 14th St NW Room 4, Washington, DC 20011For Sale
 MLS ID #DCDC2286528, Seth Turner, Compass. Bright MLS
 - $749,9003 bd4 ba1.4k sqft320 Shepherd St NW, Washington, DC 20011For SaleMLS ID #DCDC2280294, Marc Dosik, Real Broker, LLC. Bright MLS
- $775,0004 bd3 ba1.9k sqft4513 Iowa Ave NW, Washington, DC 20011For SaleMLS ID #DCDC2274722, Russ Carter, Keller Williams Capital Properties. Bright MLS
- $699,9004 bd3 ba2.1k sqft534 Irving St NW, Washington, DC 20010For SaleMLS ID #DCDC2285956, Chelsea Traylor, Redfin Corp. Bright MLS
- $625,0003 bd2 ba1.2k sqft1383 Quincy St NW, Washington, DC 20011For SaleMLS ID #DCDC2284078, Heather Davenport, Compass. Bright MLS
- $890,0005 bd3 ba2.6k sqft4142 7th St NW, Washington, DC 20011For SaleMLS ID #DCDC2281508, Andres S. Morejon, Serhant. Bright MLS
- $790,0004 bd3 ba2.3k sqft4327 Iowa Ave NW, Washington, DC 20011For SaleMLS ID #DCDC2281056, Tara Williams, Compass. Bright MLS
- $1,049,0004 bd4 ba1.9k sqft4706 9th St NW, Washington, DC 20011For SaleMLS ID #DCDC2286352, John McCambridge, Samson Properties. Bright MLS
- $775,0004 bd2 ba2.1k sqft764 Quebec Pl NW, Washington, DC 20010For SaleMLS ID #DCDC2264122, Andrew Pariser, Long & Foster Real Estate, Inc.. Bright MLS
- $749,9004 bd4 ba1.8k sqft4522 4th St NW, Washington, DC 20011For SaleMLS ID #DCDC2272102, Pennye Green, Long & Foster Real Estate, Inc.. Bright MLS
- $675,0004 bd3 ba1.8k sqft718 Varnum St NW, Washington, DC 20011For SaleMLS ID #DCDC2268414, Mark McNeill, Long & Foster Real Estate, Inc.. Bright MLS
- $659,0004 bd2 ba2.1k sqft4001 4th St NW, Washington, DC 20011For SaleMLS ID #DCDC2261358, OLA CRAIG, Samson Properties. Bright MLS
- $750,0003 bd3 ba1.5k sqft1209 Shepherd St NW, Washington, DC 20011For SaleMLS ID #DCDC2271016, Mr. Tom S Hennerty, NetRealtyNow.com, LLC. Bright MLS
- $799,0004 bd3 ba2.4k sqftColumbia Heights, Washington, DC 20010For SaleMLS ID #DCDC2262218, Anna Mackler, Serhant. Bright MLS
- $920,0003 bd2 ba1.3k sqft4214 3rd St NW, Washington, DC 20011For SaleMLS ID #DCDC2277892, Brandi Jones, Sovereign Home Realty. Bright MLS
- $749,9003 bd3 ba1.8k sqft510 Irving St NW, Washington, DC 20010For SaleMLS ID #DCDC2285506, Koki Adasi, Compass. Bright MLS
